Insights
How to Layout a Barber Shop: Floor Plans, Station Spacing, and Texas Compliance (2026)
May 29, 2026
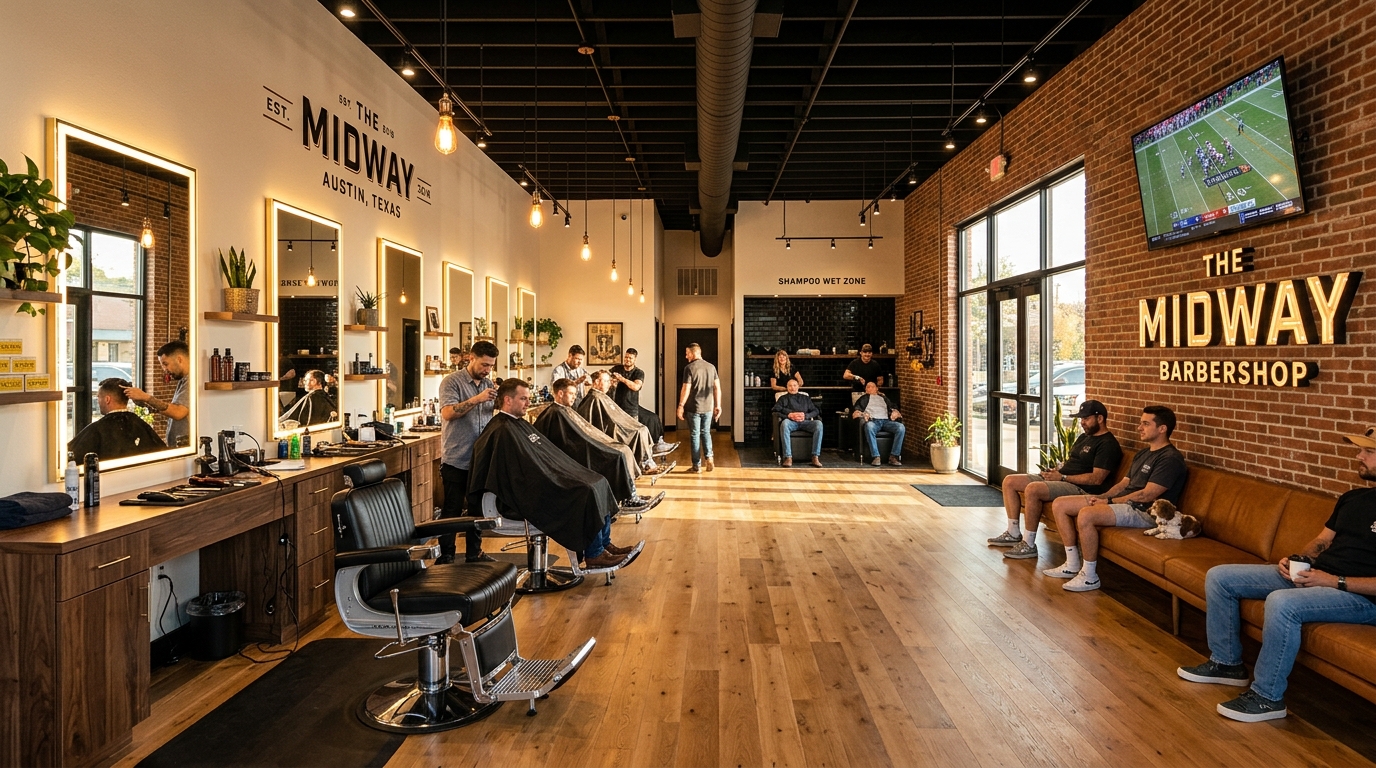
A barber shop floor plan is not a decorating exercise: it is an operational document that decides how many cuts you can deliver in a day, how comfortable your barbers are after a 10-hour shift, and how much your retail wall will actually earn. Chair spacing that feels generous on paper becomes claustrophobic when two barbers raise their elbows at the same time. Plumbing rough-ins that were placed before the chair layout was finalized cost thousands to relocate. This guide gives you the actual dimensions, station counts, plumbing layouts, and code requirements to plan a barber shop in Texas that works on opening day and still works five years later.
Quick Answer: A functional barber shop floor plan allocates a 4 by 6 foot station per chair with a minimum of 5 feet between chair centers. Plan for 1 wash station per 2 to 3 barber chairs, 200 to 250 square feet per chair as a total facility ratio, and 14 to 20 amps of dedicated electrical capacity per station. An 800 square foot shop comfortably supports 3 chairs; 1,200 square feet supports 4 to 5 chairs; 1,800 square feet supports 6 to 8 chairs plus a full waiting and retail area.
Chair Spacing and Station Dimensions
The single most common layout mistake in a new barber shop is placing chairs too close together. Manufacturers list chair footprints around 28 inches wide, which leads owners to assume 36 to 42 inches between chairs is enough. It is not. The barber needs room to extend both elbows at shoulder height while holding clippers and a comb, and the client needs to enter and exit the chair without bumping the next station.
The working standard is a minimum of 5 feet from chair center to chair center, with 6 feet preferred for premium shops where comfort is part of the brand. The full station footprint, including the chair, the barber’s working envelope, and the mirror and counter behind, is 4 feet wide by 6 feet deep.
| Element | Minimum | Preferred | Notes |
|---|---|---|---|
| Chair center to chair center | 5 ft (60 in) | 6 ft (72 in) | Below 5 ft, barbers collide during peak hours |
| Station depth (chair to mirror) | 5 ft | 6 ft | Allows full chair recline plus barber walking room |
| Aisle behind the chair | 4 ft | 5 ft | For client circulation, ADA compliance, supply movement |
| Mirror width per station | 30 in | 36 in | Match station width; avoid shared mirrors |
| Counter depth at mirror | 12 in | 15 in | Tool storage, clipper rest, product display |
Hydraulic chair footprints typically range from 24 to 28 inches wide and 36 to 44 inches deep at the base, but the operating envelope (chair at full recline with footrest extended) reaches 60 to 66 inches deep. The footprint number on a spec sheet is not the same as the space the chair occupies during a shave or a beard service.
A 2023 industry survey of independent barber shop owners found that station ergonomics directly affected chair turnover rates by approximately 23%. Shops with 5 ft or greater chair spacing reported faster average service times and fewer scheduling conflicts than shops operating with 36 to 42 inch spacing between chairs.
Sample Floor Plans by Square Footage
These templates assume a rectangular space with the long wall available for the barber chair row. Spaces with column placements, irregular shapes, or a narrow frontage require a custom layout. Use these as a starting point for budget and chair count planning, not as a final design.
800 Square Foot Barber Shop (3 Chairs)
This is the smallest footprint that supports a sustainable independent barber shop. It works for a single owner-operator with 1 to 2 additional barbers, or a partnership with shared overhead.
| Zone | Allocation | Capacity |
|---|---|---|
| Barber Chair Row | 240 sq ft | 3 stations on one wall |
| Wash Station Area | 80 sq ft | 1 backwash chair |
| Waiting Area | 140 sq ft | 5 to 6 seats |
| Retail Wall | 40 sq ft | 1 product wall, 4 ft wide |
| Reception / Checkout | 60 sq ft | Single point of sale |
| Restroom | 50 sq ft | 1 ADA-compliant single occupancy |
| Break / Storage / Utility | 120 sq ft | Break room, supply storage, water heater |
| Circulation | 70 sq ft | Aisles and entry |
1,200 Square Foot Barber Shop (4 to 5 Chairs)
This is the most common size for a new barber shop in a Texas retail strip center. It supports a full waiting area, a dedicated retail display, and 2 wash stations.
| Zone | Allocation | Capacity |
|---|---|---|
| Barber Chair Row | 360 sq ft | 4 to 5 stations |
| Wash Station Area | 140 sq ft | 2 backwash chairs |
| Waiting Area | 200 sq ft | 8 to 10 seats |
| Retail Wall | 80 sq ft | 8 ft wide product display |
| Reception / Checkout | 80 sq ft | POS and appointment desk |
| Restrooms | 100 sq ft | 2 ADA-compliant single occupancy |
| Break / Storage / Laundry | 160 sq ft | Towel laundry, supply, break |
| Circulation | 80 sq ft | Aisles and entry |
1,800 Square Foot Barber Shop (6 to 8 Chairs)
At 1,800 square feet, you have room for a private VIP room or beard service room, a larger retail program, and the operational support spaces (laundry, break, storage) that make a high-volume shop sustainable.
| Zone | Allocation |
|---|---|
| Main Barber Chair Row | 540 sq ft (6 to 7 stations) |
| Private / VIP Station | 100 sq ft (1 station, enclosed) |
| Wash Station Area | 200 sq ft (3 backwash chairs) |
| Waiting Area | 300 sq ft (14 to 18 seats, beverage station) |
| Retail Wall | 120 sq ft (12 ft product display) |
| Reception / Checkout | 100 sq ft |
| Restrooms | 120 sq ft (2 ADA single occupancy) |
| Break / Storage / Laundry | 220 sq ft |
| Circulation | 100 sq ft |
Wash Stations and Plumbing
Wash station placement is the single most expensive decision in a barber shop buildout. Backwash chairs require dedicated hot and cold water supply, dedicated drain lines, and either a recessed slab or a raised platform to route plumbing. Moving a wash station after the slab is poured is a 4 to 8 thousand dollar mistake in most Texas commercial spaces.
The working ratio is 1 wash station per 2 to 3 barber chairs. A 4-chair shop needs 2 wash stations; a 6-chair shop needs 2 to 3. Plan for both the equipment and the plumbing during the design phase, not after the lease is signed.
| Plumbing Element | Requirement per Wash Station |
|---|---|
| Hot water supply | 1/2 inch line, 105 to 110 degree F at fixture |
| Cold water supply | 1/2 inch line |
| Drain line | 1.5 inch minimum, P-trap required |
| Floor drain (if used) | 2 inch with grate, 1/4 inch per foot slope |
| Water heater capacity | 40 gallon minimum per 3 wash stations |
Wash stations should be grouped together along one wall to minimize plumbing runs. Splitting wash stations across the shop doubles the plumbing cost and complicates drain venting. The wash area should be visible from the barber chairs so the barber can monitor wait times, but separated by a half-wall or partial divider to contain water spray.
For retail buildouts in Texas that share a building with other tenants, verify the existing plumbing capacity before signing the lease. Many older strip centers have main drain lines sized for retail occupancy that cannot handle the volume of a barber shop with 3 or more wash stations running simultaneously.
Waiting Area and Retail Wall
The waiting area sets the brand impression and feeds the retail wall. Both need to be sized correctly for chair count and service mix. A barber shop running on appointments only needs less waiting space than a walk-in shop where 6 to 10 clients may be queued during peak hours.
Standard sizing assumptions for a Texas barber shop:
- Appointment-only shops: 1.5 to 2 seats per barber chair, 12 to 15 square feet per seat
- Walk-in shops: 2 to 3 seats per barber chair, 15 to 18 square feet per seat
- Premium / luxury shops: 3 seats per barber chair with beverage station, 20 to 25 square feet per seat
The retail wall should be positioned where waiting clients see it from their seat. The two highest-performing locations are the wall behind the waiting area (clients face it while waiting) and the wall opposite the checkout counter (clients see it while paying). The lowest-performing location is behind the barber chair row where it is blocked from view by the working barber.
A 4 to 8 foot retail wall is sufficient for a shop selling 6 to 12 SKUs of pomade, beard oil, shampoo, and tools. Premium shops with a curated product program plan for 10 to 16 feet of retail wall with backlit display shelving.
Electrical, Lighting, and MEP per Chair
Each barber station is an electrical load center. The combination of clippers, trimmers, blow dryers, towel warmers, and station lighting requires more amperage than most general contractors account for in a basic retail buildout. Underpowered stations result in tripped breakers during peak hours, especially when multiple barbers use blow dryers simultaneously.
| Equipment per Station | Amp Draw |
|---|---|
| Clipper outlet (2 to 3 outlets) | 3 to 5 amps |
| Blow dryer / hot tool outlet | 10 to 12 amps (peak) |
| Station lighting | 1 to 2 amps |
| Towel warmer (if installed) | 2 to 3 amps |
| Recommended dedicated capacity | 14 to 20 amps per station |
The practical minimum is one 20-amp circuit per 2 stations, with a separate 20-amp circuit for the wash station hot tools and water heater. Premium shops plan for one 20-amp circuit per station. Outlets at each station should be placed at counter height (40 to 42 inches above finished floor), not at standard 18 inch baseboard height, to avoid cord clutter on the floor.
Station lighting requires high color rendering index (CRI 90 or above) LED fixtures with a color temperature of 3500K to 4000K. Lower CRI lighting distorts skin tones and hair color, making it harder for barbers to evaluate their work and reducing client satisfaction with the result.
ADA and Texas Code Compliance
Barber shops are places of public accommodation under the ADA and must comply with both the 2010 ADA Standards and the Texas Accessibility Standards (TAS). For Texas projects with a construction cost above 50,000 dollars, a Registered Accessibility Specialist (RAS) review is required.
Key compliance items specific to barber shops:
- At least one accessible barber chair or transfer-accessible station: knee clearance of 27 inches minimum, station depth allowing wheelchair turning
- Accessible route from the parking area through the entrance to the chair row, waiting area, and restroom: 36 inch minimum clear width
- At least one accessible restroom: 60 inch turning radius, accessible toilet with grab bars, accessible lavatory with knee clearance
- Reception counter with a lowered section: 28 to 34 inches above finished floor, 36 inches minimum length
- Door widths: 32 inches minimum clear opening at the main entrance and any door leading to a public area
- Mirror placement at accessible stations: bottom edge no higher than 40 inches above finished floor
Texas health code adds additional requirements that vary by county. The Texas Department of Licensing and Regulation (TDLR) inspects barber shops for sanitation and physical facility compliance. Key items include separate areas for clean and used towels, a dedicated handwashing station for barbers (separate from the wash stations used on clients), and floor-to-ceiling barriers between barbering areas and any food prep area if the shop offers refreshments.
What We See in Texas Barber Shop Projects
The most common buildout problem in Texas barber shops is wash station plumbing routed through the slab in the wrong location. Owners select equipment and lock in chair positions before the plumbing is roughed in, then discover during equipment delivery that the wash chairs do not align with the supply and drain lines. Relocating the rough-ins after the slab pour adds 4 to 8 thousand dollars and 1 to 2 weeks to the schedule.
The second issue is electrical capacity. We routinely see barber shops in older Texas strip centers where the existing electrical panel cannot support 4 chairs with simultaneous blow dryer use. The panel upgrade is often not included in the original buildout quote because the GC assumed a standard retail load. A 200 amp panel upgrade in a Texas strip center runs 3 to 6 thousand dollars depending on utility coordination.
The third recurring issue is mirror and lighting installation. Mirrors are ordered to the wall dimension without accounting for the LED ring lights or sconces mounted around them. We see shops where the lighting fixtures interfere with the mirror frame or block the mirror itself because the lighting was added after the mirror was specified. Coordinated commercial interior design in San Antonio and other Texas markets prevents these sequencing failures by mapping the electrical, plumbing, and equipment positions together before any rough-in begins.
For barber shops planning their first tenant improvement buildout, pre-lease due diligence on slab condition, electrical panel capacity, and existing plumbing rough-in locations prevents the three most expensive surprises in the project.
Texas Barber Shop Buildout Cost Range: 40 to 80 dollars per square foot for standard shell-condition spaces. Premium finishes, custom millwork, and luxury station design can push costs to 120 to 150 dollars per square foot. Plumbing relocation, electrical panel upgrades, and HVAC modifications are the most common cost overruns.
Key Takeaways
- Plan a minimum of 5 feet between barber chair centers; 6 feet for premium shops
- Each station requires a 4 by 6 foot footprint including chair, mirror, and counter
- Install 1 wash station per 2 to 3 barber chairs; group wash stations to minimize plumbing runs
- Allow 14 to 20 amps of dedicated electrical capacity per station; one 20-amp circuit per 2 stations as a practical minimum
- Total facility ratio: 200 to 250 square feet per chair for a comfortable, fully serviced shop
- Position the retail wall where waiting clients see it from their seat or from the checkout counter
- For Texas projects over 50,000 dollars in construction cost, a Registered Accessibility Specialist (RAS) review is required for ADA compliance
- Use CRI 90+ LED station lighting at 3500 to 4000K to accurately render skin tone and hair color
Frequently Asked Questions
How much space do I need per barber chair?
Plan for a 4 foot wide by 6 foot deep station per chair, with a minimum of 5 feet between chair centers. As a total facility ratio, allow 200 to 250 square feet per chair when you include the chair row, wash stations, waiting area, retail wall, restrooms, and back-of-house storage. A 4-chair shop that feels comfortable and supports a real waiting area needs about 1,000 to 1,200 square feet of total space.
How many chairs fit in an 800 square foot barber shop?
An 800 square foot shop comfortably supports 3 barber chairs with 1 wash station, a small waiting area for 5 to 6 clients, a single ADA restroom, a small retail display, and basic back-of-house storage. Forcing a 4th chair into 800 square feet sacrifices either the waiting area, the retail wall, or the storage space, and creates ergonomic problems for the barbers. If the shop needs to support 4 or more chairs, plan for at least 1,000 to 1,200 square feet.
What plumbing do I need per barber wash station?
Each backwash station needs a 1/2 inch hot water supply line, a 1/2 inch cold water supply line, a 1.5 inch drain line with a P-trap, and a water heater sized for 40 gallons minimum per 3 wash stations. Group wash stations together along one wall to minimize plumbing runs and simplify drain venting. The ratio is 1 wash station per 2 to 3 barber chairs, so a 4-chair shop needs 2 wash stations and a 6-chair shop needs 2 to 3.
How much electrical capacity does each barber station need?
Plan for 14 to 20 amps of dedicated electrical capacity per station to support clippers, blow dryers, station lighting, and optional towel warmers. The practical minimum is one 20-amp circuit per 2 stations, with a separate 20-amp circuit for the wash station hot tools and water heater. Premium shops plan for one 20-amp circuit per station. Outlets at each station should be placed at counter height (40 to 42 inches above finished floor) to avoid cord clutter on the floor.
What does it cost to build out a barber shop in Texas?
Standard barber shop buildouts in Texas run 40 to 80 dollars per square foot for shell-condition retail spaces. Premium finishes, custom millwork, luxury station design, and high-end lighting can push costs to 120 to 150 dollars per square foot. The most common cost overruns are plumbing relocation when wash stations are not aligned with existing rough-ins, electrical panel upgrades when the existing panel cannot handle simultaneous blow dryer use, and HVAC modifications to handle the heat load from station equipment and hot tools.
Ready to Design Your Barber Shop in Texas?
Prestige 360 Design specializes in commercial interior design across San Antonio, Austin, Dallas-Fort Worth, and Houston. Contact us to discuss your barber shop layout, station planning, or full buildout coordination.
About the Author
Hugo Ramirez is the founder of Prestige 360 Design, a commercial interior design firm serving Texas businesses. With expertise in retail and service-industry buildouts, Hugo has helped barber shop owners and salon operators across Texas plan stations, plumbing layouts, and code-compliant facilities that work from opening day.