Med Spa
Design & Buildout
Texas
Med spa design and buildout for Texas operators. We plan treatment rooms, consultation areas, recovery zones, retail displays, and reception to balance medical compliance, patient privacy, and a hospitality-grade aesthetic. One contract covers design, permits, MEP for treatment equipment, plumbing, and finish.
From signed agreement to first appointment
Med spa design and buildout in Texas
Nike-grade project management applied to medical aesthetics
Fixed-scope pricing approved before construction
Our Work
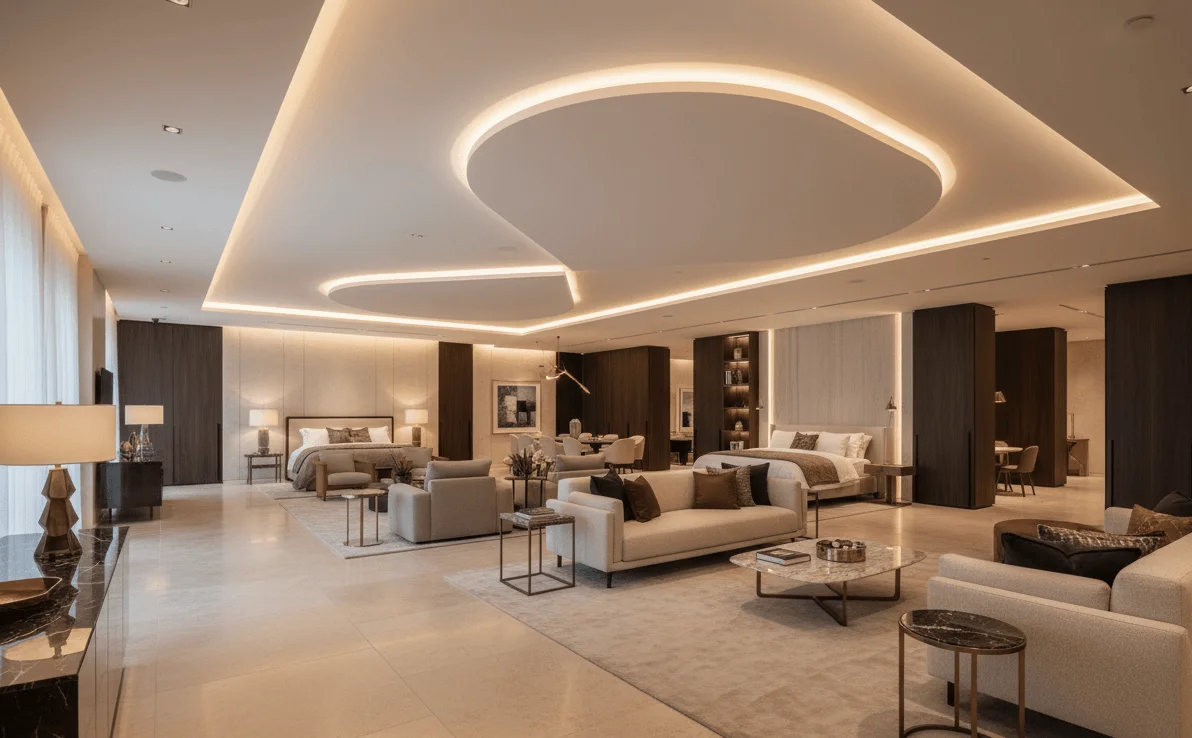
Premium commercial finishes, applied to medical aesthetics.
Med Spa Design & Buildout Services
Medical compliance plus hospitality finish: planned before construction.
Med spa interior design in Texas combines medical-compliance layout (treatment room dimensions, plumbing for aesthetic equipment, hand-wash sink placement, ADA paths of travel) with hospitality-grade finishes that justify premium service pricing. The wrong layout costs you patient throughput, fails inspection, or leaves you with treatment rooms that cannot accommodate next-generation equipment.
Prestige 360 handles the full med spa design and buildout under one contract: space planning, treatment room layout, MEP coordination for laser, RF, and injectable equipment, plumbing, permits, construction management, and finish. One fixed price, approved before construction begins. Operators planning treatment rooms alongside retail displays benefit from our retail space planning approach.
Treatment rooms must accommodate the equipment, the practitioner, the patient on the table, and a companion chair. We plan dimensions, hand-wash sink placement, electrical for high-amperage equipment, and patient privacy from the corridor.
Front-of-house planning balances welcoming reception, private consultation, recovery comfort, and retail product display. Med spa retail sales are a meaningful revenue stream, and the layout should encourage browsing without intruding on patients. Our commercial buildout planning and finish-out process applies the same compliance-first workflow to every wellness project.
Patient privacy and flow guide the entire layout. Patients should move from reception to consultation to treatment to recovery without crossing other patients in compromising states. We design the path of travel before finishes. Once the layout is set, tenant improvement planning covers permits, construction, and CO delivery.
Treatment Room Planning
Dimensions, hand-wash sink placement, plumbing for facial and body equipment, electrical for laser and RF equipment, and patient privacy from the corridor. Designed for next-generation aesthetic equipment.
Patient Flow & Privacy
From reception to consultation to treatment to recovery. We plan the path of travel so patients do not cross each other in compromising states. ADA-compliant pathways throughout.
Reception & Retail Display
Welcoming reception, private consultation, recovery comfort, and retail product display. Med spa retail sales are a meaningful revenue stream, planned into the layout from day one.
How It Works
From signed lease to first appointment.
5 steps.
Concept Call
We learn your med spa concept, treatment menu, target patient volume, equipment list, and lease details. Free consultation.
Layout + Permits
Full space plan with treatment rooms, consultation, recovery, reception, retail display, MEP for aesthetic equipment, plumbing, permit-ready drawings, and fixed-price proposal.
Buildout
Licensed local contractors coordinated by our PM. Plumbing for facial and body equipment, electrical for laser and RF, lighting, premium finish, and retail fixturing.
Grand Opening
Final inspection, Certificate of Occupancy delivery, walk-through, med spa ready for first appointment.
Post-Open Support
Punch list, warranty coordination, and recommendations for adding treatment rooms as service menu grows.
Frequently Asked
Med Spa Design Questions
Med spa buildouts in Texas commonly run $75,000 to $200,000 in 2026 depending on the number of treatment rooms, equipment list (laser, RF, injectables, body contouring), plumbing scope, and finish level. Premium aesthetic finishes and high-amperage equipment increase total project cost.
Facial, body treatment, and hydrafacial rooms need dedicated plumbing for hand-wash sinks and treatment water. Laser and RF rooms typically need high-amperage electrical only. Injectable suites need hand-wash plumbing plus a sharps disposal plan. We plan plumbing rough-in before construction.
Med spa medical director requirements vary by service offered. Texas regulates which aesthetic procedures require physician supervision versus on-site presence. We design the layout to accommodate the supervisory model your medical director and counsel choose. We do not provide medical or legal advice.
Most med spa buildouts in Texas take 8 to 14 weeks from signed agreement to first patient. Builds with multiple treatment rooms, high-amperage equipment installations, or premium custom finishes can extend to 10 to 16 weeks. City permit timelines in Austin, San Antonio, Houston, and Dallas vary.
Prestige 360 delivers both design and buildout under one fixed-price contract for most med spa projects in Texas. Larger builds requiring structural change or specific architectural seals may need a separate licensed architect. We tell you at the consultation call which model applies.
Most laser and RF devices need dedicated high-amperage electrical circuits and grounding. Some larger laser platforms also need specific exhaust or cooling. Injectable suites need plumbing for hand-wash, refrigeration for product, and sharps disposal. We coordinate with your equipment vendors during design.
Patient privacy starts at reception (audio separation), continues through consultation (private rooms with sound-dampening), treatment (no shared sight lines), and recovery (separated from waiting). We design the path of travel so patients do not cross each other in compromising states.
Start Your Med Spa Build
Free pre-lease evaluation.
No obligation.
Tell us about your med spa concept and your space. Hugo reviews your project and schedules a 30-minute call to discuss treatment rooms, plumbing, MEP for aesthetic equipment, patient flow, and timeline.
Free Lease + Build Evaluation
Considering a lease for a med spa? Start with a free 30-minute lease and build evaluation. We assess the space against your treatment menu, equipment list, and Texas medical-compliance layout requirements to flag risks before you sign.