Law Office & CPA
Office Design
Texas
Prestige 360 Design builds law offices and CPA offices across Texas with acoustic privacy between offices, conference rooms designed for sensitive client discussions, secure document storage, and reception areas that communicate trust and competence. Projects typically range from $30,000 to $85,000. One fixed-price contract covers layout design, city permits, ADA compliance, and full construction through move-in.
Commercial layout and buildout projects managed across Texas
Full law office or CPA office design, permits, and buildout
From lease review to move-in ready professional office
Layout-verified plans prevent construction surprises
Our Work
Professional offices designed for client confidence and daily function.
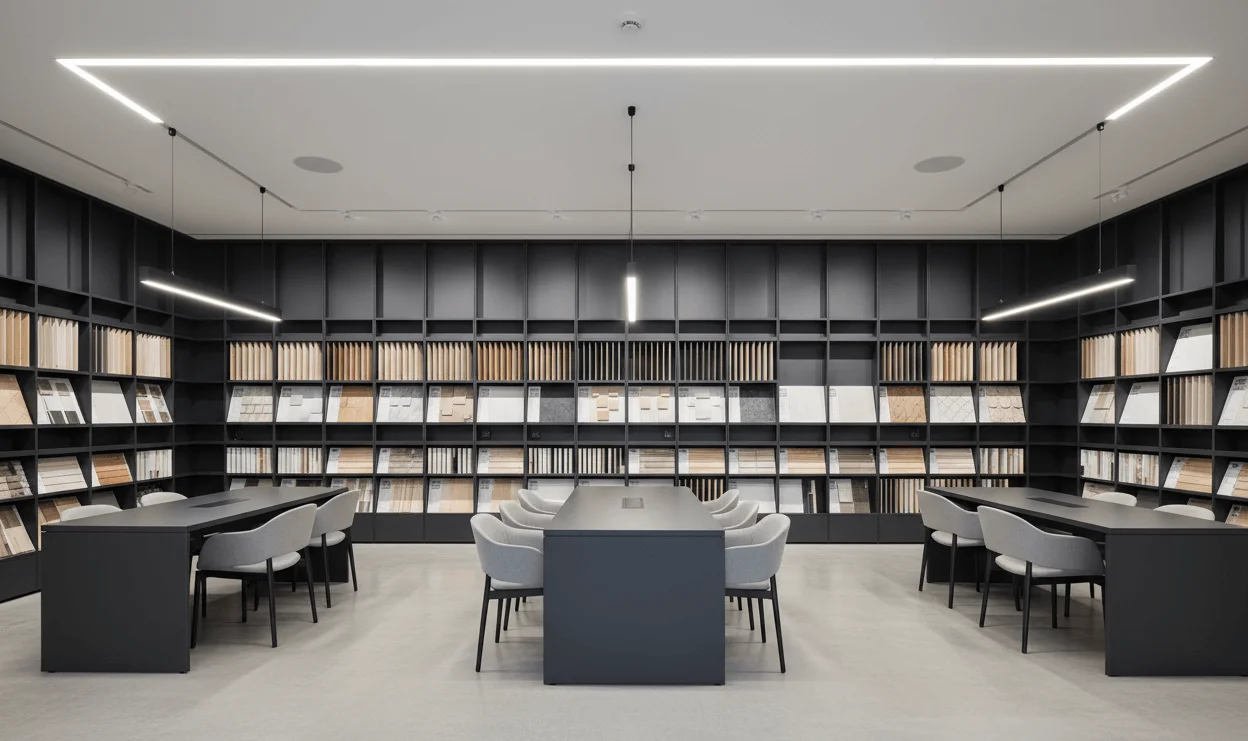
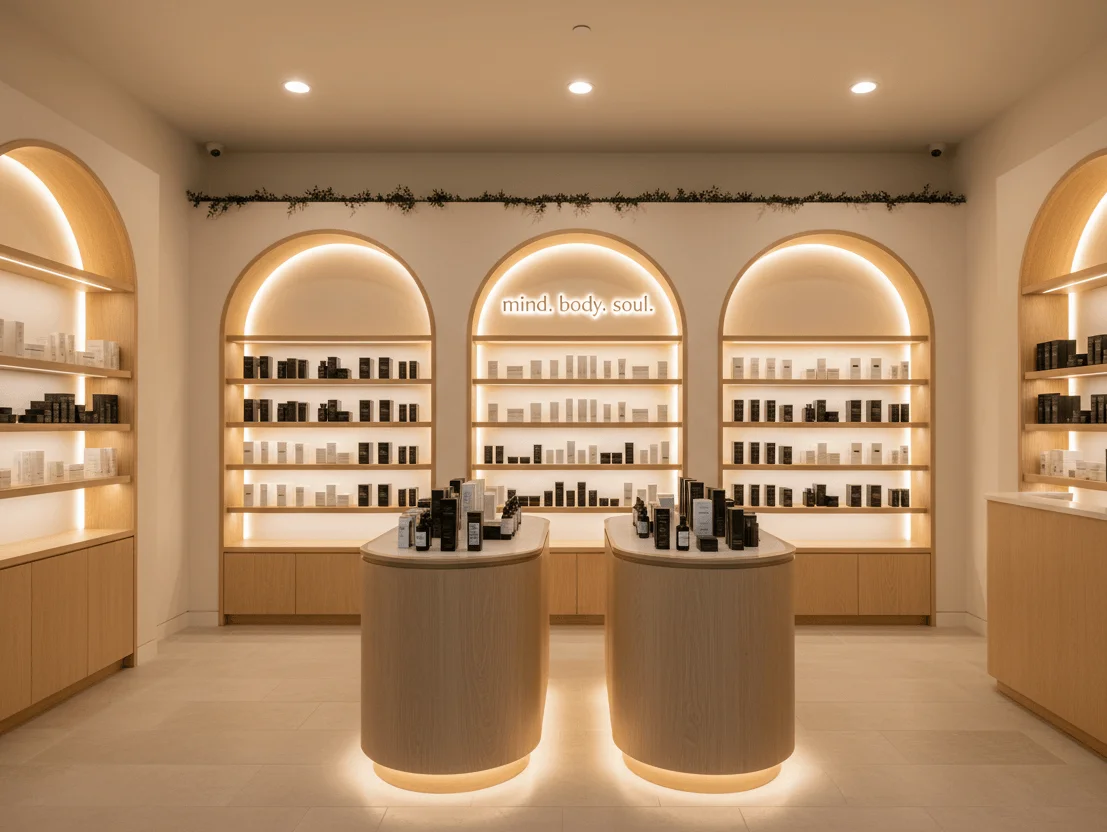
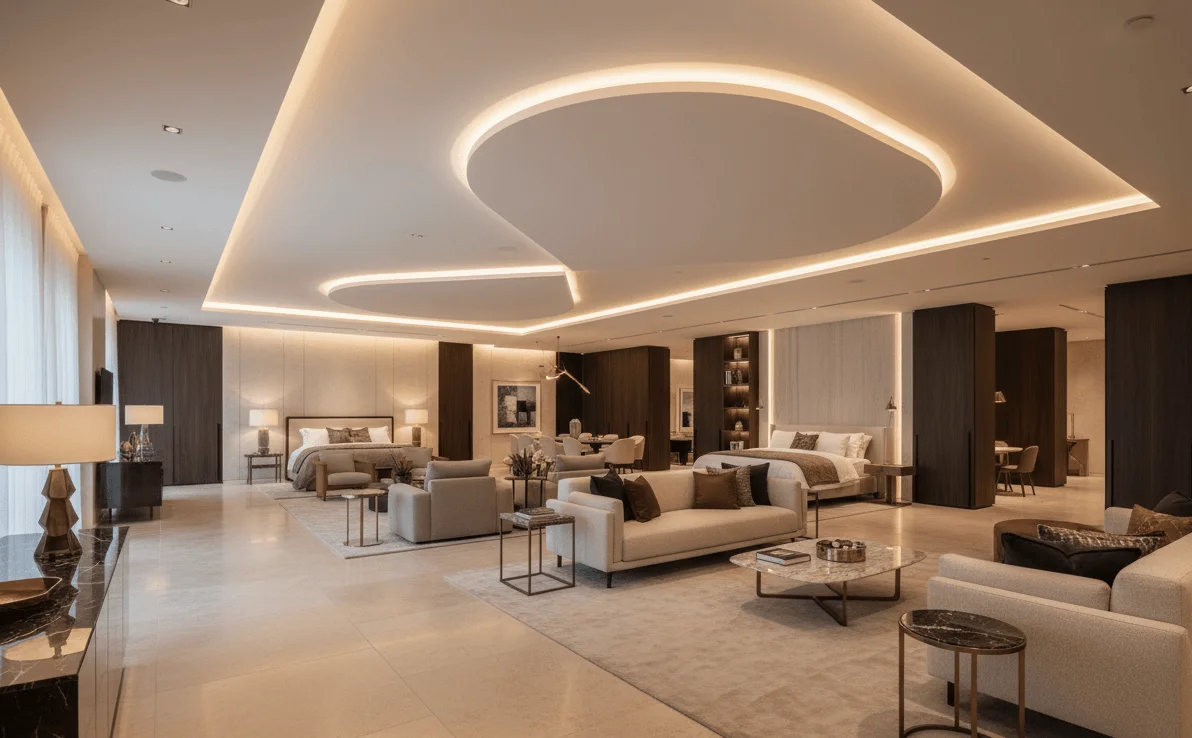

Law Office & CPA Office Design
Your office layout affects client trust, confidentiality, and daily operations.
Law firms and CPA offices handle confidential client information, hold private consultations, and operate under regulatory requirements that affect how the physical space must function. Sound privacy, secure document storage, and conference room design require specialized professional office layout planning from the first floor plan draft.
Private offices and conference rooms form the core of every law firm and CPA office layout. Attorneys need offices with full-height walls and solid-core doors that block sound. CPAs reviewing financials with clients need a conference room where sensitive numbers stay in the room. We design wall assemblies with acoustic insulation rated for speech privacy, specify door seals and sound masking where needed, and position offices away from high-traffic corridors. The result is a workspace where confidential conversations remain confidential.
Secure document storage and records management require dedicated space in every law and accounting office. File rooms need lockable doors, fire-rated cabinets for active files, and enough shelving to meet document retention requirements. CPA offices commonly need a digitization workspace for scanning and indexing client records. We plan storage into the layout from day one, not as an afterthought that consumes conference room or break area square footage. Our tenant improvement services include built-in storage solutions coordinated with the GC.
Client reception and first impressions determine whether a prospect becomes a client. When someone walks into a law firm or CPA office for the first time, the reception area communicates the firm's competence before anyone speaks. Material selections, lighting, furniture, and spatial organization all contribute. We separate the waiting area from the office corridor so clients do not see or hear staff operations. Reception desks are positioned to control visitor flow while maintaining a welcoming, professional environment.
Texas commercial office buildouts require city building permits, ADA-compliant accessible path design, and TDLR (Texas Department of Licensing and Regulation) accessibility review. Most law and CPA office projects also require landlord architect coordination before permits are issued. We produce the permit-ready drawings, manage the approval process, and coordinate with your GC from layout through Certificate of Occupancy. Our commercial finish-out process covers every step from lease review to move-in day.
Private Offices + Conference Rooms
Full-height walls with acoustic insulation, solid-core doors with perimeter seals, and conference rooms designed for confidential client discussions. Sound-rated assemblies specified to meet speech privacy requirements for legal and financial consultations.
Secure Storage + Records Management
Lockable file rooms, fire-rated document cabinets, digitization workspaces, and dedicated shredding areas. Storage planned into the layout from the start so active files, archived records, and client documents each have a designated, secure location.
Pre-Lease Space Evaluation
We evaluate your prospective office space before you sign. Can the square footage support your partner and associate offices, conference rooms, file storage, and reception? Will the layout meet acoustic privacy and ADA requirements? A floor plan answers these questions before lease commitment.
How It Works
From empty shell to move-in ready law or CPA office.
5 steps.
Lease + Space Review
We review your lease terms and evaluate the space. Confirm the square footage supports your office count, conference rooms, file storage, and client reception before you commit.
Office Layout Design
Private offices, conference rooms, reception, secure file storage, break area, and ADA-compliant paths designed for your specific practice type and headcount.
Code + ADA Review
Layout verified against Texas building code, ADA accessibility requirements, and TDLR review standards. Acoustic specifications confirmed before drawings are finalized.
Permit-Ready Drawings
Final office drawings formatted for city permit submission. Coordinated with your landlord's architect and your general contractor before filing.
Construction + Move-In
Licensed GCs under our oversight. Construction managed through Certificate of Occupancy. Acoustic installations, built-in storage, and finishes verified before you move in.
Frequently Asked
Law Office & CPA Office Design Questions
Law office and CPA office buildouts managed by Prestige 360 Design typically range from $30,000 to $85,000 for spaces between 1,200 and 4,500 sq ft. Cost depends on the number of private offices, conference room finishes, acoustic wall assembly specifications, built-in storage requirements, and existing space conditions. TI allowances from your landlord commonly offset a portion of the total.
Law offices typically require full-height walls with acoustic insulation (STC 45 or higher), solid-core doors with perimeter seals, and sound masking systems in open corridors. Conference rooms used for depositions or client consultations need higher-rated assemblies. We specify wall constructions, door types, and ceiling treatments based on the level of speech privacy your practice requires.
Law firm conference rooms are designed with acoustic-rated wall assemblies, solid-core doors, a layout that seats clients opposite counsel, and AV infrastructure for video depositions or remote meetings. We specify materials and lighting that project professionalism without excess. Conference rooms are positioned away from high-traffic corridors and separated from the reception area by a controlled access path.
CPA offices commonly need a lockable file room for active client records, fire-rated cabinets for sensitive financial documents, a digitization workspace for scanning and indexing, and a secure shredding station or holding area. Storage capacity depends on your client volume and document retention requirements. We plan dedicated storage into the layout so it does not consume office or conference room square footage.
A small law firm with 3 to 6 attorneys typically needs one private office per attorney, one to two conference rooms, a reception area, a file room, and a shared break or copy room. Partners commonly receive larger offices. Associate offices can be smaller but still require full-height walls and doors for client privacy. We design the layout based on your current headcount plus a 2 to 3 year growth plan.
ADA compliance for a Texas law office requires an accessible entrance path, accessible restroom facilities, minimum 36-inch aisle widths throughout the office, and accessible conference room seating. TDLR (Texas Department of Licensing and Regulation) reviews accessibility as part of the permit process. We design ADA-compliant paths and clearances into every layout from the start so compliance does not require redesign later.
Yes. Shared law and CPA offices require careful zoning so each practice maintains client confidentiality. We design separate reception flows, independent file storage areas, shared conference rooms with scheduling infrastructure, and acoustic separation between practice zones. Shared offices reduce per-firm buildout cost while maintaining the privacy and professionalism each practice requires.
Free Professional Office Planning Review
Free law office or CPA office layout consultation.
No obligation.
Tell us about your practice and your space. Hugo reviews your office layout needs and schedules a 30-minute call to discuss next steps. Pre-lease space evaluations available before you sign.
Law & CPA Office Consultation
Planning a law office or CPA office buildout in Texas? The best time to design your layout is before you commit to the space. We evaluate the square footage, design for acoustic privacy and secure storage, and manage the buildout through Certificate of Occupancy.