Professional Office
Layout Design
Texas
Prestige 360 Design plans commercial office layouts for professional services businesses across Texas, including insurance agencies, real estate brokerages, law offices, and CPA firms. A typical 1,500 to 4,000 sq ft professional office buildout includes permit-ready floor plans, ADA-compliant workstation layouts, conference rooms, and private offices delivered under one fixed-price contract.
Commercial layout and buildout projects managed across Texas
Full office layout, permit drawings, and construction management
From lease review to move-in ready office
Layout-verified plans prevent construction surprises
Our Work
Office layouts that work before construction starts.
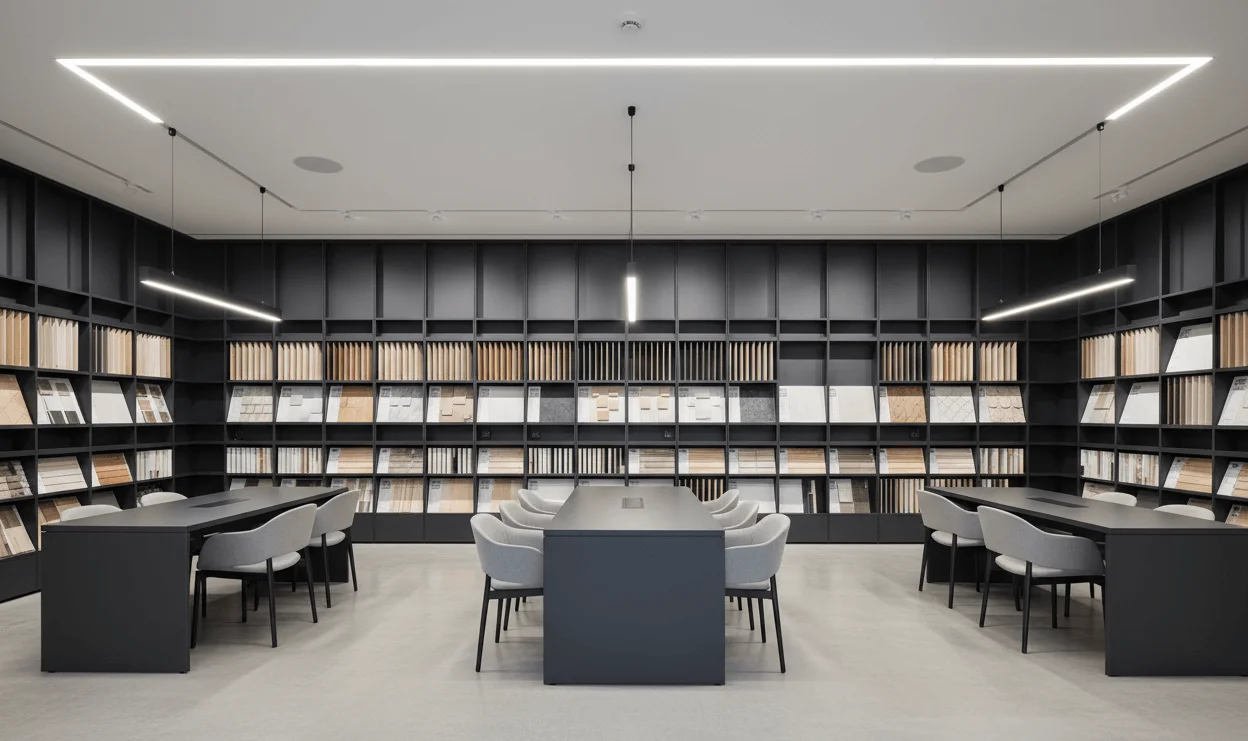

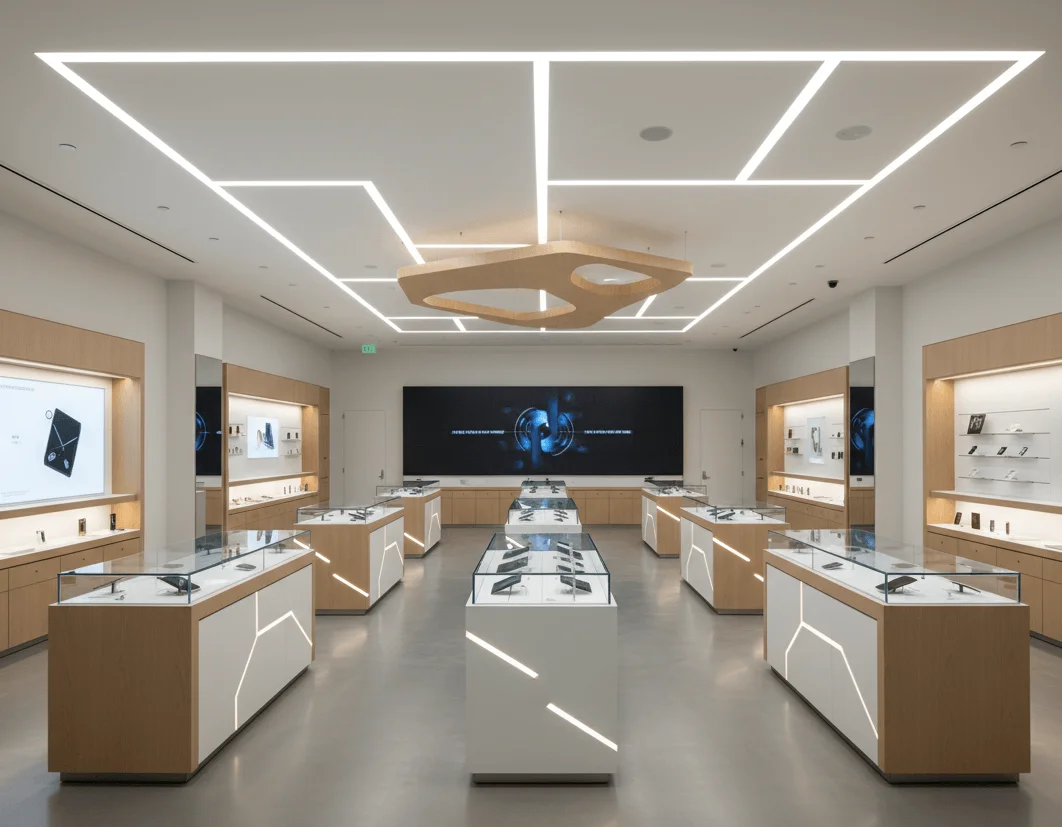


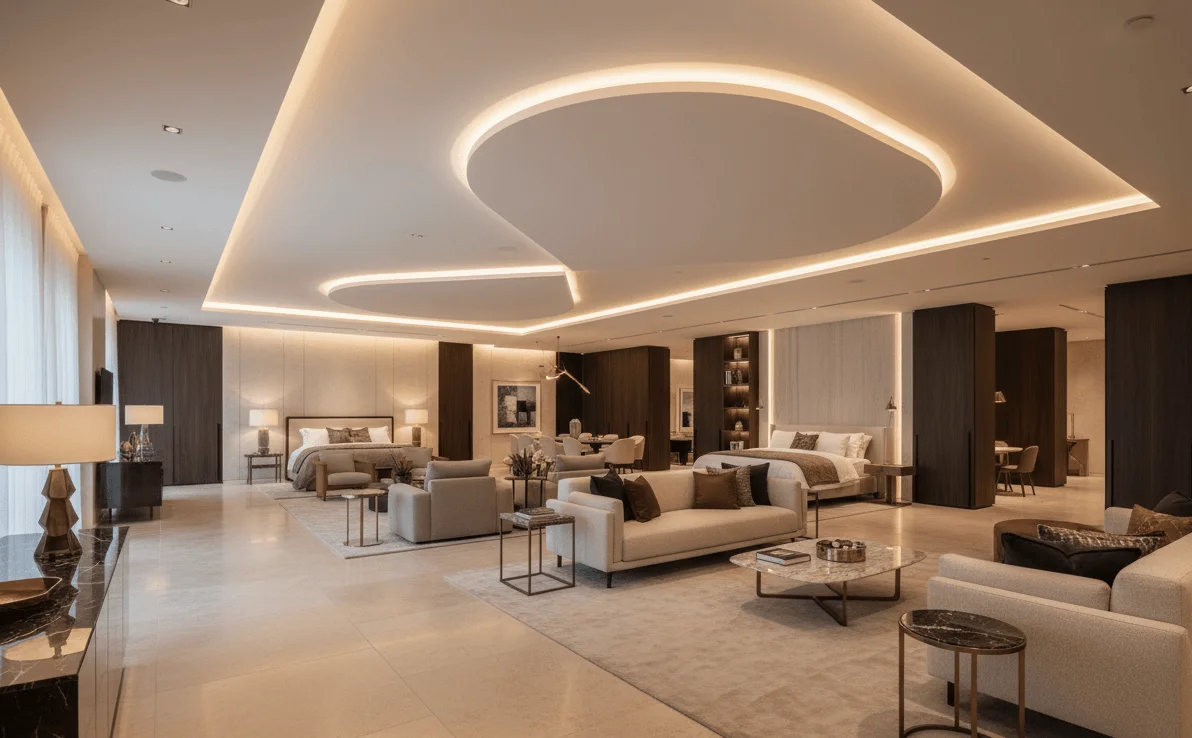
Professional Office Layout Design
Your office layout determines how your team works and how clients see your business.
Most professional services businesses sign a lease before they plan their office layout. By the time the contractor arrives, there is no plan and the clock is running. Layout planning before construction prevents change orders, permitting delays, and spaces that do not work for your team. Start your commercial buildout planning before you sign.
An insurance agency office needs a specific kind of layout: private meeting rooms for policy reviews, a workstation configuration that supports licensed agents, a reception area that manages walk-in client flow, and enough storage for compliance documentation. A real estate brokerage needs open desk space, conference room access for client meetings, and a space that signals professionalism without overinvesting in buildout cost.
Law offices and CPA firms have additional requirements: acoustic privacy between offices, secure document storage, a conference room that can seat clients opposite staff, and a reception area that projects authority. Getting the layout wrong in a professional services office is not just an efficiency problem, it is a client experience problem. First impressions depend on whether the space works.
Texas commercial office buildouts require a city building permit, ADA-compliant accessible path design, and in most cases landlord architect coordination before permits are issued. We produce the permit drawings, manage the approval process, and coordinate with your GC from layout through to Certificate of Occupancy. Our tenant improvement services cover the full scope from lease review to move-in.
We evaluate your prospective office space before you sign. Does the square footage support your headcount and growth plan? Can you fit a compliant conference room and private offices? Will the layout work for your specific client-facing workflow? These are questions a floor plan answers, not a broker estimate. Know what you are committing to before you sign the lease. We also plan offices for specific professions, including law and CPA offices, insurance agencies, and real estate brokerages.
Office Floor Plan + Workstation Layout
Complete office layout with private offices, workstation clusters, conference room, reception, storage, and ADA-compliant paths. Every element verified against building code and permit requirements before construction.
Practice-Specific Layout Design
Insurance agencies, real estate brokerages, law offices, and CPA firms all have different layout requirements. We design for your workflow, your client experience, and your compliance needs, not a generic office template.
Layout Before You Sign Your Lease
We evaluate your prospective office space before you commit. Does it fit your headcount? Will the layout support your client-facing workflow? Can you build what you need within your TI allowance? Know before you sign.
How It Works
From empty shell to move-in ready office.
5 steps.
Lease + Space Review
We review your lease and evaluate the space. Confirm it supports your headcount, workflow, and buildout budget before you commit.
Office Layout Design
Workstation layout, private offices, conference room, reception, storage, and ADA-compliant paths designed for your specific business type.
Code + ADA Review
Layout verified against building code, ADA accessibility requirements, and permit submission standards before drawings are finalized.
Permit-Ready Drawings
Final office drawings formatted for city permit submission. Coordinated with your landlord's architect and your GC.
Construction + Move-In
Licensed GCs under our oversight. Construction managed through Certificate of Occupancy. You move in on schedule.
Frequently Asked
Professional Office Layout Questions
Professional office buildouts managed by Prestige 360 Design typically range from $25,000 to $80,000 for spaces between 1,000 and 4,000 sq ft. Cost depends on existing space conditions, scope of private offices and conference rooms, finish level, and whether the TI allowance covers part of the work.
Standard commercial office sizing in Texas runs 100 to 175 sq ft per employee for workstation-based layouts. Private office-heavy practices such as law firms and CPA offices typically require 150 to 250 sq ft per employee when you account for offices, conference rooms, reception, and storage. Layout planning confirms the exact requirements for your team size.
Texas commercial office buildouts require a city building permit, ADA accessibility compliance documentation, and landlord architect coordination for permit drawings. Some municipalities require a mechanical permit for HVAC modifications and an electrical permit for lighting and power changes. We manage the permit process as part of our full buildout scope.
A commercial office buildout in Texas typically takes 6 to 10 weeks from lease signing to move-in. Office layout design and permit drawings take 2 to 3 weeks. Construction takes 4 to 7 weeks depending on scope. Starting the layout before your lease begins prevents losing weeks from your TI period to planning delays.
Yes. We design commercial office layouts starting at 800 sq ft. Small offices require careful planning to fit private offices, a conference space, reception, and storage without the layout feeling cramped. Layout planning in small commercial spaces is especially important because every square foot affects function.
Space planning produces the layout and floor plan that determines how the office will be organized. An office buildout is the construction that builds what the plan shows. Space planning comes first and drives the permit drawings, contractor scope, and budget. Starting with layout planning prevents buildout change orders caused by undefined scope.
Yes. Insurance agencies need private meeting rooms for policy reviews, licensed agent workstations, and a reception area for walk-in clients. Real estate brokerages need open desk space, conference room access, and a professional reception environment. We design layouts specific to how your business actually operates.
ADA compliance for a Texas commercial office requires accessible parking, an accessible entrance path, ADA-compliant restroom facilities, and minimum aisle widths throughout the office. TDLR (Texas Department of Licensing and Regulation) reviews accessibility compliance as part of the permit process. We design ADA-compliant paths into every office layout from the start.
Get Your Office Layout Before Your Lease Clock Starts
Free office layout consultation.
No obligation.
Tell us about your business and your space. Hugo reviews your office layout needs and schedules a 30-minute call to discuss next steps. Pre-lease space evaluations available before you sign.
Office Layout Consultation
Signing a commercial lease for your office? The best time to plan your layout is before you commit to the space and before construction begins. We evaluate the space, design the layout, and manage the buildout through CO.