Commercial Finish
Out
Texas
Commercial finish out in Texas is the construction phase that transforms a leased shell or unfinished commercial space into a business-ready location. It covers framing, electrical, plumbing, HVAC, flooring, ceiling systems, lighting, ADA-compliant paths, and final fixtures. Finish out begins after the lease is signed and ends when the space is ready to open.
Commercial design and buildout projects across Texas
Finish out design, permit drawings, and coordination
From space survey to Certificate of Occupancy
Finish out scope defined before construction starts
Our Work
Shell space to open-for-business. Finish out managed from permit to CO.


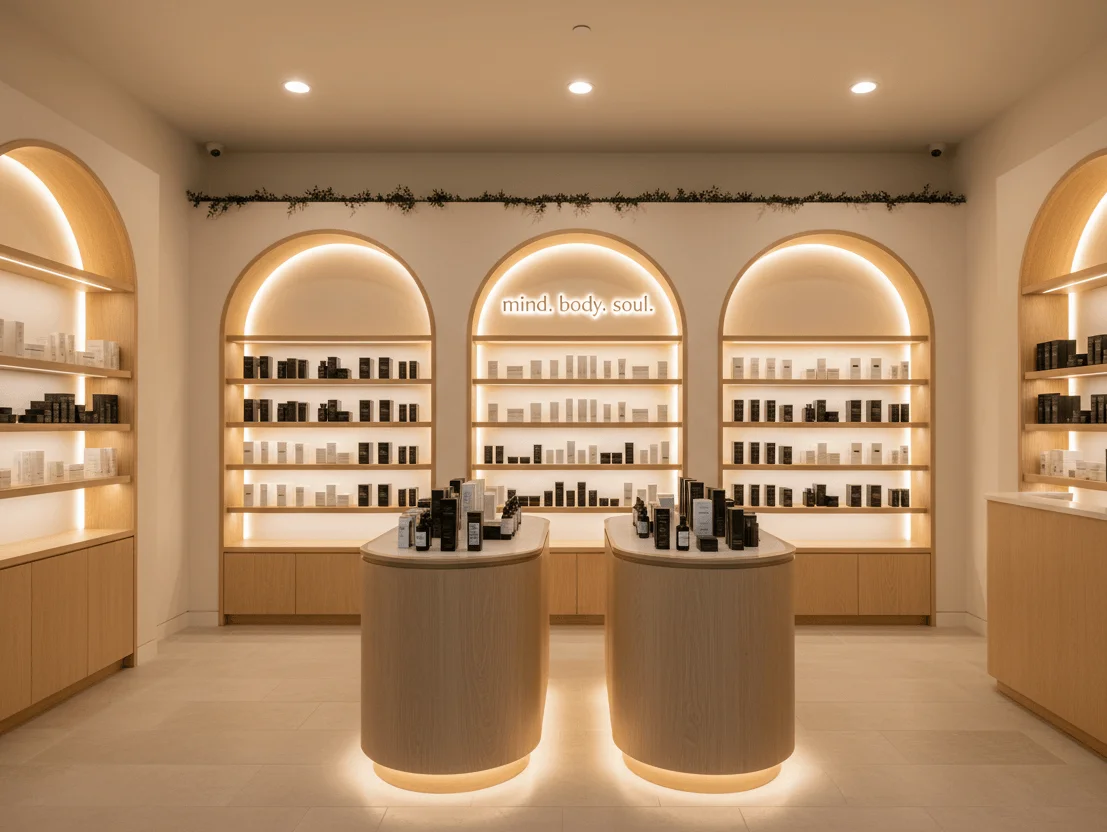


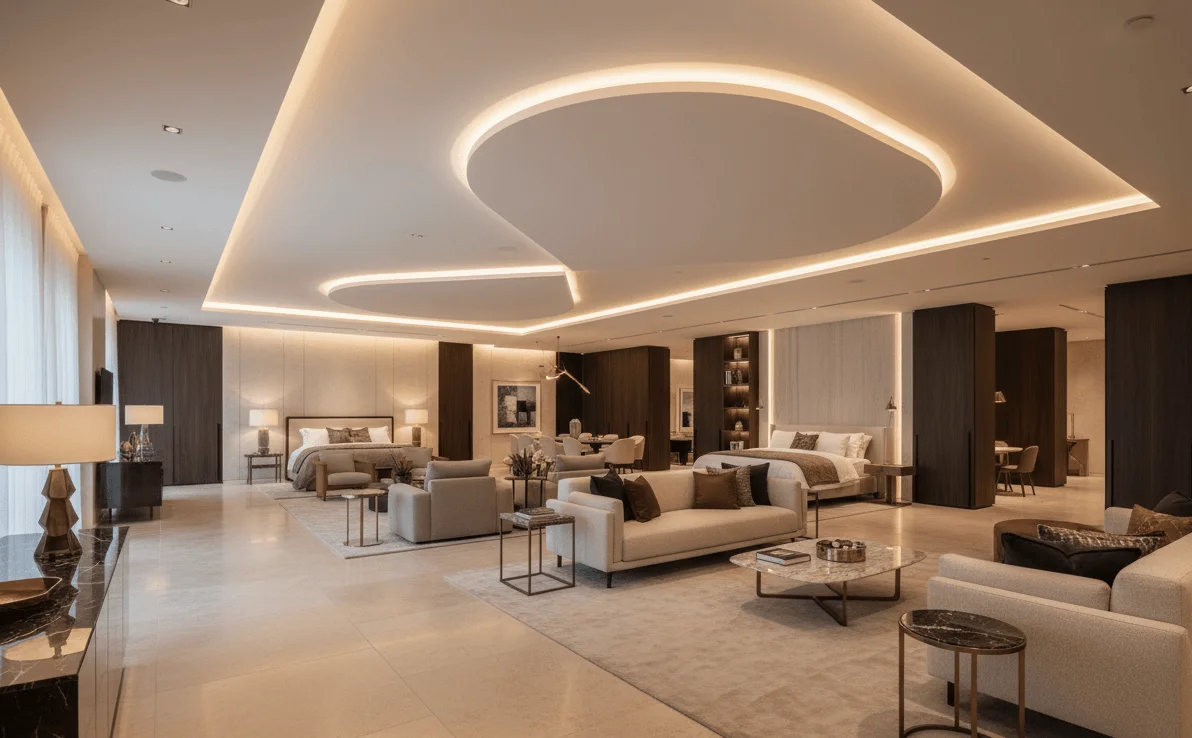
Commercial Finish Out Texas
Lease signed. Space empty. We manage everything until you open.
You signed the lease. Now the space needs to be built out. Commercial finish out is the construction phase that takes your empty or unfinished shell and turns it into a location ready to open. Before finish out begins, commercial buildout planning defines your scope, budget, and permit requirements so construction has a clear target.
In Texas, 'finish out' and 'tenant finish out' are the terms contractors and landlords use for this phase. It covers framing interior walls, installing electrical panels and circuits, running plumbing to your fixtures, sizing and installing HVAC, laying flooring, installing ceilings, placing lighting, and completing ADA-compliant accessible paths to the entrance and restrooms.
Most Texas commercial leases include a tenant improvement allowance that offsets part of the finish out cost. This is separate from the finish out itself: TI allowance is a landlord credit toward construction, while finish out is the actual scope of work that gets done. Understanding what your allowance covers and what you are responsible for is part of finish out planning. Our tenant improvement services cover TI strategy and landlord coordination.
Finish out requires permits. Texas cities require building permits for framing, electrical, plumbing, and HVAC work in commercial spaces. Permit drawings must be submitted and approved before construction starts. After construction, a final inspection is required before the city issues a Certificate of Occupancy. We prepare permit drawings, coordinate inspections, and track CO delivery.
Every business type has a different finish out scope. A medical office needs exam room plumbing and ADA-compliant accessible paths throughout. A retail space needs open floor plate framing with flexible electrical. A professional office needs private offices, conference room framing, and structured cabling runs. We scope your finish out for your specific business, not a generic template. For commercial space planning before your finish out scope is defined, that service is the first step.
Permit Drawings and CO Delivery
We prepare permit drawings for framing, electrical, plumbing, and HVAC, submit for city approval, and coordinate all inspections through final Certificate of Occupancy. You open when the city signs off, not when your contractor runs out of excuses.
Finish Out Scope Defined Before Construction
We define your finish out scope in writing before a single wall goes up. Framing plan, MEP rough-in locations, finish selections, and a construction sequence. A defined scope prevents change orders and keeps your contractor accountable.
ADA Compliance Built Into Every Finish Out
Texas commercial spaces must meet ADA accessibility requirements for accessible routes, restroom compliance, entrance approach, and parking. We build ADA requirements into your finish out plan from the start so inspections pass and you avoid costly post-construction corrections.
How It Works
Lease signed to Certificate of Occupancy.
5 steps.
Space Survey and Scope Definition
Measure the shell space, locate existing MEP connections, identify landlord-provided work, and define the finish out scope in writing. ADA requirements assessed. Finish out budget range established.
Permit Drawings
Prepare framing plan, reflected ceiling plan, electrical layout, plumbing rough-in, and HVAC plan. Drawings formatted for city permit submission. Coordinated with your TI allowance requirements.
Permit Submission and Approval
Submit permit applications to the city. Respond to plan review comments. Track permit approval timeline. Construction cannot start until permits are issued.
Construction Coordination
Coordinate general contractor and MEP subcontractors against the permit drawings and finish out scope. Construction sequence managed to avoid delays. Change order requests reviewed before approval.
Final Inspection and CO Delivery
Schedule all required city inspections: framing, electrical rough-in, plumbing, HVAC, and final. Coordinate Certificate of Occupancy delivery. Space is open-ready when CO is issued.
Frequently Asked
Commercial Finish Out Questions
Commercial finish out covers all construction work needed to make a leased shell or unfinished commercial space business-ready. This includes interior framing, electrical panel and circuit installation, plumbing rough-in and fixture installation, HVAC equipment and ductwork, flooring, ceiling systems, lighting, ADA-compliant accessible paths, and final fixtures. Permit drawings and CO coordination are included in our finish out service.
Finish out and buildout refer to the same construction phase in Texas: turning an unfinished or shell commercial space into a completed, occupiable business location. Finish out is the Texas construction industry term, more common in San Antonio, Austin, and Houston. Buildout is more widely used nationally. The scope is the same.
In most Texas commercial leases, the tenant pays for commercial finish out. However, landlords frequently provide a tenant improvement allowance, which is a per-square-foot credit toward finish out costs. The TI allowance typically covers a defined scope of standard finish out work. Tenant upgrades above the standard scope are the tenant's responsibility. We help clarify what your allowance covers before construction starts.
A commercial finish out in Texas typically takes 4 to 12 weeks from permit approval to Certificate of Occupancy. Permit review alone takes 2 to 6 weeks depending on the city and project scope. Simple finish outs in smaller spaces can be completed in 4 to 6 weeks. Complex finish outs with custom framing, medical plumbing, or specialized HVAC can take 10 to 14 weeks.
Yes. Texas cities require building permits for any commercial finish out that includes framing, electrical, plumbing, or HVAC work. Unpermitted finish out work is a code violation, cannot be inspected, and may be required to be torn out and redone. A Certificate of Occupancy, which is required to legally open a business in a commercial space, cannot be issued without completed permitted work passing final inspection.
Commercial finish out costs in Texas typically range from $40 to $120 per square foot depending on the type of business, finish quality, and scope of work. A basic office finish out runs $40 to $65 per square foot. A medical or dental office with specialized plumbing runs $80 to $120 per square foot. Our design and coordination service is separate from construction costs and priced on project scope.
Yes. We prepare the permit drawings and coordinate with your general contractor and MEP subcontractors throughout the finish out. We review change order requests against the approved scope, track permit inspections, and manage CO delivery. You do not need to interpret building plans or argue with contractors about what was agreed.
A tenant finish out allowance, also called a TI allowance, is a dollar amount per square foot that your landlord provides toward the cost of finishing out your space. A typical Texas office or retail TI allowance ranges from $15 to $50 per square foot. The allowance is paid by the landlord directly to your contractor or reimbursed to you after construction. What qualifies for the allowance is defined in your lease. We review what your allowance covers as part of finish out planning.
Start Your Commercial Finish Out
Free finish out consultation.
No obligation.
Tell us about your leased space and your business. Hugo reviews your finish out scope and schedules a 30-minute call to discuss permit requirements, timeline, and next steps. Available pre-lease for allowance review.
Finish Out Consultation
Lease signed and space is empty? The best time to plan your finish out is before you hire a contractor. We define your scope, prepare permit drawings, and coordinate construction so you get your Certificate of Occupancy without the surprises.