Real Estate Brokerage
Office Design
Texas
Prestige 360 Design builds brokerage offices that support agents, close deals, and project professionalism across Texas. A typical brokerage buildout includes agent desks, private offices for top producers, closing rooms, conference spaces, a brand wall, and a reception area designed for client traffic. Projects typically range from $30,000 to $80,000. One contract covers design through construction.
Commercial layout and buildout projects managed across Texas
Full brokerage layout, permit drawings, and construction management
From lease review to move-in ready brokerage office
Layout-verified plans prevent construction surprises
Our Work
Brokerage offices built for agents, clients, and growth.
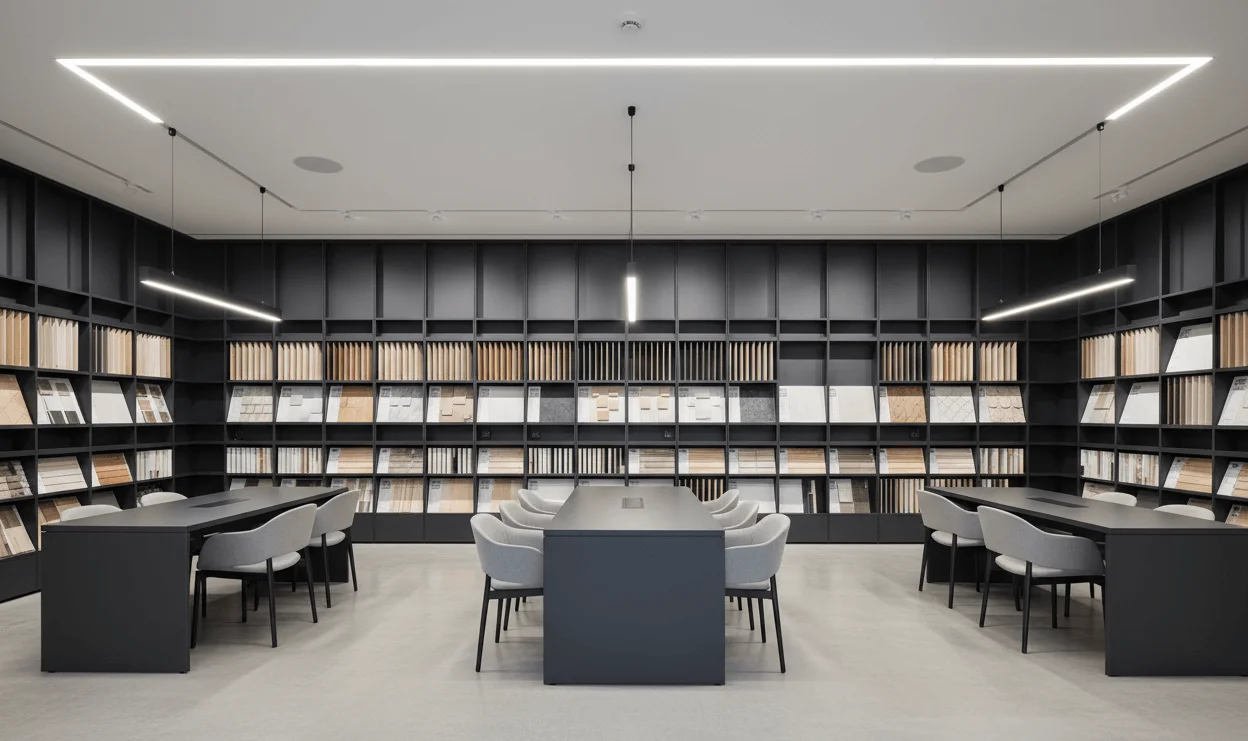
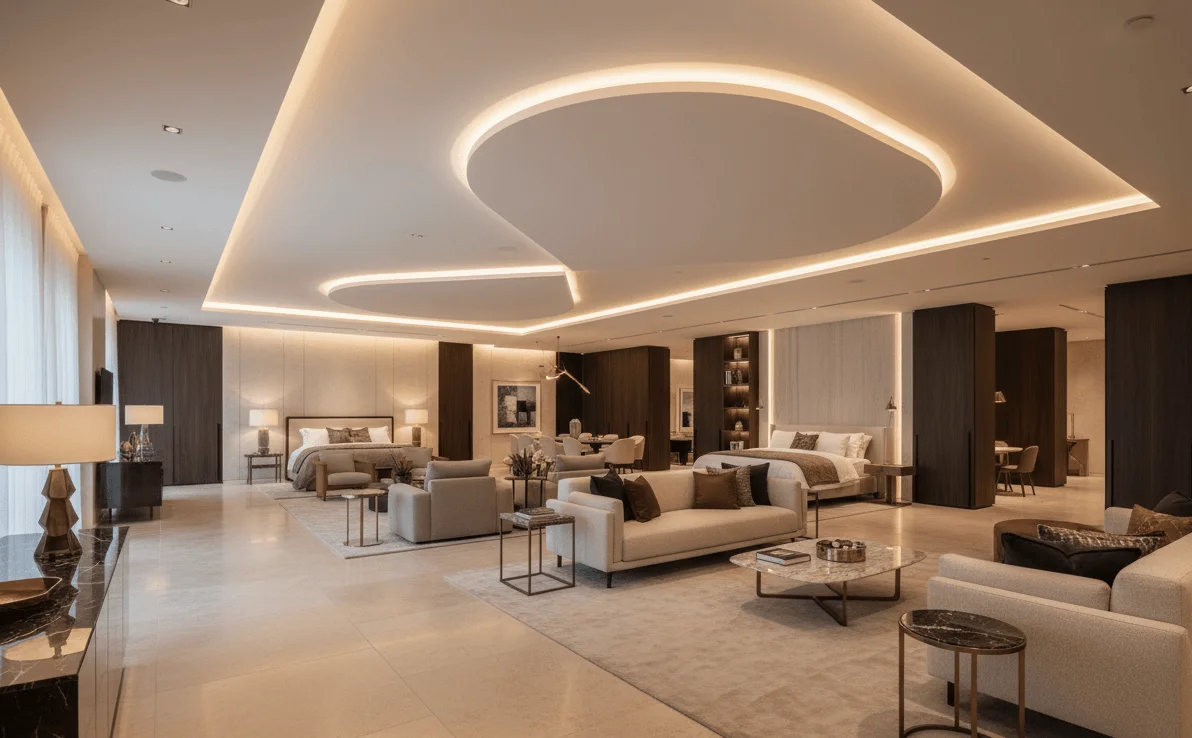
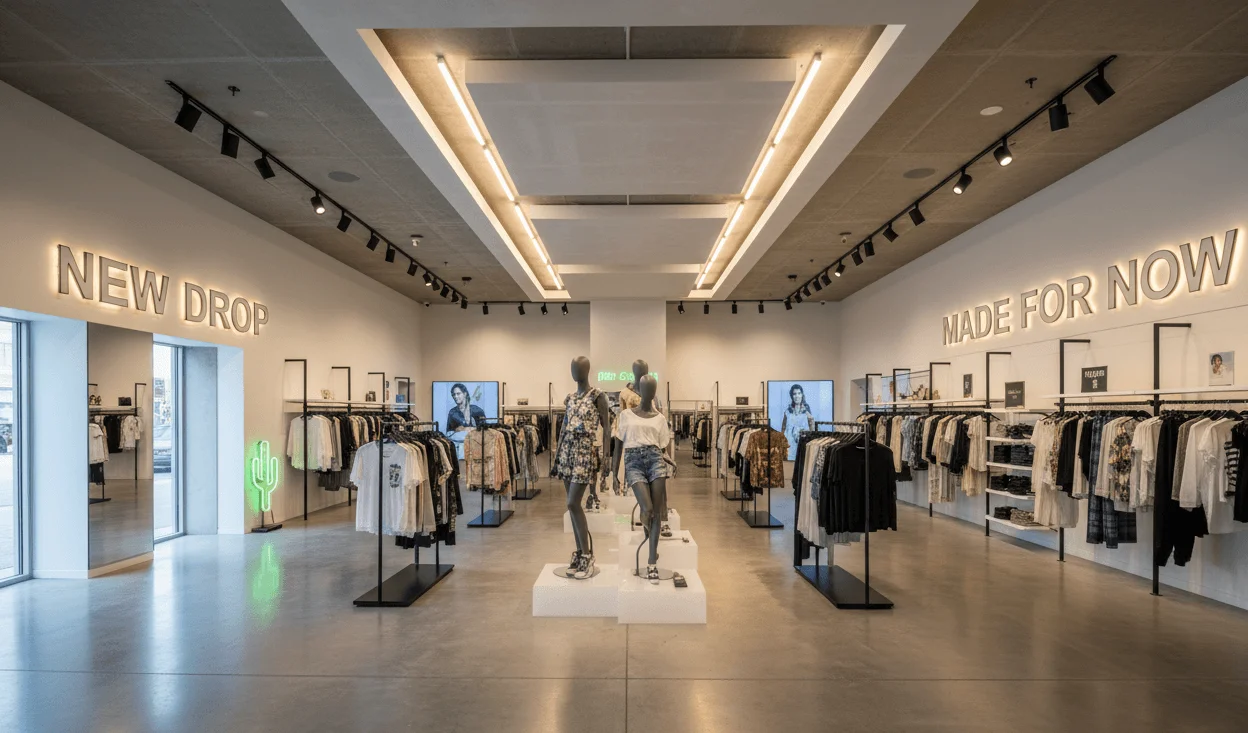

Real Estate Brokerage Office Design
A brokerage layout that supports agents, impresses clients, and scales with growth.
A real estate brokerage office requires productive agent workstations, closing rooms that reinforce client trust, and a reception area that sets a professional tone. Getting the layout wrong affects agent retention, client perception, and deal flow. Start professional office layout planning before the lease is signed.
Agent workspace design depends on how your brokerage operates. High-producing agents expect private offices. Teams work best in pod configurations with shared admin support. Independent agents who split time between field and office benefit from hot-desking stations with dedicated storage lockers. The layout must support all three models without wasting square footage. Open desk clusters with acoustic dividers give new agents visibility while keeping noise manageable.
Closing rooms and conference spaces are where deals happen. These rooms need a professional finish level, proper lighting, AV capability for virtual participants, and enough acoustic privacy that negotiations stay confidential. A brokerage with 20 agents typically needs two closing rooms and one large conference room. Undersizing these spaces forces agents to schedule around each other, which slows transactions. See our commercial buildout planning process for how we size these rooms before permits.
The brand wall and reception area create the first impression for every client who walks through the door. A well-designed reception manages client and agent traffic flow, separates the public-facing area from the workspace, and reinforces the brokerage's identity. Franchise brokerages have brand standards that must be integrated into the design. Independent brokerages have more flexibility but still need a professional reception that signals credibility. The same client-facing layout logic that drives retail design applies to brokerage reception areas.
Growth planning is critical for brokerages because agent count changes year to year. A layout that supports 15 agents today should accommodate 25 agents without a full renovation. Modular workstation systems, flexible partition walls, and shared-use rooms that can convert from training space to workspace make this possible. We design brokerage layouts with expansion zones built into the floor plan so scaling up does not require starting over.
Agent Workspace + Closing Room Layout
Complete brokerage floor plan with agent desks, private offices, closing rooms, conference space, reception, and ADA-compliant paths. Every element sized for your agent count and verified against building code before permit submission.
Brand Wall + Client Reception
Reception area and brand wall designed to manage client and agent traffic flow, reinforce brokerage identity, and create the professional first impression that sets the tone before a client reaches the closing room.
Pre-Lease Space Evaluation for Brokerages
We evaluate your prospective space before you commit. Can it support your current agent count and growth plan? Will the layout fit closing rooms, conference space, and reception? Know before you sign the lease.
How It Works
From empty space to operating brokerage.
5 steps.
Concept + Lease Review
We review your lease terms and evaluate the space. Confirm it can support your agent count, closing rooms, conference needs, and growth plan before you sign.
Brokerage Layout Design
Agent workstations, private offices, closing rooms, conference space, brand wall, reception, training room, and ADA-compliant paths designed for your brokerage model.
Code + ADA Review
Layout verified against building code, ADA accessibility requirements, and fire egress standards before permit drawings are finalized.
Permit Drawings
Final brokerage drawings formatted for city permit submission. Coordinated with your landlord's architect and your general contractor.
Construction + Move-In
Licensed GCs under our oversight. Construction managed through Certificate of Occupancy. Agents move in on schedule with workstations ready.
Frequently Asked
Real Estate Brokerage Office Design Questions
Brokerage office buildouts managed by Prestige 360 Design typically range from $30,000 to $80,000 depending on agent count, number of closing rooms, finish level, and existing space conditions. Layout design and permit drawings are included in the project scope. Cost varies by square footage and whether the space requires significant demolition or MEP modifications.
A 2,000 sq ft brokerage office can typically support 12 to 16 agent workstations using open desk clusters, or 6 to 8 agents with a mix of private offices and open desks. The exact count depends on how much space is allocated to closing rooms, conference areas, reception, and common areas. We produce a layout that maximizes agent capacity without sacrificing the rooms that close deals.
A well-designed closing room seats 4 to 6 people comfortably, includes a monitor or screen for document review, has good lighting and acoustic privacy, and projects professionalism. The room should be located near reception so clients reach it without walking through the agent workspace. AV capability for virtual participants is increasingly standard in Texas brokerages.
Most Texas brokerages use a hybrid model. Top-producing agents and team leaders get private offices. New agents and part-time agents use open desk stations or hot-desking areas. The ratio depends on your brokerage model. A layout that accommodates both gives you flexibility to adjust as your roster changes without renovating.
We design expansion zones into the floor plan. Modular workstation systems, movable partition walls, and shared-use rooms that can convert from training space to agent workspace make scaling possible without a full buildout. A layout designed for 15 agents today should accommodate 25 with furniture changes, not construction changes.
A brand wall is a designed feature wall at the entrance or reception area that displays the brokerage's logo, branding, and identity. It creates a professional first impression for every client who walks in. Franchise brokerages often have brand standards that dictate the wall design. Independent brokerages use it to establish credibility and differentiate from competitors.
Yes. We produce permit-ready drawings, manage city permit submission, coordinate with your landlord's architect, and oversee construction through Certificate of Occupancy. One contract covers the full scope from layout design to move-in. Licensed general contractors work under our project management throughout the buildout.
Plan a Brokerage Office That Supports Agents, Clients, and Growth
Free brokerage office layout consultation.
No obligation.
Tell us about your brokerage and your space. Hugo reviews your layout needs and schedules a 30-minute call to discuss next steps. Pre-lease space evaluations available before you sign.
Brokerage Office Layout Consultation
Opening or expanding a real estate brokerage? The best time to plan your office layout is before you sign the lease. We evaluate whether the space can support your agent count, closing rooms, and growth plan before you commit to the buildout.