Insurance Agency
Office Design
Texas
Prestige 360 Design builds insurance agency offices across Texas with layouts planned for how agencies actually operate. Private advisor offices for policy reviews, reception areas for walk-in clients, compliant document storage, licensed agent workstations, and branded signage. Projects typically range from $25,000 to $65,000 for 800 to 3,000 sq ft spaces. One contract covers layout design through construction and move-in.
Commercial layout and buildout projects managed across Texas
Full insurance office layout, permit drawings, and construction management
From lease review to move-in ready insurance office
Layout-verified plans prevent construction surprises
Our Work
Insurance office layouts designed for how agencies actually work.
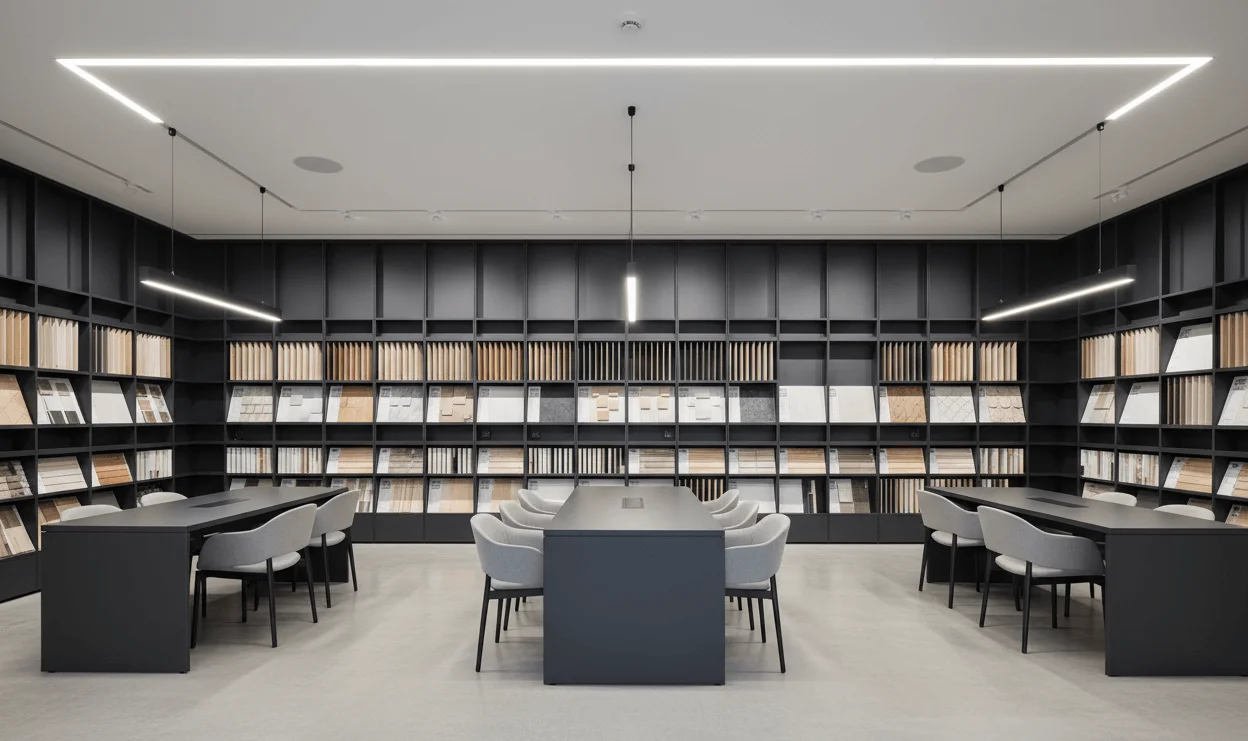
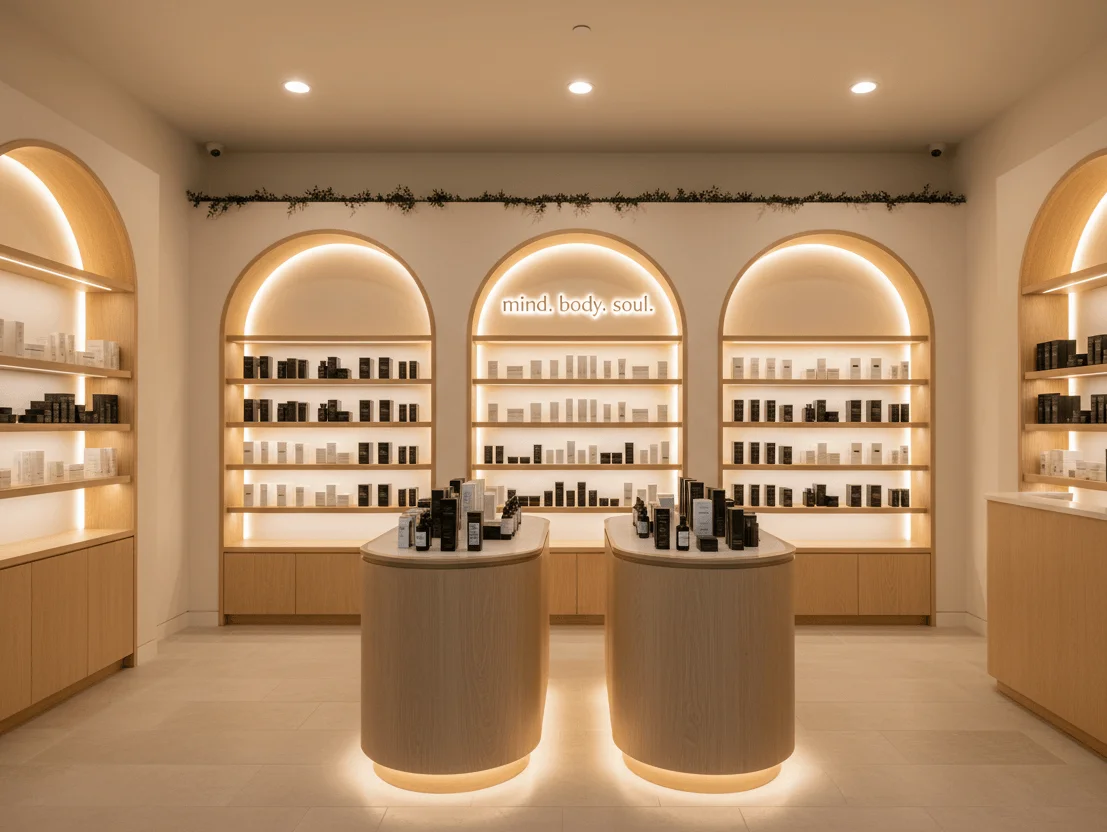
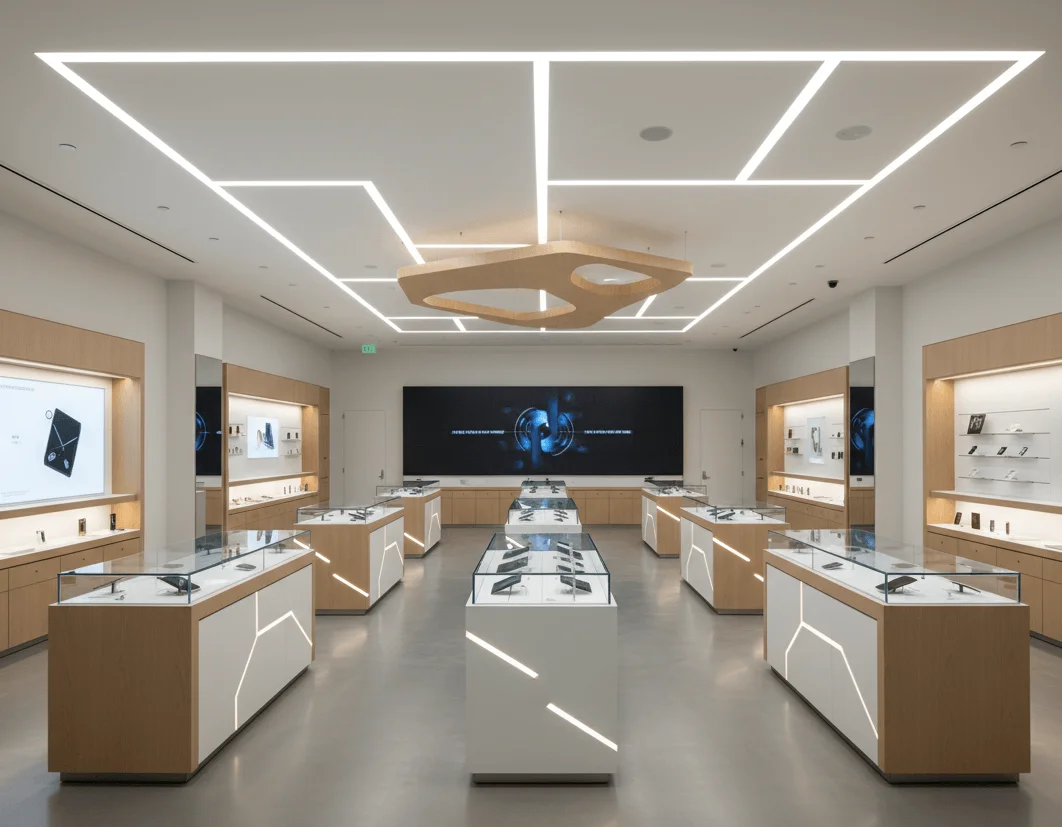
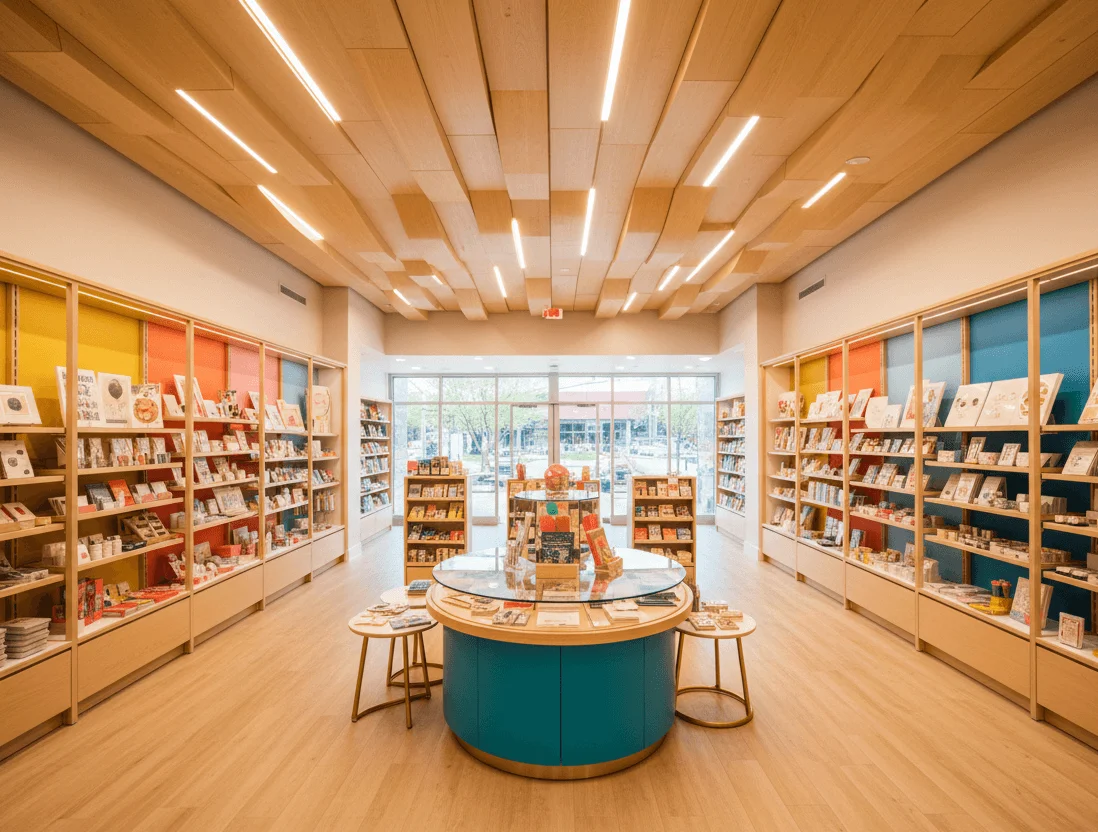
Insurance Agency Office Design
Your office layout determines how your agents work and how clients trust your agency.
Insurance agencies that sign a lease before planning their office layout lose time and money to avoidable construction changes. The floor plan determines where private offices, workstations, reception, and compliance storage go. Start with a professional office layout before committing to any space.
An insurance agency office has layout requirements that a generic office does not. Licensed advisors need private offices with doors for confidential policy reviews and claims discussions. Your reception area must handle walk-in clients who arrive without appointments. Agent workstations need to support phone-heavy workflows with enough separation for simultaneous client calls. Compliance document storage, whether physical filing cabinets or a dedicated records room, must be planned into the layout from day one.
Your office is the first thing a client sees when they walk in to discuss coverage. Branded signage at the entrance, a clean reception desk, and professional finishes communicate trust before a single word is spoken. Carrier partner logos, framed credentials, and a visible meeting room all reinforce that this is a serious operation. We design signage moments and brand touchpoints into every insurance office layout as part of the commercial buildout planning process.
Most insurance agencies plan to grow. Adding two or three agents next year should not require tearing out walls. Modular workstation layouts, pre-wired data drops, and flexible furniture configurations let you add headcount without a second buildout. We design insurance office layouts with growth in mind so your space works at 5 agents and still works at 12.
Texas commercial buildouts require city permits, ADA-compliant accessible paths, and landlord architect coordination. Insurance offices must also meet specific egress and fire code requirements based on occupancy classification. We produce permit-ready drawings, manage the approval process, and coordinate with your GC through Certificate of Occupancy. Our tenant improvement services cover the full scope from lease review to move-in.
Office Layout + Workstation Design
Private advisor offices, licensed agent workstations, reception, client meeting rooms, compliance storage, and ADA-compliant paths. Every element designed for insurance agency workflow and verified against building code before construction.
Client Meeting + Policy Review Rooms
Soundproofed meeting rooms designed for confidential policy reviews, claims discussions, and coverage presentations. Layout includes privacy glass, acoustic separation, and seating configurations that put clients at ease during sensitive conversations.
Pre-Lease Space Evaluation
We evaluate your prospective office space before you sign the lease. Does it support your current agent count and growth plan? Can you fit private offices, reception, and compliant storage? Know what you are committing to before the lease clock starts.
How It Works
From empty shell to move-in ready agency.
5 steps.
Lease + Space Review
We review your lease terms and evaluate the space. Confirm it supports your agent headcount, private office needs, storage requirements, and buildout budget before you commit.
Insurance Office Layout
Advisor offices, agent workstations, reception, client meeting rooms, compliance storage, and branded signage designed for how your agency operates.
Code + ADA Review
Layout verified against Texas building code, ADA accessibility requirements, fire egress, and permit submission standards before drawings are finalized.
Permit-Ready Drawings
Final office drawings formatted for city permit submission. Coordinated with your landlord's architect and your general contractor.
Construction + Move-In
Licensed GCs under our oversight. Construction managed through Certificate of Occupancy. Your agency opens on schedule with the layout you approved.
Frequently Asked
Insurance Agency Office Design Questions
Insurance agency office buildouts managed by Prestige 360 Design typically range from $25,000 to $65,000 for spaces between 800 and 3,000 sq ft. Cost depends on the number of private advisor offices, reception complexity, compliance storage requirements, finish level, and whether a tenant improvement allowance covers part of the work.
Insurance offices require private advisor offices with doors for confidential policy reviews. They need a reception area designed for walk-in clients who arrive without appointments. Compliance document storage for policy records, carrier files, and regulatory paperwork must be planned into the layout. Agent workstations need acoustic separation for simultaneous phone-based client interactions.
Most insurance agencies need one private office for every two to three licensed advisors who conduct in-person policy reviews. Agents who primarily work by phone can share open workstations. A 1,500 sq ft agency with six agents commonly has two to three private offices, three to four open workstations, and one shared meeting room.
Texas insurance agencies must retain policy records, claims documentation, and carrier correspondence for periods defined by TDI (Texas Department of Insurance) regulations. Your office layout should include a dedicated records room or secured filing area with enough capacity for current and archived files. Digital-first agencies still need physical storage for signed documents, notarized forms, and audit-ready files.
Insurance agency reception needs to handle clients who arrive without appointments to file claims, make payments, or ask coverage questions. We design reception with a clear sightline from the entrance, a service counter or front desk with workspace for intake, comfortable seating for short waits, and a direct path to advisor offices or meeting rooms.
Yes. We design insurance agency layouts with modular workstation configurations, pre-wired data and phone drops at future desk positions, and flexible partition systems. A well-planned 2,000 sq ft agency can typically scale from six to ten agents without construction changes. Growth planning is built into the initial layout so expansion does not require a second buildout.
Yes. We produce permit-ready drawings that meet Texas city building permit requirements, ADA accessible path standards, and TDLR (Texas Department of Licensing and Regulation) accessibility compliance. We manage the permit submission process, coordinate with your landlord's architect, and oversee construction through Certificate of Occupancy.
Free Office Layout Review Before You Sign or Build
Free insurance office layout consultation.
No obligation.
Tell us about your agency and your space. Hugo reviews your insurance office layout needs and schedules a 30-minute call to discuss next steps. Pre-lease space evaluations available before you sign.
Insurance Office Layout Consultation
Opening or relocating your insurance agency? The best time to plan your office layout is before you sign the lease and before construction begins. We evaluate the space, design the layout for your agency workflow, and manage the buildout through CO.