Fitness, Pilates & Yoga
Studio Design
Texas
Fitness center layout, pilates studio design, and yoga studio buildout for Texas operators. We plan equipment zones, mirror walls, acoustic treatment, HVAC for heated rooms, ADA paths of travel, locker rooms, and reception. One contract covers design through Certificate of Occupancy.
From signed agreement to first class
Fitness, pilates, and yoga studio buildout in Texas
Nike-grade project management applied to fitness operators
Fixed-scope pricing approved before construction
Our Work
Commercial design rigor, applied to fitness and movement spaces.
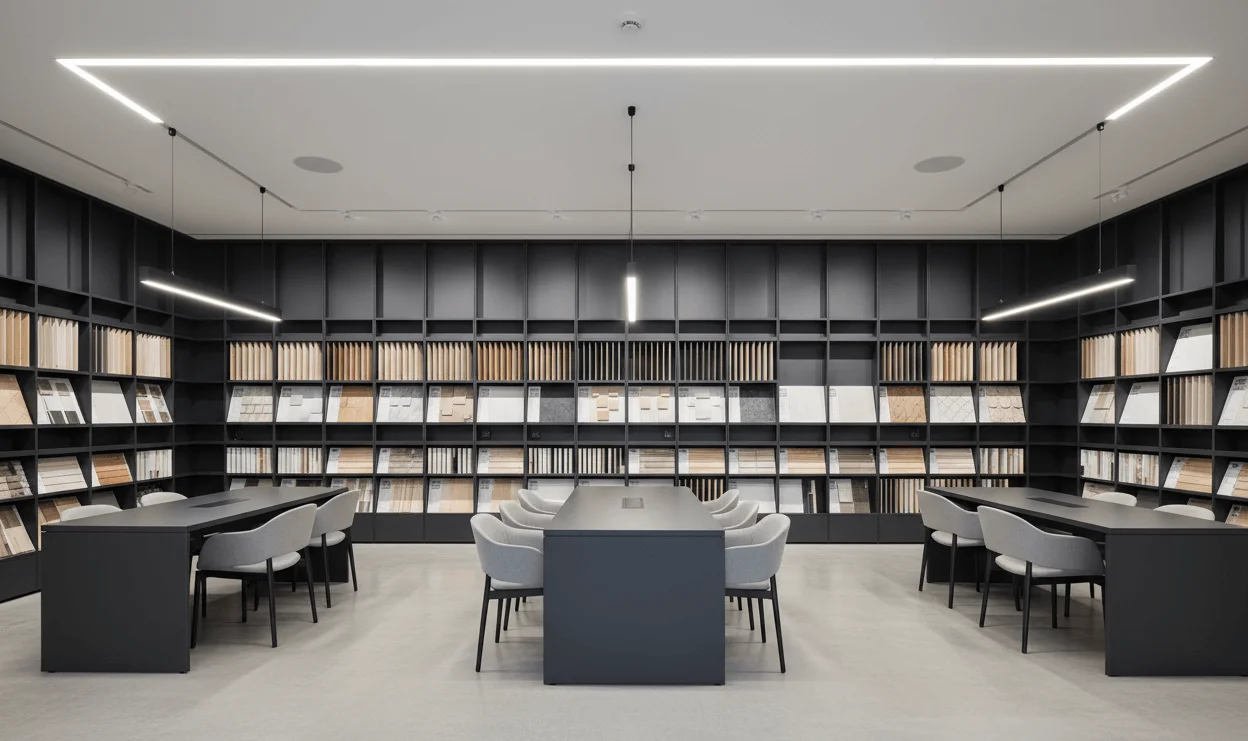
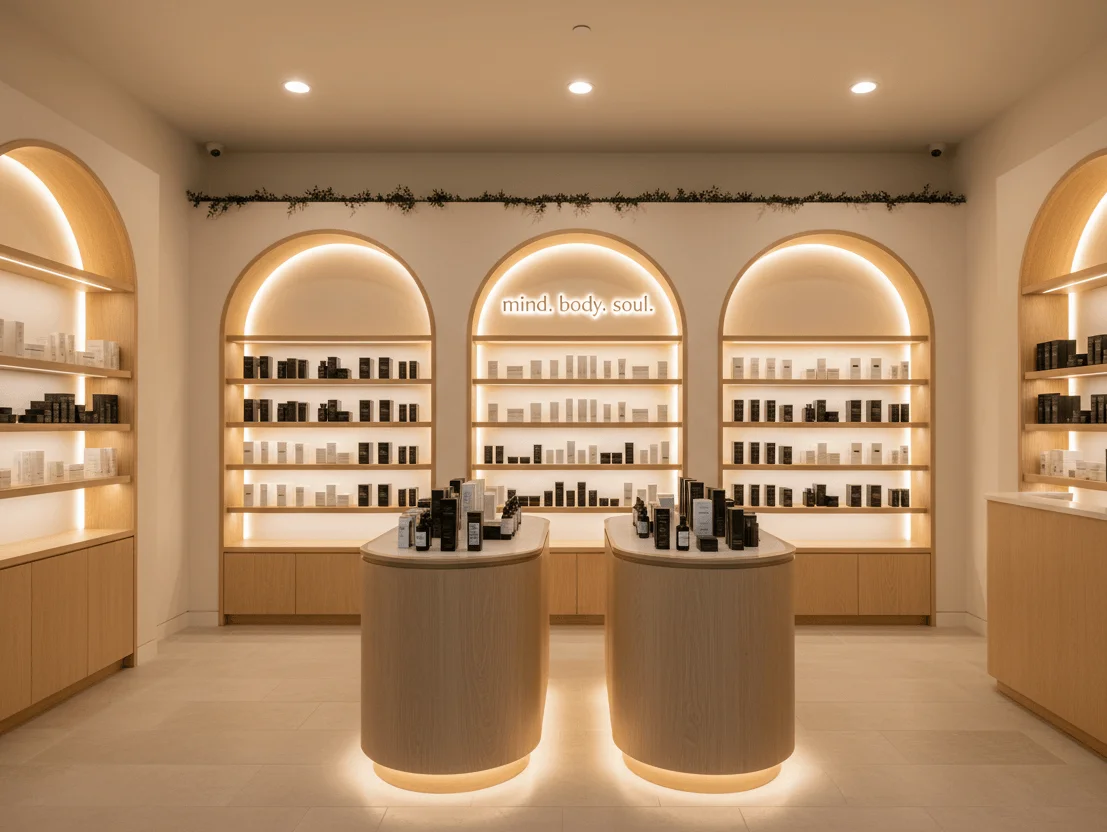

Fitness, Pilates & Yoga Studio Design Services
Layout, equipment, acoustics, HVAC: planned before the first wall goes up.
Fitness, pilates, and yoga studio design in Texas combines equipment footprint planning, mirror walls, sound-dampening, ADA paths of travel, HVAC for heated rooms, and locker room layout. The wrong layout chokes class capacity and bleeds sound between rooms. Prestige 360 plans every detail before construction starts.
Prestige 360 handles the full process under one contract: space planning, mirror and equipment layout, acoustic treatment, HVAC engineering for heated rooms, permit drawings, construction management, and Certificate of Occupancy. One fixed price, approved before construction begins.
Fitness center layouts work when the equipment footprint, mirror walls, and traffic flow are planned together. We design class capacity for your studio type, lay out cardio, strength, and stretching zones, and define ADA path-of-travel from entrance to floor.
Pilates and reformer studio design depends on equipment dimensions, line-of-sight from the instructor to every reformer, and circulation around the equipment between classes. We plan around your specific reformer or barre system. Our med spa design and commercial finish-out teams follow the same layout-first approach for wellness spaces across Texas.
Yoga studios, especially hot yoga, need HVAC sized to maintain 90 to 105 degrees Fahrenheit while cycling fresh air. We engineer the heating, ventilation, and humidity control with the studio capacity in mind. For broader wellness and recovery spaces, see our wellness studio design service.
Equipment Zone Layout
Cardio, strength, stretching, reformers, mat areas. We plan equipment footprint, clearance, line-of-sight from instructor, and ADA path of travel from entrance to every zone.
Acoustic & Mirror Walls
Sound dampening between rooms, mirror wall placement for instructor sightlines, and music system integration. Acoustic panels and decoupled wall systems keep classes from bleeding into each other.
HVAC for Heated Rooms
Hot yoga, heated pilates, and infrared rooms need HVAC sized for 90 to 105 degrees with fresh-air cycling. We design ventilation specifically for heated movement environments.
How It Works
From signed lease to first class.
5 steps.
Concept Call
We learn your studio modality (fitness, pilates, yoga, hot yoga, barre), class format, target member count, and lease details. Free consultation.
Layout + Permits
Full space plan with equipment zones, mirror walls, acoustic specs, HVAC engineering for heated rooms, permit-ready drawings, and fixed-price proposal.
Buildout
Licensed local contractors coordinated by our PM. Acoustic treatment, HVAC install, mirror walls, flooring, lighting, and equipment-ready electrical.
Grand Opening
Final inspection, Certificate of Occupancy delivery, walk-through, studio ready for first class.
Post-Open Support
Punch list, warranty coordination, and ongoing maintenance recommendations for HVAC and acoustic systems.
Frequently Asked
Fitness, Pilates & Yoga Studio Questions
Fitness, pilates, and yoga studio buildouts in Texas commonly run $50,000 to $150,000 in 2026 depending on size, modality, and HVAC requirements. Hot yoga and heated pilates studios cost more due to specialized heating, ventilation, and humidity control.
Boutique pilates studios commonly start at 1,000 to 1,500 square feet for 6 to 8 reformers plus reception. Boutique fitness gyms commonly start at 1,500 to 2,500 square feet to accommodate equipment zones plus circulation. Smaller is possible but limits class capacity.
Heated rooms need HVAC capable of maintaining 90 to 105 degrees Fahrenheit while cycling fresh air for safety. We engineer the heating capacity to the room volume and class capacity, plus exhaust and humidity control to prevent condensation damage.
Texas commercial fitness studios must meet the Texas Accessibility Standards (TAS) plus federal ADA: accessible path of travel from entry to every class area, accessible restroom, accessible locker, and accessible reception counter height. Our space plans include the required dimensions.
Most boutique studios do not require separate staff locker rooms. A combined gender-neutral locker or two single-gender locker rooms typically meet code and member expectations. Larger studios with employee headcount thresholds may need a separate staff area.
Most fitness, pilates, and yoga studio buildouts in Texas run 8 to 14 weeks from signed agreement to first class. Hot yoga studios with specialized HVAC can extend to 10 to 16 weeks. City permit timelines in Austin, San Antonio, Houston, and Dallas vary.
Yes. Prestige 360 also delivers broader wellness studio design at /wellness-studio-design/ for operators who combine fitness with meditation, spa, or aesthetics. We coordinate the layouts so future modality additions are easy.
Start Your Studio Build
Free consultation.
No obligation.
Tell us about your fitness, pilates, or yoga concept and your space. Hugo reviews your project and schedules a 30-minute call to discuss layout, equipment, HVAC, acoustics, and timeline.
Free Floor Plan Evaluation
Researching small gym floor plan with dimensions? Start with a free 30-minute floor plan evaluation. We assess your space, equipment list, and class capacity to give you a clear picture of layout, cost, and timeline.