Commercial Interior Design
San Antonio
Prestige 360 Design is a San Antonio commercial interior design firm delivering retail, restaurant, medical, and professional office buildouts. Based in San Antonio, we handle layout, permits, construction, and finish under one fixed-price contract. Projects range from $25,000 to $200,000.
Commercial interior design projects completed
San Antonio home office and project base
Commercial interior design and project management
Design through construction under one agreement
Our Work
Commercial interiors in San Antonio.
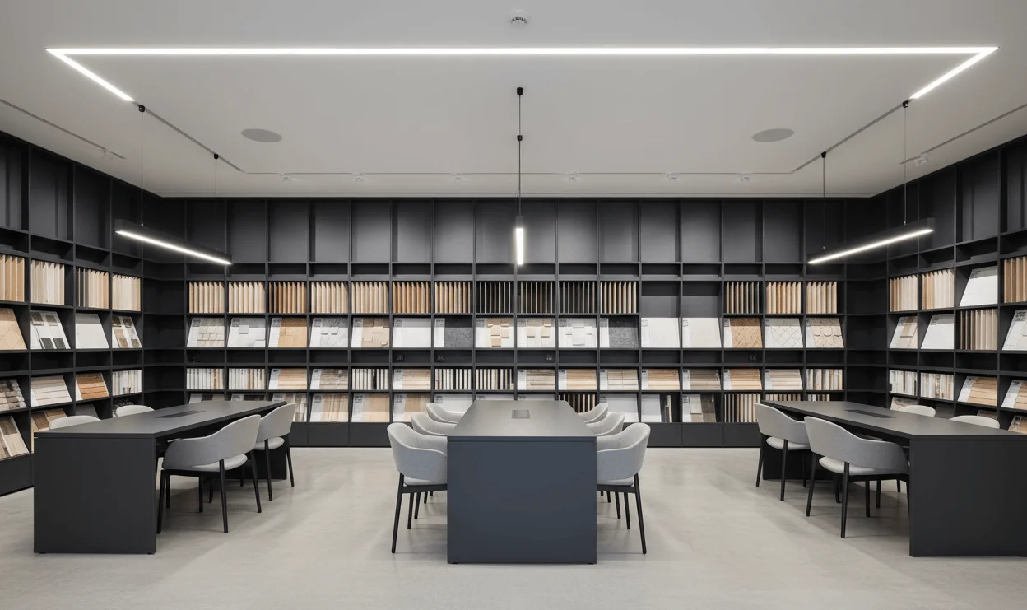
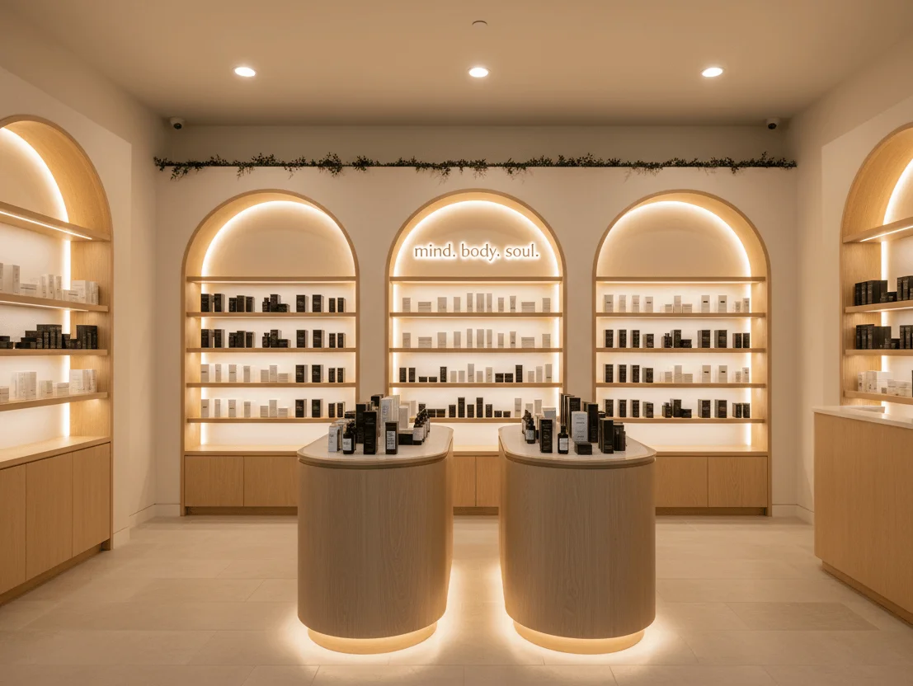
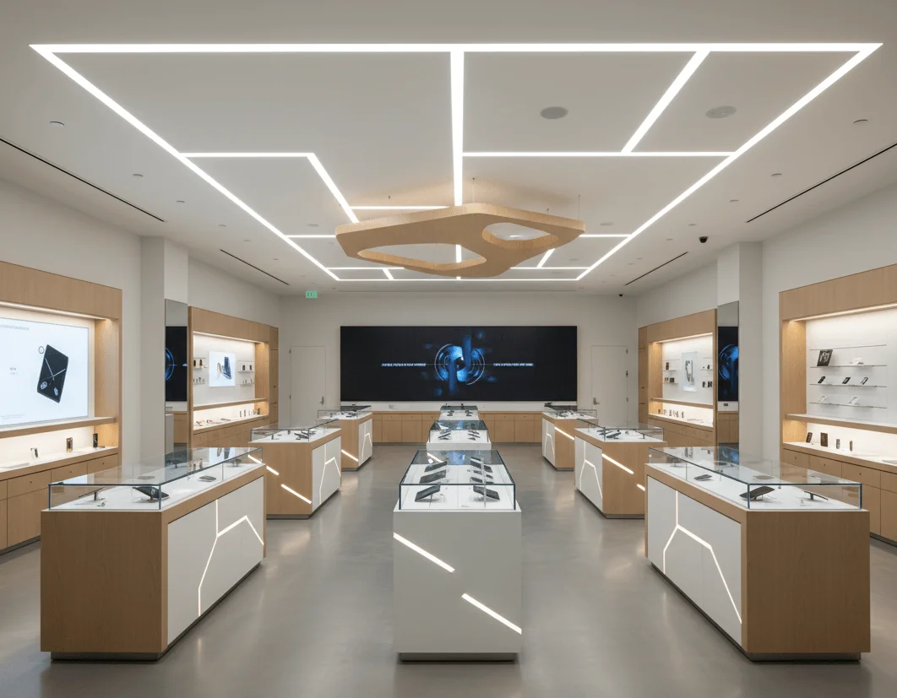
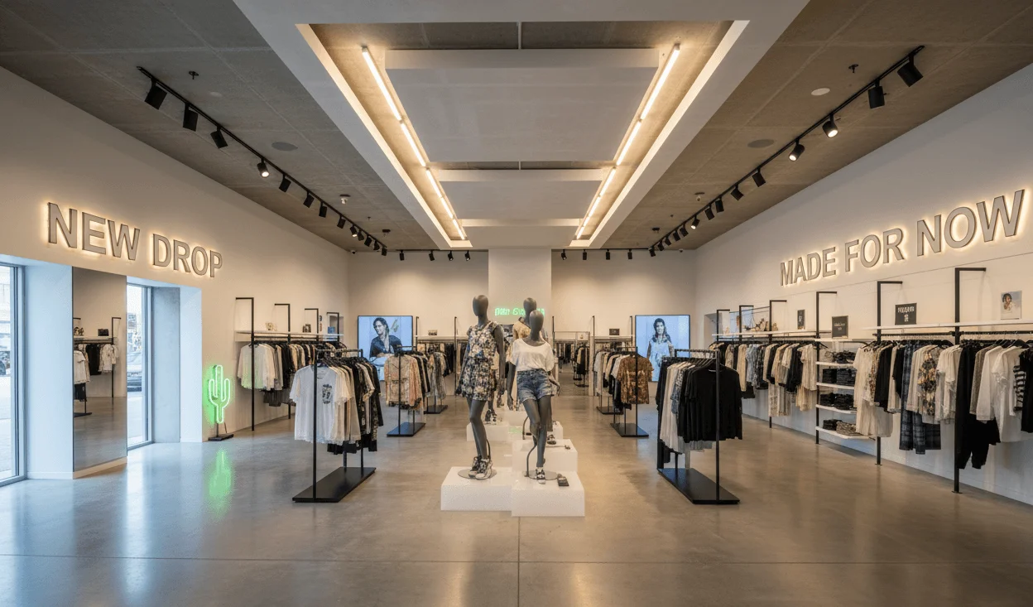
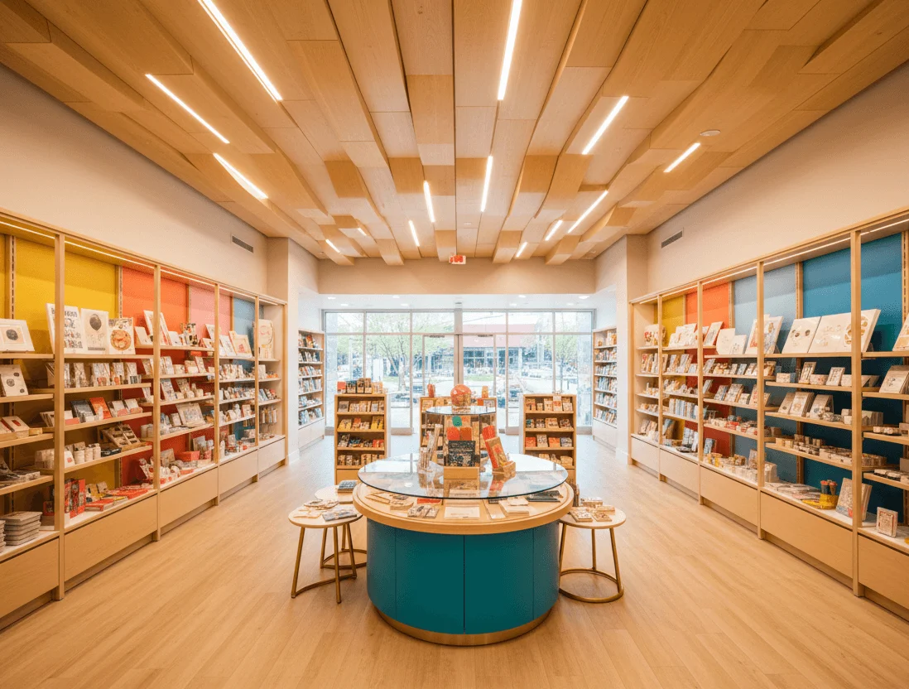
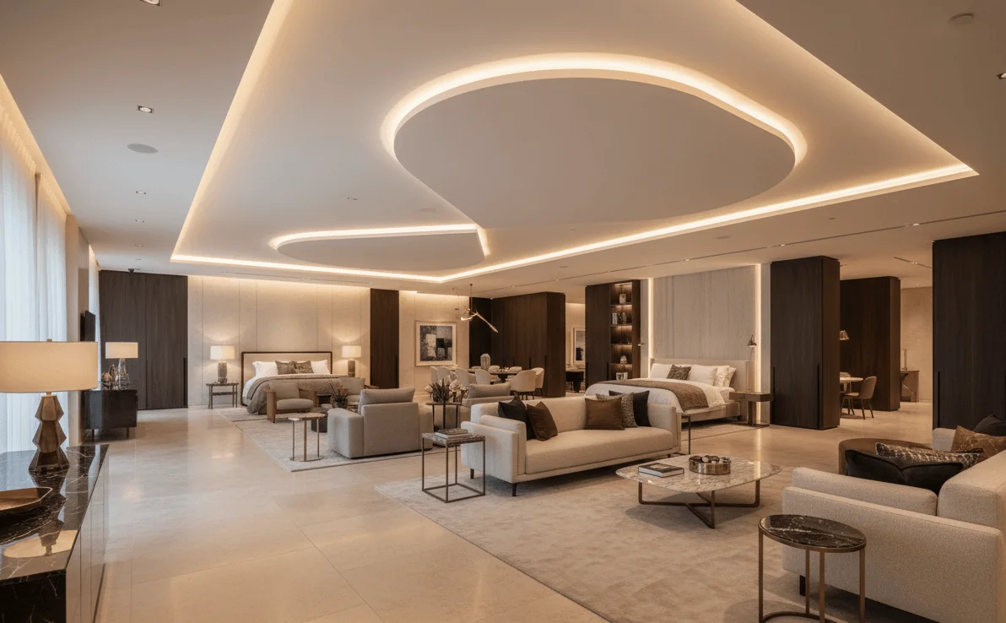
San Antonio Commercial Interior Design
Your San Antonio project. Our home market.
San Antonio is our home market. Hugo Ramirez, the founder of Prestige 360 Design, lives and works in San Antonio. That means direct involvement in every local project, from the first space walk-through to final inspection. We know the permit process, inspection timelines, and market conditions across the San Antonio metro.
San Antonio's commercial real estate market spans established corridors and growing suburban areas. Whether you are opening in the Pearl District, Downtown, Stone Oak, The Rim, La Cantera, Alamo Ranch, or along the I-10 corridor, the building code and permit requirements vary by location. We navigate those differences as part of the design process.
For business owners signing a lease in San Antonio, understanding your tenant improvement allowance and landlord delivery condition is the first step. We review lease terms before design begins to ensure your TI scope and budget align with what the landlord is providing. This prevents the most common source of budget surprises.
Our San Antonio work covers retail, restaurant and food service, medical and dental offices, wellness and med spa, fitness studios, and professional offices including law firms, CPA offices, insurance agencies, and real estate brokerages.
Every San Antonio project follows the same five-stage process: space evaluation, concept layout, permit preparation, construction management, and finish delivery. One firm, one contract, one price. No coordination between separate designers, architects, and contractors. For the statewide picture across all our markets, see our commercial interior design in Texas overview. Prestige 360 Design is led by Hugo Ramirez, a San Antonio commercial architect and founder who personally reviews project scope, layout, and permit path before work begins.
San Antonio Based, San Antonio Focused
Hugo Ramirez is based in San Antonio. Direct involvement in every local project. We know the neighborhoods, permit offices, and inspection timelines across the metro area.
All Commercial Categories
Retail, restaurant, medical, dental, wellness, med spa, fitness, and professional offices. Each category has specific code and equipment requirements. One firm handles all of them.
Fixed-Price Contracts
Every cost defined and approved before construction starts. No change order surprises. Design, permits, and construction management under one agreement.
12+ years of commercial planning experience. 80+ projects planned. One fixed-price contract and one accountable partner from layout to finish-out coordination.
Our Process
From empty space to operating business.
5 stages.
Space Evaluation
Visit your San Antonio location. Measure the space, map utilities, review lease terms, and identify code constraints specific to your area.
Concept Layout
Design the layout for your business type. Optimize customer flow, staff operations, code compliance, and ADA requirements.
Permit Preparation
Produce permit drawings for San Antonio city review. Coordinate with fire marshal, health department, and landlord requirements.
Construction Management
Contractor coordination with defined scope. Daily oversight, schedule management, quality control, and change order prevention.
Finish and Delivery
Final inspections, punch list resolution, Certificate of Occupancy, and handoff. Your San Antonio space is ready to operate.
Frequently Asked
San Antonio Commercial Interior Design Questions
Commercial interior design projects in San Antonio typically range from $25,000 to $200,000 depending on space size, business type, and finish level. Cost per square foot ranges from $85 to $200+. Restaurant and medical buildouts tend to be at the higher end due to plumbing, HVAC, and equipment requirements.
We serve the entire San Antonio metro including Downtown, Pearl District, Stone Oak, The Rim, La Cantera, Alamo Ranch, the I-10 corridor, Boerne, and New Braunfels. Hugo Ramirez is based in San Antonio, so we have direct local knowledge of each area's permit process and market conditions.
Planning takes 3 to 6 weeks from space evaluation to permit-ready drawings. Construction takes 8 to 14 weeks depending on scope and complexity. Total timeline from start to Certificate of Occupancy is typically 12 to 20 weeks. San Antonio permit review typically takes 2 to 4 weeks.
San Antonio commercial buildouts typically require building permits, electrical permits, plumbing permits, mechanical permits, and fire alarm permits. Restaurant projects require health department approval. Permit requirements vary based on scope and building type. Prestige 360 manages the full permit process.
Yes. Tenant improvement is one of our core services. We review your lease terms and TI allowance before design begins to ensure your scope and budget align with what the landlord provides. This prevents budget surprises and scope conflicts during construction.
We design for retail boutiques, restaurants and food service, medical and dental offices, wellness studios, med spas, fitness and yoga studios, law firms, CPA offices, insurance agencies, real estate brokerages, and other professional offices. Each category has specific code and layout requirements.
Yes. If you are evaluating a commercial space before signing a lease, we provide a pre-lease assessment that covers space condition, utility capacity, permit requirements, estimated buildout cost, and timeline. This helps you negotiate lease terms and TI allowance with real data.
When comparing commercial interior design firms in San Antonio, look for experience in your specific business category (retail, medical, restaurant, professional office), fixed-price or fixed-scope contracts, and in-house construction capability. Prestige 360 is a San Antonio-based firm that covers design, permitting, and construction management under one contract so you are not coordinating three separate vendors.
Yes. For projects requiring stamped architectural drawings or structural engineering, we coordinate with licensed architecture firms in San Antonio as part of the project team. Most commercial interior renovations under 10,000 square feet do not require a separate architect of record in Texas. We clarify that at the pre-lease stage so you know exactly what your project requires before signing.
Start Your San Antonio Project
Free pre-lease evaluation for
San Antonio business owners.
Tell us about your space and business type. Hugo reviews your project scope and schedules a 30-minute call to discuss layout, cost drivers, and next steps. Pre-lease evaluations available for San Antonio metro.
San Antonio Local
Hugo Ramirez is based in San Antonio. A 15-minute call gives you a realistic scope, timeline, and budget range for your San Antonio commercial project.