Commercial Kitchen
Design
Texas
Commercial kitchen design in Texas is the planning of kitchen workflow, equipment placement, prep lines, cooking stations, dishwashing areas, walk-in storage, and service paths inside a food service facility. A properly designed kitchen must meet Texas Department of State Health Services requirements and pass a health department plan review before construction starts.
Commercial design and buildout projects across Texas
Commercial kitchen layout design and permit drawings
From initial measurement to permit-ready kitchen drawings
Health department issues caught at design, not during construction
Our Work
Kitchen designs built for health department approval and operational efficiency.
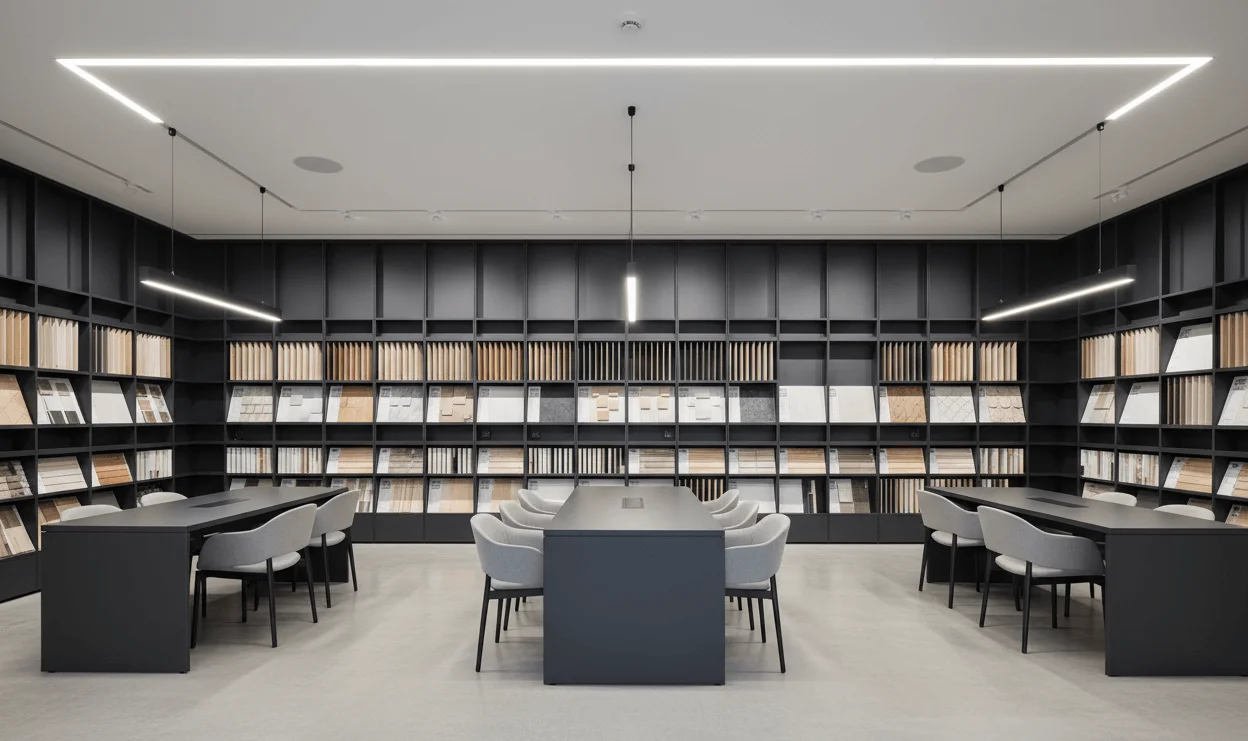


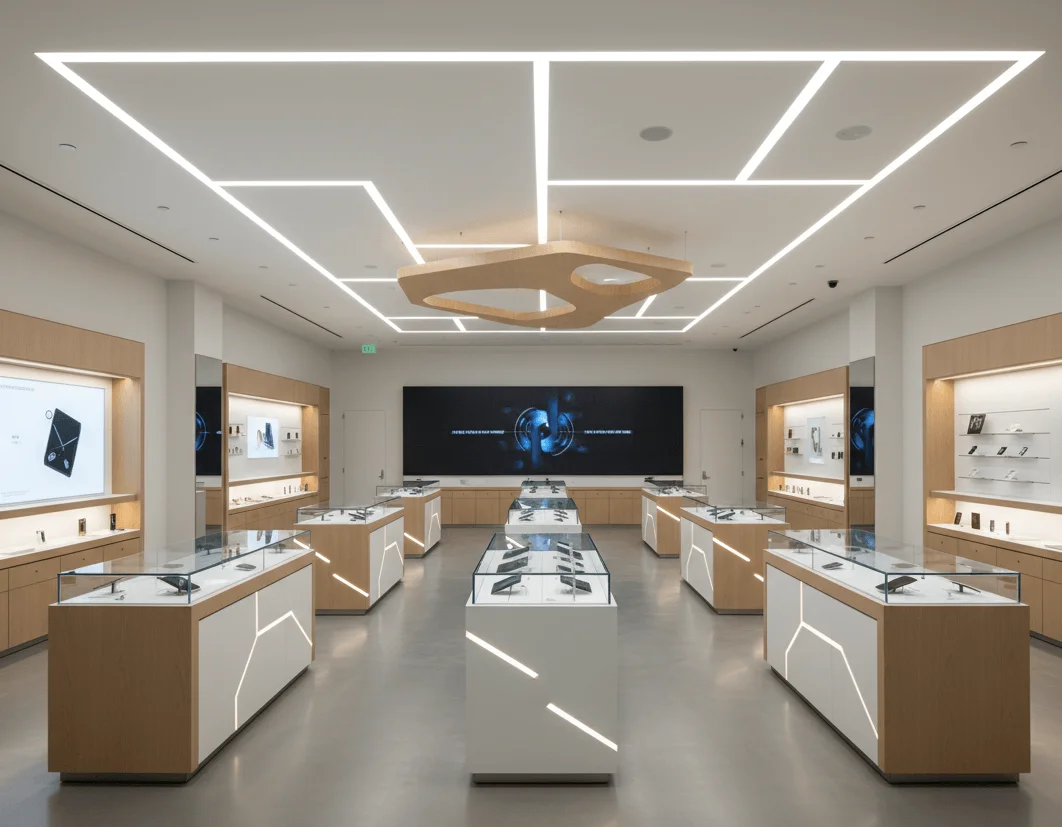

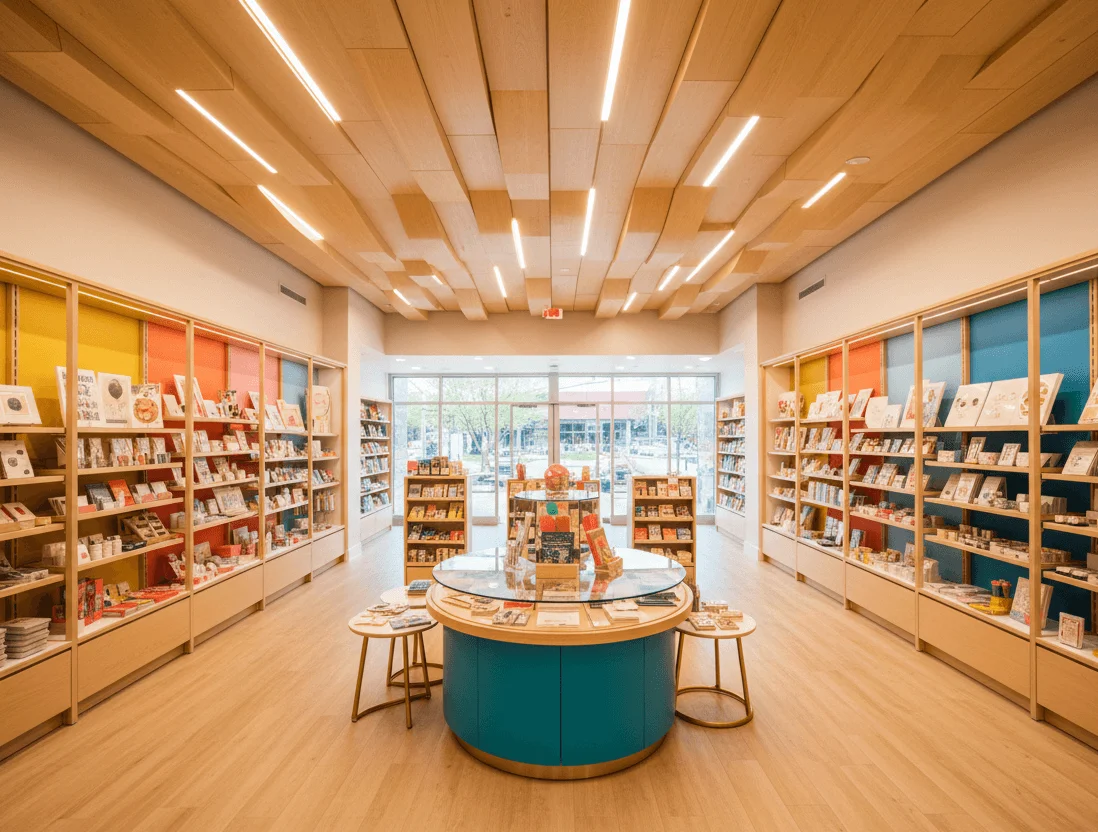
Commercial Kitchen Design
Kitchen workflow designed before construction. Health department ready on day one.
A commercial kitchen layout determines how food moves from receiving through prep, cooking, plating, and dishwashing. Getting the workflow wrong creates bottlenecks that cost you labor, slow your service, and generate health department violations. Getting it right starts with a kitchen-specific design before your commercial buildout begins.
Commercial kitchens in Texas must pass a health department plan review before construction starts. The Texas Department of State Health Services reviews your kitchen drawings for proper handwashing station locations, food storage separation, equipment clearances, grease trap placement, three-compartment sink sizing, and ventilation. A kitchen designed without this review fails inspection and requires expensive changes during or after construction.
Equipment placement is the foundation of kitchen efficiency. The prep line, cooking line, hot holding, cold storage, and dishwashing station must follow the one-way flow of food: receive, store, prep, cook, hold, serve, wash. Cross-contamination paths, inadequate clearances, and poor ventilation routing are the most common design errors we correct before permits are submitted.
Ghost kitchens, commissary kitchens, and catering facilities have different requirements than restaurant kitchens. A ghost kitchen needs maximized cooking line density for delivery volume. A commissary kitchen needs separate prep and packaging zones and a certified production log area. A catering facility needs flexible staging and a loading dock plan. Each concept requires a kitchen designed for its specific workflow.
Once your kitchen layout is approved by the health department and construction is underway, tenant improvement services coordinate contractor scheduling, inspections, and Certificate of Occupancy delivery. If you are also designing the dining room or full restaurant layout, our restaurant layout design service covers the complete space.
Health Department Plan Review Ready
Every kitchen drawing we produce is prepared for Texas health department plan review. Equipment clearances, handwashing locations, grease trap placement, ventilation routing, and food flow paths are verified before submission. No surprises at inspection.
One-Way Food Flow Design
We design kitchen workflow from receiving dock through cold and dry storage, prep stations, cooking line, hot holding, plating, and dishwashing in a single direction. Cross-contamination paths and bottlenecks are eliminated at the design stage.
Ghost Kitchen, Commissary, and Catering Layouts
Ghost kitchens, commissaries, and catering facilities have requirements distinct from restaurant kitchens. We design for your production model: delivery volume density, certified production zones, flexible staging, or cold chain compliance. Not a one-size-fits-all template.
How It Works
From empty space to health department approval.
5 steps.
Kitchen Space Evaluation
Measure your kitchen footprint, locate existing utilities, identify ventilation constraints, and evaluate grease trap and hood options. Ghost kitchens and commissaries evaluated for production volume requirements.
Workflow and Equipment Layout
Design one-way food flow: receiving, dry and cold storage, prep line, cooking line, hot holding, plating, and dishwashing. Equipment placement optimized for the specific operation type.
Health Department Plan Preparation
Prepare drawings for Texas health department plan review. Handwashing stations, food separation zones, equipment clearances, three-compartment sink sizing, and ventilation verified against DSHS requirements.
Permit-Ready Kitchen Drawings
Final kitchen drawings formatted for building permit submission. Coordinated with MEP contractors for electrical, plumbing, and HVAC rough-in aligned to equipment placement.
Construction and Inspection Support
On-call support during kitchen construction. Health department inspection coordination. Equipment installation sequence reviewed against approved plans.
Frequently Asked
Commercial Kitchen Design Questions
Commercial kitchen design includes kitchen workflow planning, equipment placement, prep line layout, cooking line station design, dishwashing station sizing, walk-in cooler and freezer positioning, dry storage layout, grease trap placement, ventilation routing, and health department plan review drawings. All drawings are formatted for permit submission.
Commercial kitchen layout design and permit-ready drawings for Texas food service facilities typically start at $4,000 for smaller operations and range to $12,000 or more for large commissaries or multi-station ghost kitchen facilities. Cost depends on kitchen size, number of cooking stations, and health department plan review complexity.
Yes. The Texas Department of State Health Services requires a plan review and approval of your kitchen drawings before you begin construction. This review covers handwashing station locations, equipment clearances, food storage separation, grease trap sizing, and ventilation. Designing without this review creates the risk of required changes after construction is complete.
A restaurant kitchen layout is designed as part of the full restaurant floor plan alongside dining zones, bar, and seating. Commercial kitchen design is a kitchen-only service for food service facilities where the kitchen is the primary production space: ghost kitchens, commissary kitchens, catering facilities, and food halls. The design priorities differ significantly.
Texas does not mandate a minimum square footage for commercial kitchens, but the Texas DSHS requires adequate space for the equipment, workflow, and number of food handlers. A functional single-concept ghost kitchen typically starts at 200 to 400 sq ft. A commissary kitchen for multiple operators typically requires 800 sq ft or more. We evaluate your production volume to determine the right size.
Yes. Ghost kitchens and commissary kitchens have distinct layout requirements compared to restaurant kitchens. Ghost kitchens need maximum cooking line density for delivery volume. Commissary kitchens need certified production zones, separate prep and packaging areas, and accurate production logs. We design for your specific operation type, not a generic template.
Most commercial kitchen design projects take 3 to 5 weeks from initial space measurement to permit-ready drawings. Projects requiring health department pre-submission consultation or complex ventilation routing may take 5 to 7 weeks. Construction timelines are separate and depend on your contractor.
NSF International certifies food service equipment for safety and sanitation. Texas health departments require that commercial kitchen equipment be NSF-certified or meet equivalent standards. Our kitchen layouts specify NSF-compliant equipment placement and clearances so your plan review meets state requirements.
Get Your Commercial Kitchen Layout
Free kitchen layout consultation.
No obligation.
Tell us about your food service concept and your space. Hugo evaluates your kitchen layout needs and schedules a 30-minute call to discuss health department requirements and next steps.
Kitchen Layout Consultation
Opening a food service business or signing a kitchen lease? The best time to plan your kitchen layout is before you commit to the space or the equipment. We evaluate whether your operation fits before you spend on construction.