Medical and Dental
Office Design
Texas
Prestige 360 Design creates dental, medical, and chiropractic office layouts across Texas. A typical clinic buildout runs 1,200 to 3,000 sq ft and must meet TDLR accessibility standards, infection control requirements, and ADA compliance before the city issues a Certificate of Occupancy. We deliver stamped floor plans, permit coordination, and construction management under one contract.
Commercial layout and buildout projects managed across Texas
Full clinic layout, permit drawings, and construction management
From lease review to Certificate of Occupancy delivery
Fixed-scope pricing approved before construction begins
Our Work
Clinic layouts built to code before construction starts.
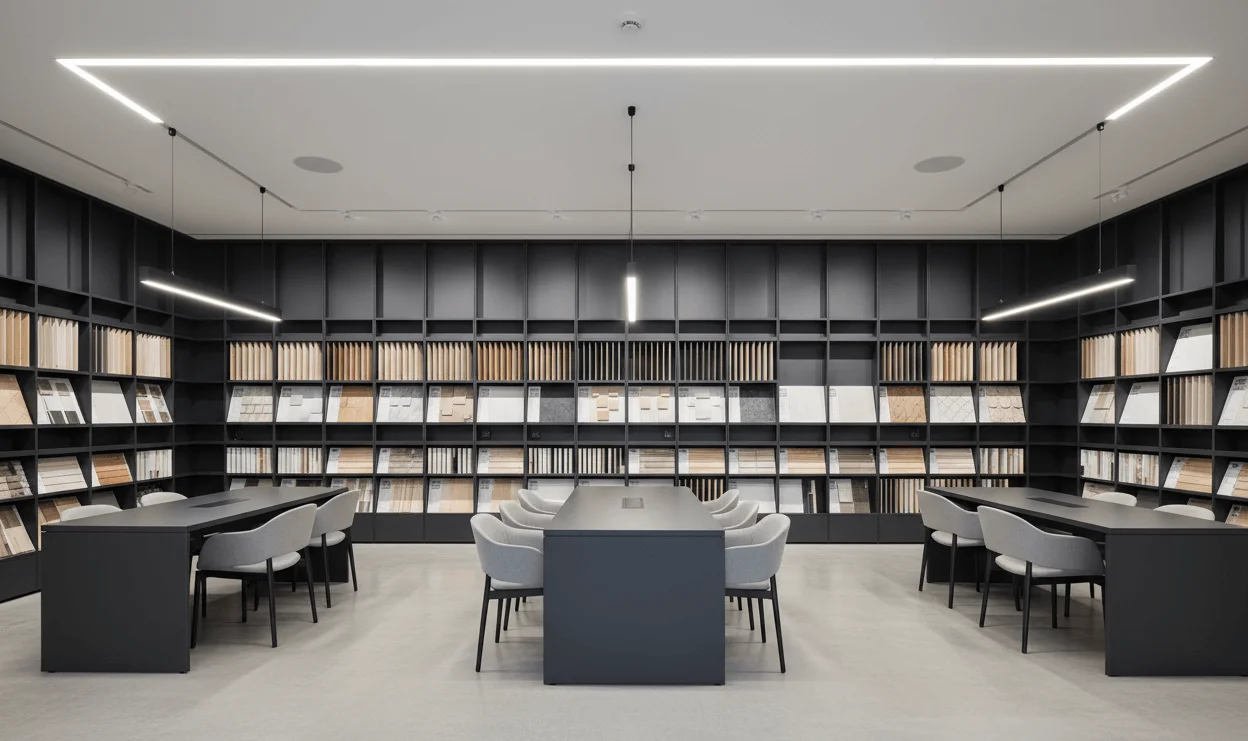

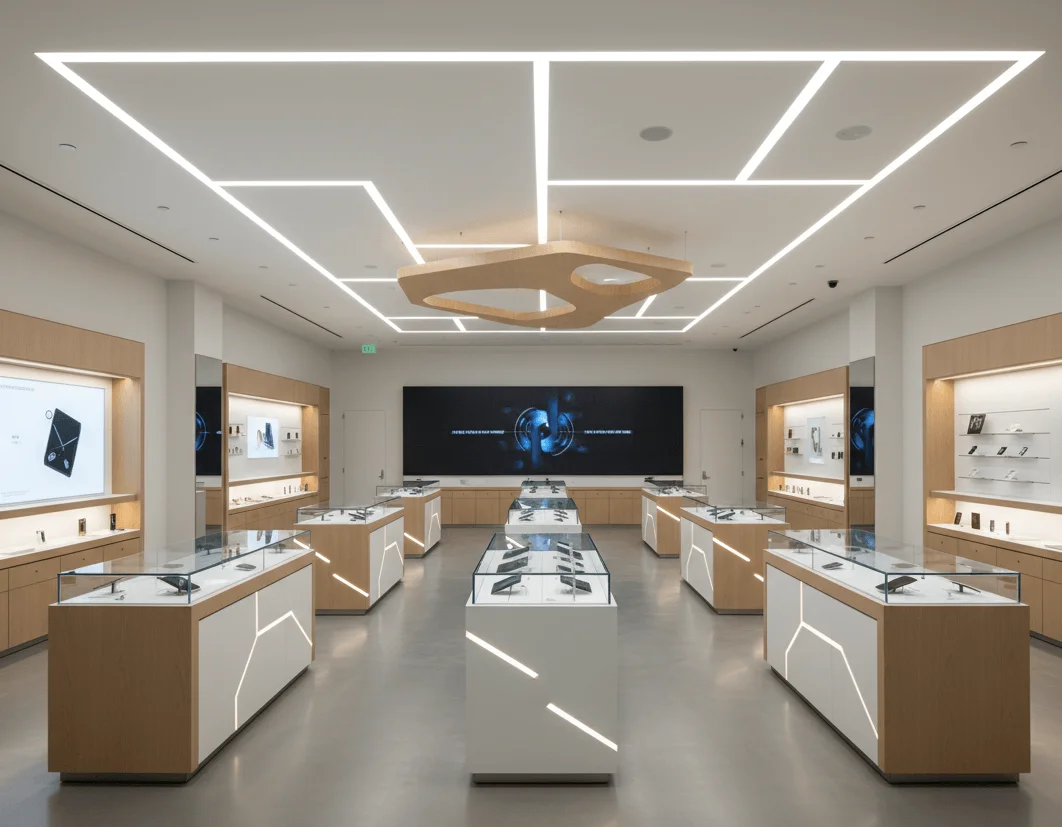


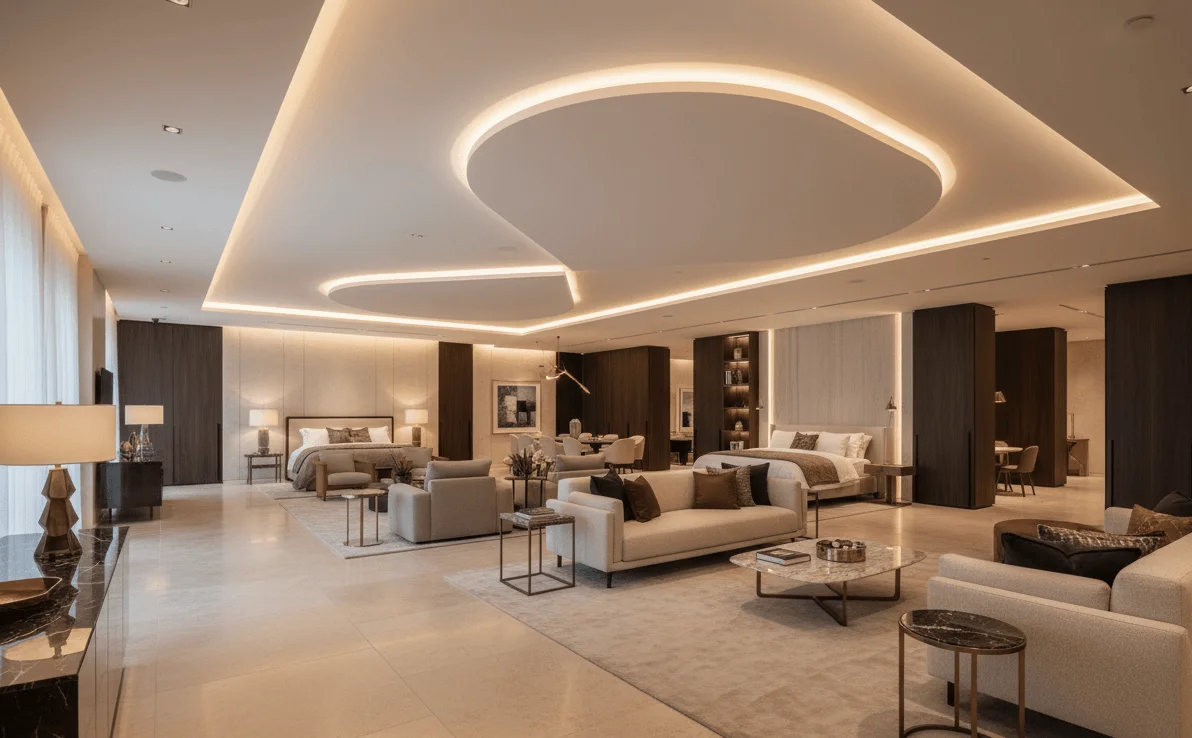
Medical and Dental Office Design
Clinic layouts that pass inspection. Planned before construction starts.
A dental or medical office buildout is not the same as standard commercial construction. Healthcare spaces require infection control zones, sterilization room placement, operatory clearances, medical gas routing, and compliance with TDLR accessibility standards. Getting the layout wrong means failed inspections and expensive construction changes. Getting it right requires planning before your commercial buildout begins.
The dental operatory layout is the most critical section of any dental office design. Each treatment room requires specific dimensions, utility connections, cabinetry placement, and equipment clearances. Sterilization area placement affects workflow efficiency and infection control compliance. Pediatric operatories, panoramic X-ray rooms, and consultation areas each have distinct layout requirements that must be resolved before permit submission.
Medical clinic space planning covers exam room sizing, reception flow, nurse station placement, clean and dirty utility rooms, and ADA-compliant corridors. Chiropractic and physical therapy offices require open treatment areas, equipment clearances, and private consultation rooms. We design layouts specific to your practice type and coordinate permit drawings with your landlord's architect.
Texas healthcare buildouts require permits through the city building department, TDLR accessibility compliance, and in many cases a separate health department review. Permit drawings for a clinic are more detailed than standard commercial permits. Starting the layout before you sign your lease lets you confirm that the space can legally support your practice before you commit. See our tenant improvement services for full permit and construction management.
Every clinic layout we produce is reviewed against building code, TDLR requirements, ADA standards, and your equipment manufacturer's clearance specifications. We identify conflicts before construction, not during it. The result is fewer change orders, a faster path to Certificate of Occupancy, and a finished space that functions the way your practice requires.
Dental Operatory + Clinic Floor Plans
Complete dental office layout with operatory dimensions, sterilization area, X-ray room, consultation rooms, and reception flow. Every element verified against TDLR and ADA requirements before permit submission.
Medical and Chiropractic Office Design
Exam room sizing, nurse station placement, clean and dirty utility rooms, physical therapy open areas, and ADA-compliant corridors. Layout planning specific to your practice type and patient flow.
Layout Before You Sign Your Lease
We evaluate your prospective space before you commit. Can it support your number of operatories or exam rooms? Will it pass TDLR compliance? Does the square footage work for your practice? Know before you sign.
How It Works
From lease review to open clinic.
5 steps.
Lease + Space Review
We review your lease and evaluate the space. Confirm it can support your operatory count, exam rooms, and required compliance zones before you sign.
Clinic Layout Design
Operatory layout, sterilization area, reception, consultation rooms, and ADA paths designed for your specific practice type.
TDLR + Code Review
Layout verified against TDLR accessibility requirements, ADA standards, infection control zones, and building code before permit submission.
Permit-Ready Drawings
Final clinic drawings formatted for city permit submission. Coordinated with your landlord's architect and your equipment vendors.
Construction + CO Delivery
Licensed GCs under our oversight. Construction managed through to Certificate of Occupancy. One contract, one point of accountability.
Frequently Asked
Medical and Dental Office Design Questions
Dental office buildouts managed by Prestige 360 Design typically range from $25,000 to $80,000 depending on the number of operatories, existing space conditions, finish level, and equipment infrastructure requirements. Layout design and permit drawings are included in the project scope.
A standard dental operatory requires approximately 110 to 140 sq ft of usable floor area, not including support space. A three-operatory practice typically needs 1,200 to 1,800 sq ft total, accounting for reception, sterilization, consultation, X-ray, private office, and restroom requirements.
Yes. Healthcare office buildouts in Texas require a standard city building permit plus TDLR (Texas Department of Licensing and Regulation) accessibility compliance review. Dental offices with X-ray equipment may require additional radiation shielding documentation. We manage the permit process as part of our buildout scope.
A dental office buildout in Texas typically takes 6 to 12 weeks from lease signing to Certificate of Occupancy. Design and permit drawings take 2 to 4 weeks. Construction takes 4 to 8 weeks depending on scope. Starting the layout before you sign your lease eliminates the most common delays.
TDLR (Texas Department of Licensing and Regulation) oversees accessibility standards for commercial buildings in Texas, including healthcare offices. Any new clinic buildout or renovation requires TDLR-compliant accessibility review. Non-compliance can result in failed inspections and required rework after construction.
Yes. We design dental offices in spaces as small as 900 sq ft. A two-operatory layout with sterilization, reception, and restroom can fit in 900 to 1,200 sq ft when designed efficiently. Layout planning is especially important in smaller spaces because every decision affects whether the practice can function.
Dental office buildouts require operatory-specific utility connections, cabinetry, and sterilization rooms with infection control compliance. Medical clinic buildouts prioritize exam room sizing, nurse station flow, and clean versus dirty utility separation. Both require TDLR compliance and ADA-accessible paths. We design both practice types.
Yes. Chiropractic and physical therapy offices require open treatment areas, equipment clearances for tables and rehab equipment, private consultation rooms, and ADA-compliant restroom access. We design layouts specific to each practice type and manage the full buildout through Certificate of Occupancy.
Get Your Clinic Layout Before You Sign Your Lease
Free clinic layout consultation.
No obligation.
Tell us about your practice and your space. Hugo reviews your clinic layout needs and schedules a 30-minute call to discuss next steps. Pre-lease space evaluations available before you sign.
Clinic Layout Consultation
Opening a dental practice or medical clinic? The best time to plan your layout is before you sign the lease. We evaluate whether the space can legally support your practice before you commit to the buildout.