Commercial Interior Design
Houston
Prestige 360 Design delivers commercial interior design in Houston for retail, restaurant, medical, wellness, and professional office spaces. Layout, permits, construction, and finish handled under one fixed-price contract. Houston projects range from $25,000 to $200,000 depending on space size, finish level, and MEP scope.
Commercial interior design projects completed
Houston metro including The Woodlands and Katy
Commercial interior design and project management
Design through construction under one agreement
Our Work
Commercial interiors for Houston businesses.
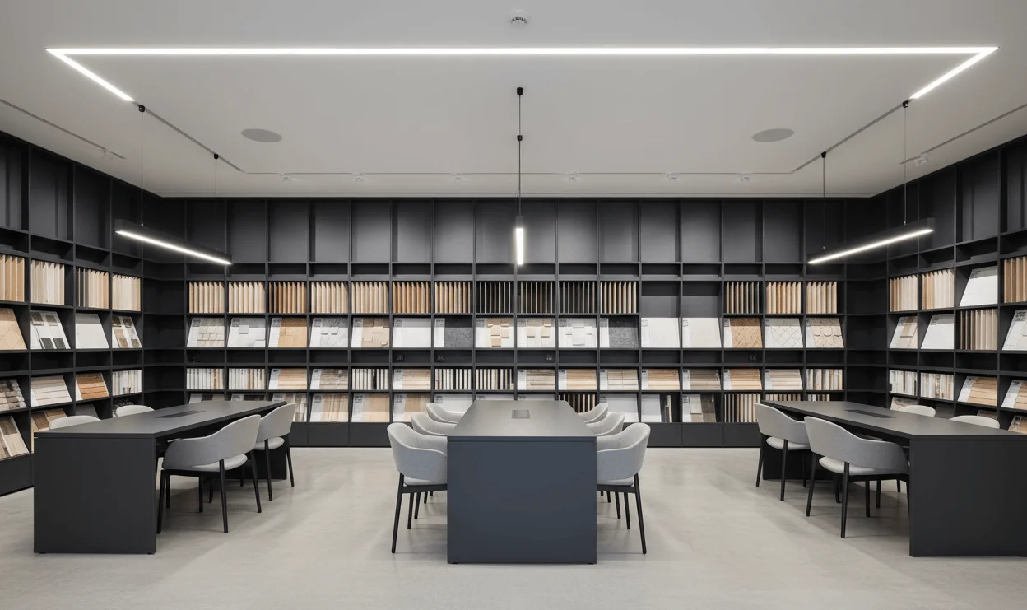
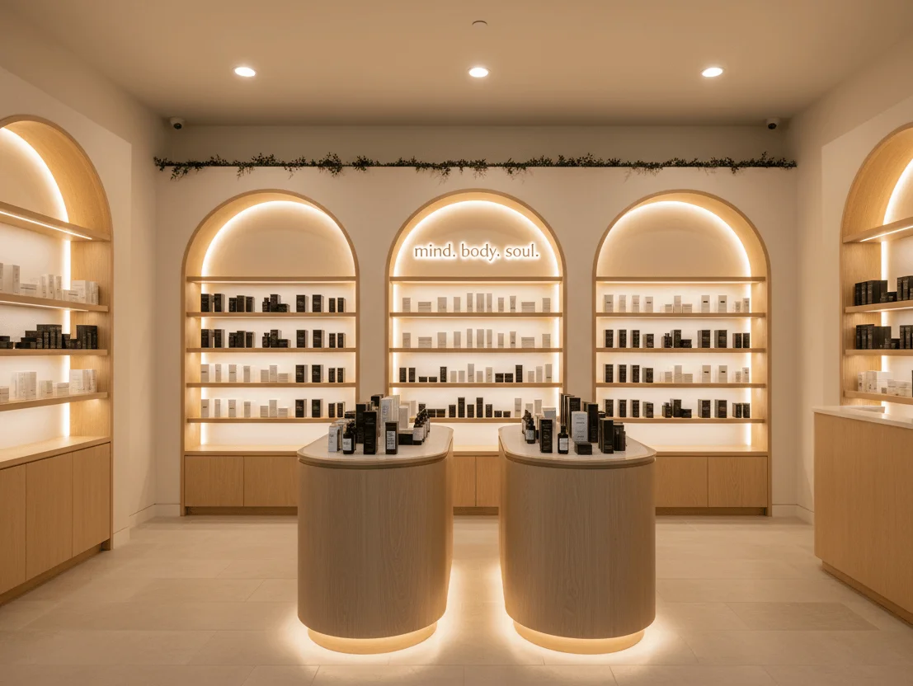
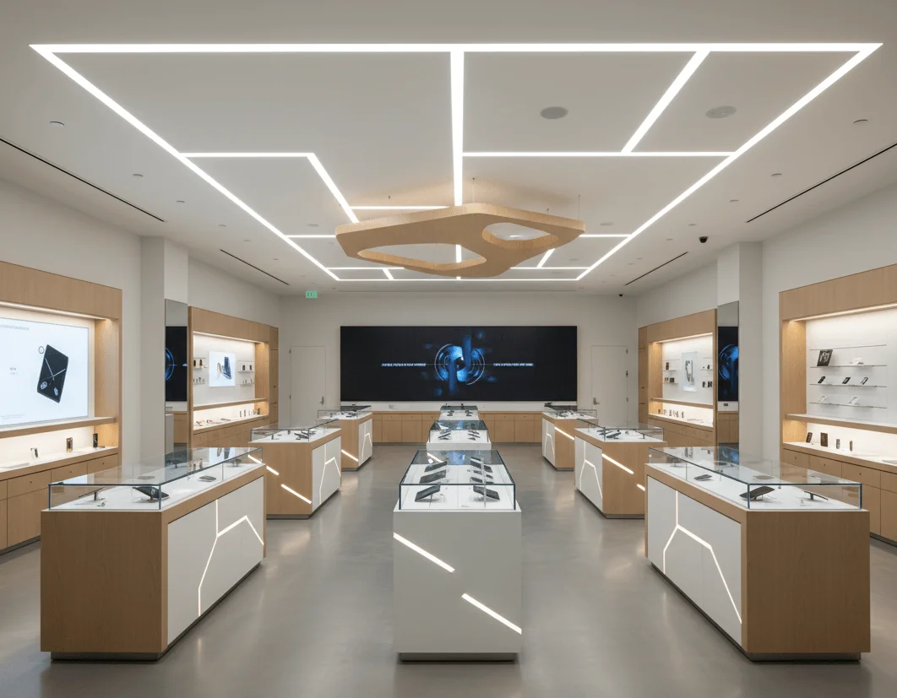
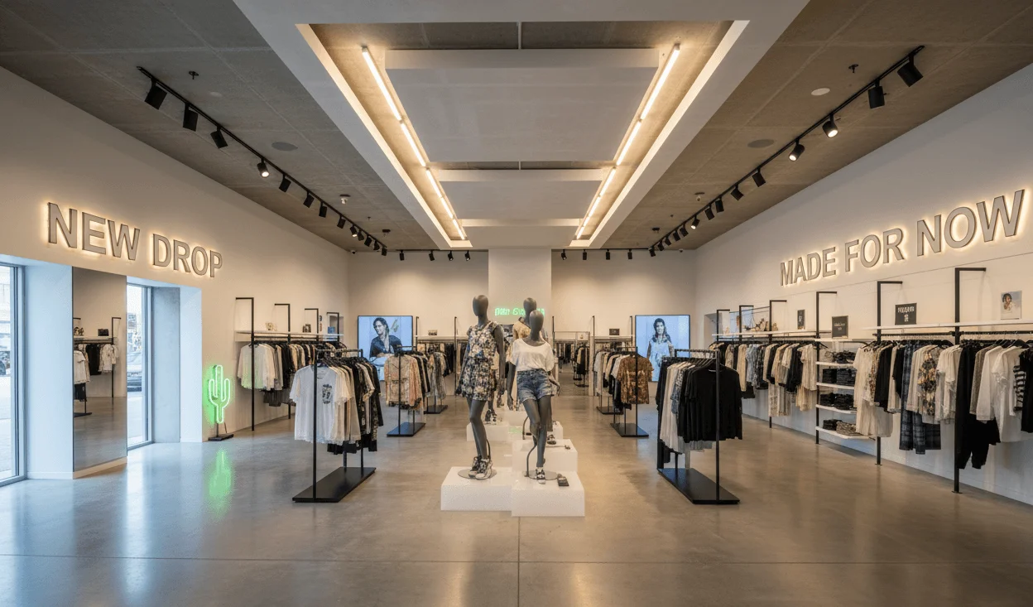
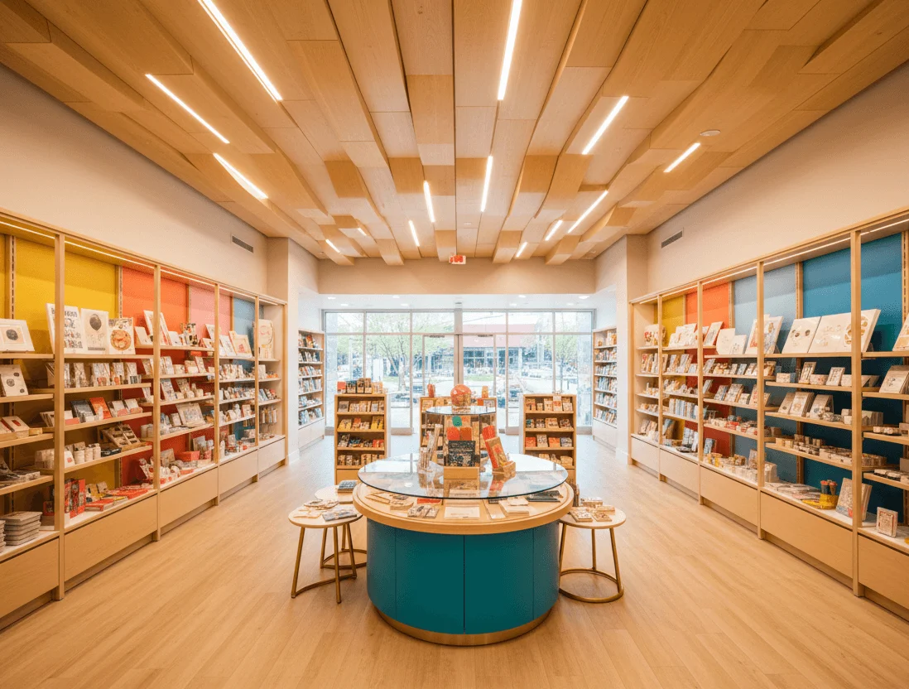
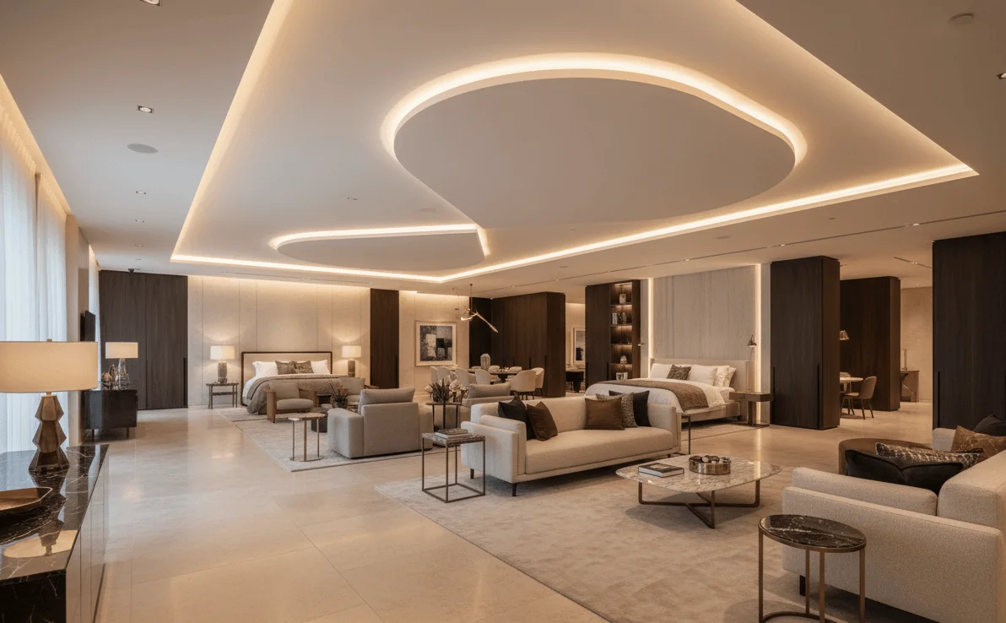
Houston Commercial Interior Design
Design through construction for Houston businesses.
Houston is the largest commercial real estate market in Texas. The metro area spans multiple jurisdictions, each with different permit processes and inspection requirements. Whether you are opening in the Galleria area, Heights, Montrose, Energy Corridor, The Woodlands, Katy, or Sugar Land, the building code and permit path varies by location.
For Houston business owners negotiating a lease, understanding your tenant improvement allowance and landlord delivery condition is the first step. Houston landlords vary widely in what they provide as shell condition. We review lease terms before design begins to ensure your TI scope and budget align with what you are actually getting.
Houston's commercial diversity creates specific design requirements across business types. Medical and dental offices near the Texas Medical Center have specific code and equipment requirements. Restaurant and food service projects require Harris County health department approval. Professional offices in the Energy Corridor and Galleria area need layouts that reflect the corporate environment.
We also handle retail, wellness and med spa, and fitness studio buildouts across the Houston metro. Each category has specific plumbing, electrical, HVAC, and equipment requirements that generic contractors frequently underestimate.
Prestige 360 is based in San Antonio with project work across Houston. Hugo Ramirez manages Houston projects directly, with on-site visits during each project phase. One firm handles design through construction under one contract, eliminating the coordination problems that cause delays and cost overruns. See our statewide commercial interior design in Texas overview for the full picture.
Houston's Largest Commercial Market
Multiple jurisdictions, diverse business types, and varying landlord conditions. We navigate Houston's commercial complexity so your project stays on budget and on schedule.
Metro-Wide Coverage
Galleria, Heights, Montrose, Energy Corridor, The Woodlands, Katy, Sugar Land, and beyond. Each area has its own permit path and market dynamics.
One Contract, One Price
Design, permits, construction management, and finish under one fixed-price agreement. No coordination between separate designers and contractors. No change order surprises.
Our Process
From empty space to operating business.
5 stages.
Space Evaluation
Visit your Houston location. Measure the space, map utilities, review lease terms, and identify code constraints for your jurisdiction.
Concept Layout
Design the layout for your business type. Optimize customer flow, staff operations, code compliance, and ADA requirements.
Permit Preparation
Produce permit drawings for Houston or Harris County review. Coordinate with fire marshal, health department, and landlord requirements.
Construction Management
Contractor coordination with defined scope. On-site oversight, schedule management, quality control, and change order prevention.
Finish and Delivery
Final inspections, punch list resolution, Certificate of Occupancy, and handoff. Your Houston space is ready to operate.
Frequently Asked
Houston Commercial Interior Design Questions
Commercial interior design projects in Houston typically range from $25,000 to $200,000 depending on space size, business type, and finish level. Cost per square foot ranges from $85 to $200+. Medical office and restaurant buildouts tend to be at the higher end due to specialized plumbing, HVAC, and equipment requirements.
We serve the Houston metro including the Galleria area, Heights, Montrose, Energy Corridor, Midtown, The Woodlands, Katy, Sugar Land, Pearland, and the I-10 corridor. Each area has its own permit jurisdiction, inspection timeline, and market conditions.
Planning takes 3 to 6 weeks from space evaluation to permit-ready drawings. Construction takes 8 to 14 weeks depending on scope. Total timeline from start to Certificate of Occupancy is typically 12 to 20 weeks. Houston permit review timelines vary by jurisdiction and project complexity.
Houston commercial buildouts typically require building permits, electrical permits, plumbing permits, mechanical permits, and fire alarm permits. Restaurant projects require Harris County health department approval. Projects in The Woodlands, Katy, and Sugar Land follow their own municipal permit processes.
Yes. Medical and dental office design is one of our core categories. We handle exam room layout, waiting area flow, HIPAA-compliant space planning, specialized plumbing and electrical, medical gas (if required), and ADA compliance. Houston's proximity to the Texas Medical Center creates specific market expectations for medical office environments.
We design for retail boutiques, restaurants and food service, medical and dental offices, wellness studios, med spas, fitness studios, law firms, CPA offices, insurance agencies, real estate brokerages, and other professional offices. Each category has specific code, equipment, and layout requirements.
Yes. We provide free pre-lease evaluations and space assessments for Houston business owners. The assessment covers space condition, utility capacity, permit requirements, estimated buildout cost, and timeline. This helps you make informed decisions about lease negotiations and project budgeting.
Start Your Houston Project
Free commercial space evaluation
for Houston business owners.
Tell us about your space and business type. Hugo reviews your project scope and schedules a 30-minute call to discuss layout, cost drivers, and next steps. Pre-lease evaluations available across the Houston metro.
Houston Projects
Opening a business in Houston? A 15-minute call gives you a realistic scope, timeline, and budget range for your commercial interior project.