Insights
Boutique Hotel Interior Design in Texas
June 21, 2026
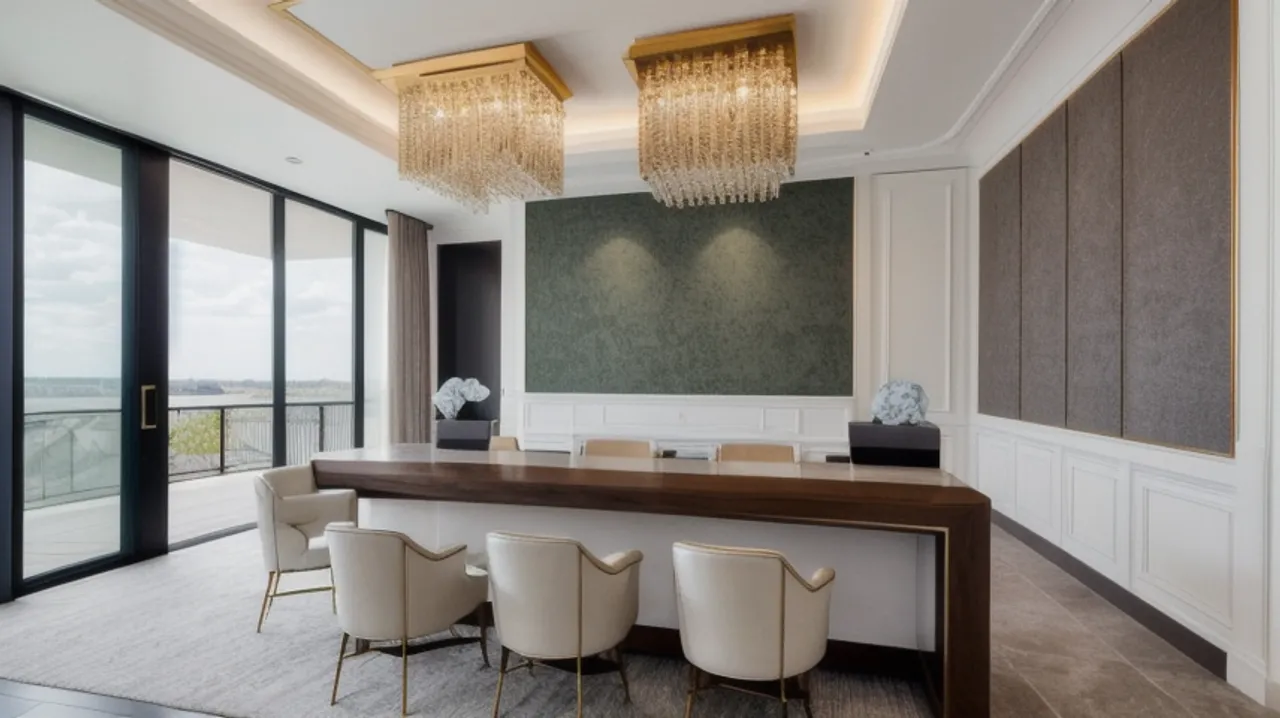
Quick answer: Boutique hotel design wins on a distinctive sense of place delivered through the lobby, the food and beverage spaces, and the guestroom, built with materials that survive constant guest use. The biggest cost drivers are the guestroom count and their bathrooms, the lobby and food and beverage build, the MEP and acoustics across many rooms, and the finish level that defines the brand. The experience has to be memorable and the build has to be tough.
A boutique hotel sells a feeling. Guests choose it over a chain because it has character, a sense of place, and design they want to photograph and remember. But behind the experience is a building that gets used hard, every day, by people who do not own it. Boutique hotel interior design is the discipline of delivering a distinctive guest experience on top of hospitality-grade durability. This guide covers how that balance is struck, zone by zone, and what drives the cost.
Sense of place
The thing a boutique hotel has that a chain does not is identity. That identity comes from a coherent design story expressed in materials, art, lighting, and detail, ideally rooted in its location. A Texas boutique hotel can lean into regional materials and craft without becoming a theme. The design narrative is what guests remember and what their photos broadcast, so it is a marketing asset, not decoration.
Designing the zones
The guest journey is a sequence of designed moments:
| Zone | Role |
|---|---|
| Arrival and lobby | First impression, the brand statement |
| Food and beverage | Revenue and social energy, often draws locals |
| Corridors | Transition, durability, wayfinding |
| Guestroom | The product, comfort and rest |
| Amenity spaces | Pool, fitness, event, differentiation |
The lobby and food and beverage areas carry the brand and often pull in local traffic, which is why their design and the same hospitality discipline behind restaurant layout design matter to the bottom line.
Hospitality-grade durability
Everything in a hotel is used by strangers around the clock. Finishes have to look refined and survive abuse: durable flooring that still reads premium, performance upholstery, scrubbable surfaces in high-touch zones, and casework built for years of use. The boutique challenge is achieving a designed, residential-feeling warmth with commercial-grade toughness underneath, because a beautiful room that wears out in a year destroys both the experience and the budget.
The guestroom
The guestroom is the product, and because it repeats many times, every decision is multiplied by the room count. Smart guestroom design optimizes the bathroom (the most expensive part), the lighting and acoustic comfort, the storage and work surfaces, and a layout that feels generous even in a compact footprint. Getting the prototype room right before it is built dozens of times is one of the highest-leverage decisions in the whole project.
Buildout cost drivers
- Guestroom count and bathrooms: the repeating cost, multiplied by every room.
- Lobby and food and beverage: the high-design, high-impact public spaces.
- MEP and acoustics: across many rooms and corridors.
- Finish level: the brand-defining material spend.
- Building condition: conversion or renovation vs new shell.
What we see on Texas hospitality projects
The boutique hotels that earn their rate deliver a coherent sense of place, and the ones that underperform feel like a nicer chain. We see owners chase trends that date quickly instead of committing to a design story rooted in the location and expressed consistently through materials, art, lighting, and detail. That identity is the marketing asset, the reason guests choose the property and broadcast it in their photos, and it is far more durable than a fashionable finish that looks tired in two years. A Texas property can lean into regional materials and craft without becoming a theme, and that authenticity is what reads as premium.
The second pattern is the guestroom multiplier. Because the room repeats many times, every decision and every dollar is multiplied by the room count, and the bathroom is the most expensive part. We see the biggest wins and the biggest mistakes both concentrated in the prototype room, which is why getting it right before it is built dozens of times is one of the highest-leverage decisions in the entire project. A small inefficiency in the prototype becomes a large one across the property; a smart optimization compounds the same way.
Durability is part of the design
Everything in a hotel is used by strangers around the clock, so the boutique challenge is achieving residential-feeling warmth with commercial-grade toughness underneath. We see owners specify beautiful finishes that photograph well and fail within a year of real guest use, which destroys both the experience and the budget when they have to be replaced while the property is operating. The lobby and food and beverage spaces carry the brand and often pull in local traffic, so they justify their high-design spend, but they still have to survive constant use. The discipline is to choose finishes that look refined and hold up, durable flooring that still reads premium, performance upholstery, and scrubbable high-touch surfaces, so the property looks the way it did on opening day for years, not months.
Common boutique hotel design mistakes to avoid
- Chasing trends over identity. Trendy finishes date fast; a design story rooted in place is the durable asset.
- Under-resolving the prototype guestroom. Every flaw is multiplied by the room count, so perfect the room before it repeats.
- Specifying residential-only finishes. Round-the-clock guest use demands commercial-grade durability under the warmth.
- Underinvesting in the lobby and F&B. These spaces carry the brand and often draw local revenue; they justify their spend.
- Ignoring acoustics across rooms and corridors. Sound transfer between rooms is a top guest complaint and a review killer.
- Treating the bathroom as an afterthought. It is the most expensive part of the repeating room and deserves the most planning.
Phasing a hotel project and protecting the guest experience
A hotel is a capital-intensive project where the repeating room multiplies every decision and the public spaces carry the brand. The owners who build profitable properties get the prototype room and the high-impact public spaces right, then sequence the rest carefully.
- Perfect the prototype guestroom first. Because it repeats dozens of times, every dollar saved or wasted is multiplied; resolve it completely before it is built.
- Invest in the lobby and food and beverage. These carry the brand and often draw local revenue, so they justify their high-design spend.
- Specify hospitality-grade durability everywhere. Finishes must look refined and survive round-the-clock guest use, or you replace them mid-operation.
- Coordinate MEP and acoustics across rooms. Sound transfer and mechanical performance across many rooms are systemic and best solved early.
- Phase amenity spaces if needed. A pool, fitness, or event space can sometimes follow once the core rooms are earning.
Properties built this way deliver the distinctive experience that justifies the rate while protecting the investment with durability underneath. The owners who underinvest in the prototype room or the public spaces find the mistake multiplied across the property and the brand, which is the most expensive kind of error in hospitality.
Key takeaways
- Boutique hotels win on a distinctive sense of place, ideally rooted in location.
- Design the guest journey as a sequence of moments: arrival, lobby, F&B, room.
- Deliver residential warmth with commercial-grade durability underneath.
- Get the prototype guestroom right before it repeats dozens of times.
- Guestroom count and bathrooms, plus lobby and F&B, drive the cost.
Frequently asked questions
What makes boutique hotel design different from a chain hotel?
Identity. Boutique hotels deliver a distinctive sense of place through a coherent design story in materials, art, lighting, and detail, rather than a standardized corporate look. That identity is the marketing asset that justifies the rate.
Why is the guestroom the most important cost decision?
Because it repeats. Every design and material choice is multiplied by the room count, and the bathroom is the most expensive part. Getting the prototype room right before it is built many times is one of the highest-leverage decisions in the project.
How do you balance design and durability in a hotel?
By specifying finishes that look premium and survive constant guest use: durable flooring that still reads refined, performance upholstery, and scrubbable high-touch surfaces. The goal is residential warmth with commercial toughness underneath.
What drives boutique hotel buildout cost?
Guestroom count and bathrooms, the lobby and food and beverage build, MEP and acoustics across many rooms, the finish level, and whether the project is a conversion, renovation, or new shell.
Design a hotel guests remember and photograph
A boutique hotel succeeds on the experience it creates and the durability that protects the investment. Talk to our team about boutique hotel and hospitality design in Texas.
About the author: Hugo Ramirez leads Prestige 360 Design, a commercial interior design and finish-out firm serving San Antonio, Austin, and Central Texas.
Related resources:
Restaurant layout design /
Wellness studio design /
Commercial finish-out