Insights
Brewery, Taproom, and Bar Design in Texas
June 21, 2026
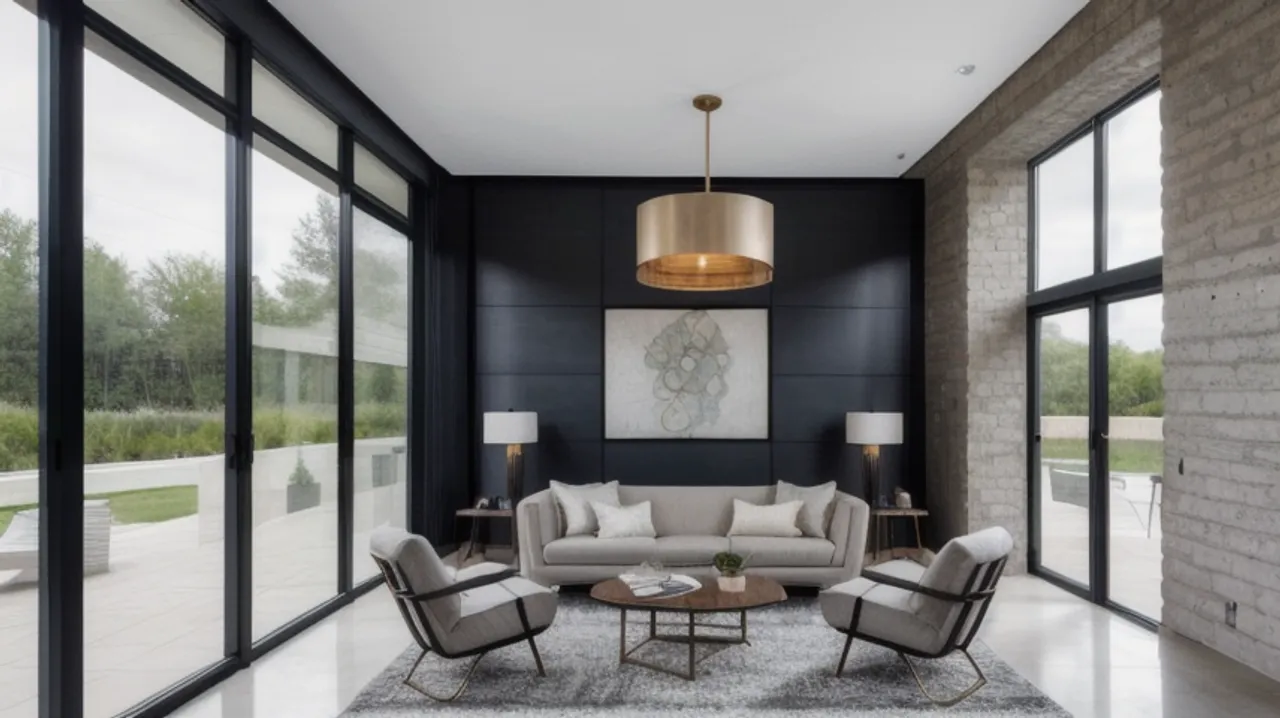
Quick answer: Bar and taproom design is a serving-efficiency problem wrapped in atmosphere. The bar layout sets how fast you serve and how many staff you need; the relationship between production and the taproom sets the experience; and drainage, plumbing, and electrical decide whether the place runs. The biggest cost drivers are the bar build and draft system, floor drainage and wet infrastructure, production utilities if you brew on site, and HVAC.
Texas is one of the best craft beverage markets in the country, and a brewery, taproom, or bar is equal parts production facility and hospitality venue. The design has to make the beer (or the bar program) efficient to produce and serve, while creating a taproom people want to spend hours and money in. Get the bar and flow right and you serve more, faster; get the production and drainage wrong and you fight your own building forever. This guide covers brewery, taproom, and bar design and the buildout costs.
The bar is the engine
Just like a coffee shop counter, the bar determines throughput. The draft system, the well, the glassware, the point of sale, and the bartender movement set how many drinks go out per hour at peak. A well-designed bar keeps bartender steps short, positions the draft towers for fast pours, separates ordering from pickup where service models require it, and gives staff room to work the rush without colliding. The bar is also the visual centerpiece, so it earns its place as both the workhorse and the showpiece.
Production and taproom relationship
For a brewery or brewpub, the production area is part of the experience. Many Texas taprooms put the tanks on display behind glass or open to the room, which sells the craft story and justifies the visit. But production and hospitality have different needs: production wants durability, drainage, and clearance for equipment and forklifts; the taproom wants comfort and atmosphere. The design has to let guests feel close to the craft without compromising the working brewery or the guest experience. The same circulation logic applies as in restaurant layout design.
Drainage and wet infrastructure
This is where bars and breweries quietly bleed money. Trench drains and floor drains, slope-to-drain flooring, the draft system glycol lines, keg storage and cooler infrastructure, and the plumbing to support it all are essential and expensive, especially in a space that never handled this. A former bar or restaurant with existing drainage and cooler infrastructure saves significantly over a dry retail shell. Verify what exists before you sign.
Atmosphere and patio
Craft beverage is a social, lingering experience, so atmosphere drives dwell time and spend. Communal tables, varied seating, good acoustics so conversation works, and in Texas a strong indoor-outdoor connection with a patio extend capacity and appeal. Garage doors, shaded patios, and outdoor bars are popular for good reason: they add sellable space and the casual energy guests want.
Buildout cost drivers
- Bar build and draft system: the central, custom, system-heavy element.
- Drainage and wet infrastructure: trench drains, sloped floors, plumbing.
- Production utilities: if brewing on site, water, drainage, electrical, and gas.
- Coolers and keg storage: refrigeration infrastructure.
- HVAC and patio: comfort and the indoor-outdoor build.
What we see on Texas taproom and bar projects
The taprooms that serve fast and feel alive designed the bar around the bartender and the rush, and the ones that struggle treated the bar as a backdrop. We consistently see the same revenue cap that limits coffee shops: a few extra steps per drink, multiplied across a busy night, quietly throttles how much the bar can sell no matter how good the program is. The draft towers, the well, the glassware, and the point of sale all need to sit where a bartender can work them without colliding with the next, and where the line can order and receive without tangling. The bar is the engine and the showpiece at once, and it earns the most planning.
The second pattern is drainage, the unglamorous scope that quietly bleeds budgets. Trench and floor drains, slope-to-drain flooring, draft glycol lines, keg storage, and cooler infrastructure are essential and expensive, especially in a space that never handled wet operations. We urge owners to verify what a space already has before signing, because a former bar or restaurant with existing drainage and cooler infrastructure can save a large share over a dry retail shell that needs all of it built new.
Production, patio, and the Texas advantage
For a brewery or brewpub, the production area is part of the product, and the Texas market rewards showing it off. Putting the tanks behind glass or open to the room sells the craft story and justifies the visit, but production and hospitality have genuinely different needs, durability, drainage, and equipment clearance on one side, comfort and atmosphere on the other, so the design has to let guests feel close to the craft without compromising either. The other Texas advantage is the patio. A strong indoor-outdoor connection with garage doors, shaded seating, and an outdoor bar adds sellable capacity and the casual, lingering energy that craft beverage guests want, and in a climate where outdoor seating works much of the year, that space pays for itself in covers and dwell time.
Common taproom and bar design mistakes to avoid
- Designing the bar as a backdrop. The bar is the throughput engine; a poor layout caps how much you can serve on a busy night.
- Underestimating drainage. Trench drains, sloped floors, and cooler and draft infrastructure are essential and expensive, especially in a dry shell.
- Ignoring the base space. A former bar or restaurant with existing drainage and coolers saves a large share over a dry retail box.
- Compromising production for looks. Showing the tanks is great, but production still needs durability, drainage, and clearance.
- Skipping the patio. In Texas, indoor-outdoor space adds sellable capacity and the casual energy guests want.
- Weak acoustics. Hard surfaces everywhere make conversation impossible and shorten dwell time.
Where to spend and save in a taproom build
A taproom or brewery budget rewards protecting the systems that make the place run and serve, while being strategic on the elements that can grow with the business. The operators who open lean but profitable are disciplined about that line.
- Protect the bar and draft system. The bar is the throughput engine, so its layout and draft infrastructure are not the place to economize.
- Protect drainage and wet infrastructure. Trench drains, sloped floors, and cooler and keg infrastructure are essential and expensive to add later.
- Fund production utilities if brewing on site. Water, drainage, electrical, and gas for production are core to the operation.
- Be strategic on the patio. A patio adds sellable capacity and can sometimes phase in after the core room is earning.
- Buy the right base space. A former bar or restaurant with existing drainage and coolers is the biggest single save over a dry shell.
Taprooms built this way open with the serving capacity and the systems that keep them running, and they add the phaseable elements as revenue allows. The operators who cut the bar layout or the drainage to save money fight their own building every night, which no amount of good beer can fully offset.
Key takeaways
- The bar layout sets serving speed, staffing, and the visual centerpiece.
- Showcase production without compromising the working brewery or the guest experience.
- Drainage and wet infrastructure are essential, expensive, and easy to underestimate.
- Atmosphere and a Texas patio drive dwell time and sellable capacity.
- Bar and draft, drainage, production utilities, and coolers drive the cost.
Frequently asked questions
What is the most important part of taproom or bar design?
The bar layout. It determines how fast you serve, how many staff you need, and the visual centerpiece of the room. Short bartender steps, well-placed draft towers, and clear service flow set your peak throughput.
How do you design a brewery taproom around the production area?
By showcasing the tanks and craft to guests, often behind glass or open to the room, while protecting the production needs for durability, drainage, and equipment clearance. The guest feels close to the craft without compromising the working brewery.
Why is drainage such a big cost in a bar or brewery?
Because wet operations require trench and floor drains, slope-to-drain flooring, draft and cooler infrastructure, and supporting plumbing. Building this new in a dry space is expensive, which is why a former bar or restaurant with existing drainage saves significantly.
What drives brewery and bar buildout cost?
The bar build and draft system, drainage and wet infrastructure, production utilities if brewing on site, cooler and keg storage, and HVAC plus any patio build.
Design a taproom that serves fast and fills up
From the bar to the drains to the patio, the build decides how your taproom runs. Talk to our team about brewery, taproom, and bar design and buildout in Texas.
About the author: Hugo Ramirez leads Prestige 360 Design, a commercial interior design and finish-out firm serving San Antonio, Austin, and Central Texas.
Related resources:
Restaurant layout design /
Cost to open a restaurant in Texas /
Commercial finish-out