Insights
Coffee Shop Design and Buildout in Texas
June 21, 2026
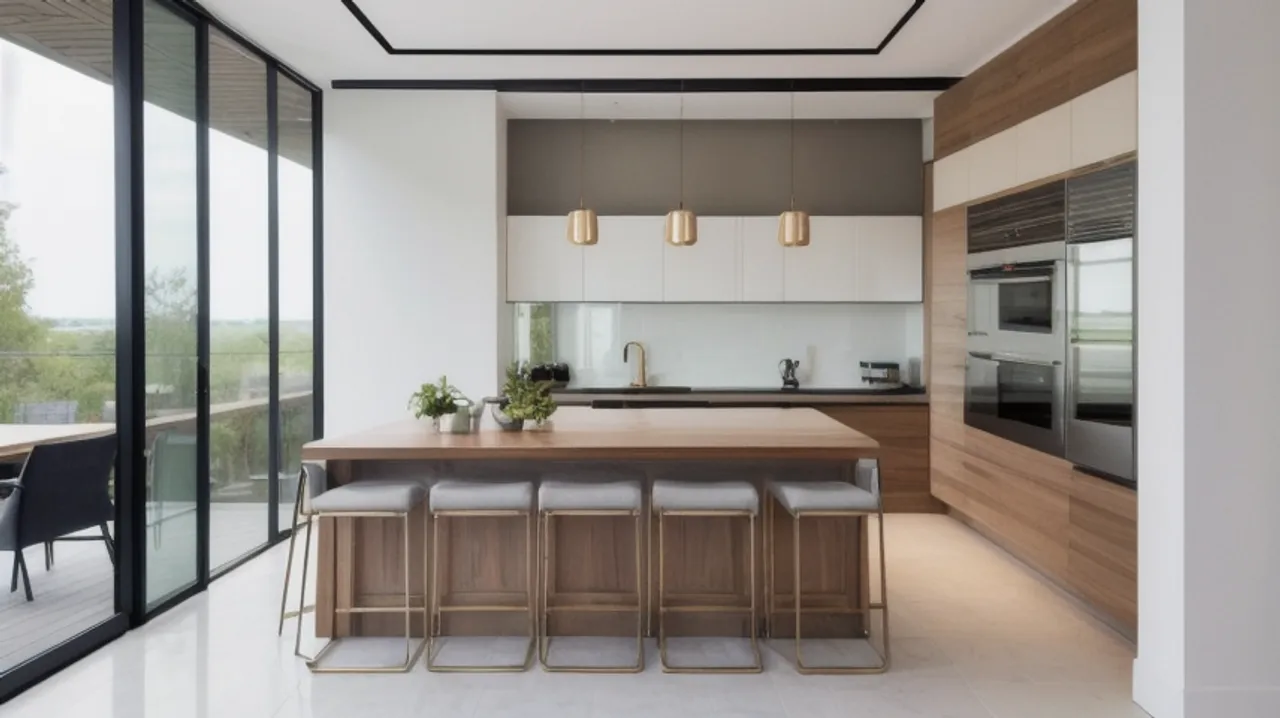
Quick answer: Coffee shop design is a workflow problem dressed as an aesthetic one. The counter and barista station determine throughput, the customer path determines whether the line backs out the door, and the seating mix determines dwell time and second purchases. The biggest buildout cost drivers are the plumbing and electrical for the espresso and water systems, the counter and millwork, HVAC, and whether you inherit a former food-service space.
A coffee shop has to do two contradictory things at once: move a morning rush line fast, and make people want to linger all afternoon. The design is what reconciles them. Get the counter and workflow right and your baristas serve more people per hour with less stress; get the seating and atmosphere right and you capture the laptop crowd and the second purchase. This guide covers how to design a coffee shop that performs commercially, and what the buildout costs.
The counter is the engine
Everything in a cafe revolves around the bar. The order point, the espresso machine, the grinders, the pastry case, the pickup point, and the barista movement between them set how many drinks leave the bar per hour. A well-designed station keeps the barista’s steps short, separates ordering from pickup so the line does not collide with waiting customers, and positions the espresso machine so it is both efficient and part of the show. A badly designed counter caps your revenue no matter how good the coffee is.
Customer flow and the line
The morning rush is the test. The path from door to order to pickup to exit (or to a seat) has to flow without crossing itself. The classic failure is an order line that backs up across the pickup zone and out the door, which costs you the customers who see the wait and leave. Separate the order and pickup points, give the line room to form without blocking seating, and make the menu visible from the back of the line so people decide before they reach the register. This is the same circulation discipline behind restaurant layout design.
Seating mix and dwell time
Your seating plan is a business decision. Communal tables and a window bar serve solo workers and increase capacity; soft lounge seating invites longer stays and second drinks; small two-tops handle meetings and dates. The right mix depends on your model. A grab-and-go concept near offices wants fast turnover seating; a neighborhood third-place wants comfort and power outlets. Power access, lighting, and acoustics quietly decide how long people stay and whether they come back.
| Seating type | Serves | Effect |
|---|---|---|
| Window bar | Solo, quick | Capacity, street appeal |
| Communal table | Workers, groups | Density, community feel |
| Lounge seating | Lingerers | Dwell time, second purchase |
| Two-tops | Meetings, pairs | Flexibility |
Materials and atmosphere
A cafe gets punished daily: foot traffic, spills, heat, and constant cleaning. Durable, characterful materials win. Sealed concrete or terrazzo floors, solid wood and stone counters, and surfaces that look better with wear age gracefully where laminate looks tired in a year. Atmosphere comes from lighting layers, acoustic control so the espresso grinder does not dominate, and a palette that feels like a place worth photographing, which is also free marketing.
Buildout cost drivers
- Wet infrastructure: plumbing, water filtration, and drains for the espresso and brewing systems.
- Electrical: espresso machines and grinders carry real loads.
- Counter and millwork: the bar is custom and central.
- HVAC: comfort and code, plus any food-prep ventilation.
- Space condition: a former cafe or food-service space with plumbing saves a lot over a dry retail shell.
What we see on Texas coffee shop projects
The cafes that throughput well at the morning rush almost always designed the counter around the barista’s body and the customer’s path, not around how the equipment looked in a rendering. The ones that struggle put the espresso machine in a beautiful but inefficient spot, or let the order and pickup points collapse into each other so the rush line tangles. We routinely watch a few extra steps per drink, multiplied across hundreds of transactions a morning, quietly cap a shop’s revenue regardless of how good the coffee is. The counter is the most important square footage in the building, and it earns the most planning attention.
The second lesson is that seating is a business decision, not a decorating one. We see owners fill a floor with whatever looks nice rather than matching the seating mix to their model. A grab-and-go near offices wants fast-turnover seats and a clean exit path; a neighborhood third-place wants comfort, power, and acoustics that let people stay for hours and buy a second drink. The right mix is a revenue strategy expressed in furniture, and it is set in the layout, not added afterward.
Wet infrastructure and the lease decision
The biggest swing on a coffee shop budget is whether the space already handled food and beverage. A former cafe or restaurant usually brings plumbing, water filtration, drains, and ventilation that a dry retail box does not, and building all of that new can change the total dramatically. We urge owners to have the wet infrastructure evaluated before signing, because a slightly higher rent on a second-generation food-service space often costs far less than a cheaper dry shell that needs every system built from scratch. The same logic applies to electrical: espresso machines and grinders draw real loads, and a space wired for general retail may need a service upgrade that only surfaces once a knowledgeable team looks at the panel.
Common coffee shop design mistakes to avoid
- Designing the counter for looks, not workflow. A beautiful but inefficient station adds steps per drink and caps your revenue.
- Merging order and pickup points. When they collide, the rush line tangles and customers walk.
- Choosing seating by taste, not model. Grab-and-go and third-place concepts need very different seating mixes.
- Underestimating electrical. Espresso machines and grinders draw real loads a retail-wired space may not carry.
- Ignoring wet infrastructure before signing. A dry shell means building plumbing, filtration, and drains new; a former cafe saves a lot.
- Specifying finishes that wear fast. Heat, spills, and constant cleaning punish cheap surfaces within a year.
Where to spend and where to save in a cafe build
A coffee shop budget rewards spending on the systems that drive throughput and durability, and being strategic on the finishes that can evolve. The cafes that open lean but perform well are disciplined about that distinction from the start.
- Protect the counter and equipment infrastructure. The plumbing, water filtration, drainage, and electrical that feed the espresso program are the heart of the business and the worst place to cut.
- Invest in the workflow layout. Getting the barista station and the order-to-pickup flow right costs little and lifts revenue at every rush.
- Choose durable hero materials. The counter and flooring take constant abuse, so spend there on surfaces that age well.
- Be strategic on decor. Lighting, art, and soft furnishings can be upgraded in phases without affecting operations.
- Buy the right base space. A former food-service space with plumbing and ventilation is the biggest single save over a dry retail shell.
The owners who open profitable cafes never compromise the wet infrastructure or the counter workflow, and they make their strategic, phaseable choices in the decorative layer where a later upgrade does not interrupt service. That hierarchy is what lets a cafe open on budget and still feel like a place worth photographing.
Key takeaways
- The counter and barista station set your throughput and your revenue ceiling.
- Separate order and pickup so the rush line does not back out the door.
- Seating mix is a business decision that controls dwell time and second purchases.
- Specify durable, characterful materials that age well under heavy use.
- Wet infrastructure, electrical, and the counter are the main cost drivers; space condition swings the total.
Frequently asked questions
What is the most important part of coffee shop design?
The counter and barista workflow. It determines how many drinks leave the bar per hour, which sets your revenue ceiling. Layout that keeps barista steps short and separates ordering from pickup is the difference between a smooth rush and a line out the door.
How do I keep the morning line from backing up?
Separate the order point from the pickup point, give the line room to form without blocking seating, and make the menu visible from the back of the line so customers decide before they reach the register.
What drives coffee shop buildout cost?
Plumbing and water filtration for the espresso and brewing systems, electrical for machines and grinders, the custom counter and millwork, HVAC, and whether the space already has food-service infrastructure.
Is it cheaper to open in a former cafe or restaurant?
Generally yes, because existing plumbing, drains, and ventilation carry over. A dry retail shell means building all the wet infrastructure new, which raises cost and timeline.
Design a cafe that moves the line and keeps people
Whether it is a grab-and-go near offices or a neighborhood third-place, the layout decides your throughput and your dwell time. Talk to our team about coffee shop design and buildout in Texas.
About the author: Hugo Ramirez leads Prestige 360 Design, a commercial interior design and finish-out firm serving San Antonio, Austin, and Central Texas.
Related resources:
Restaurant layout design /
Cost to open a restaurant in Texas /
Commercial finish-out