Insights
Commercial Awning Planning & Installation Guide
July 26, 2026
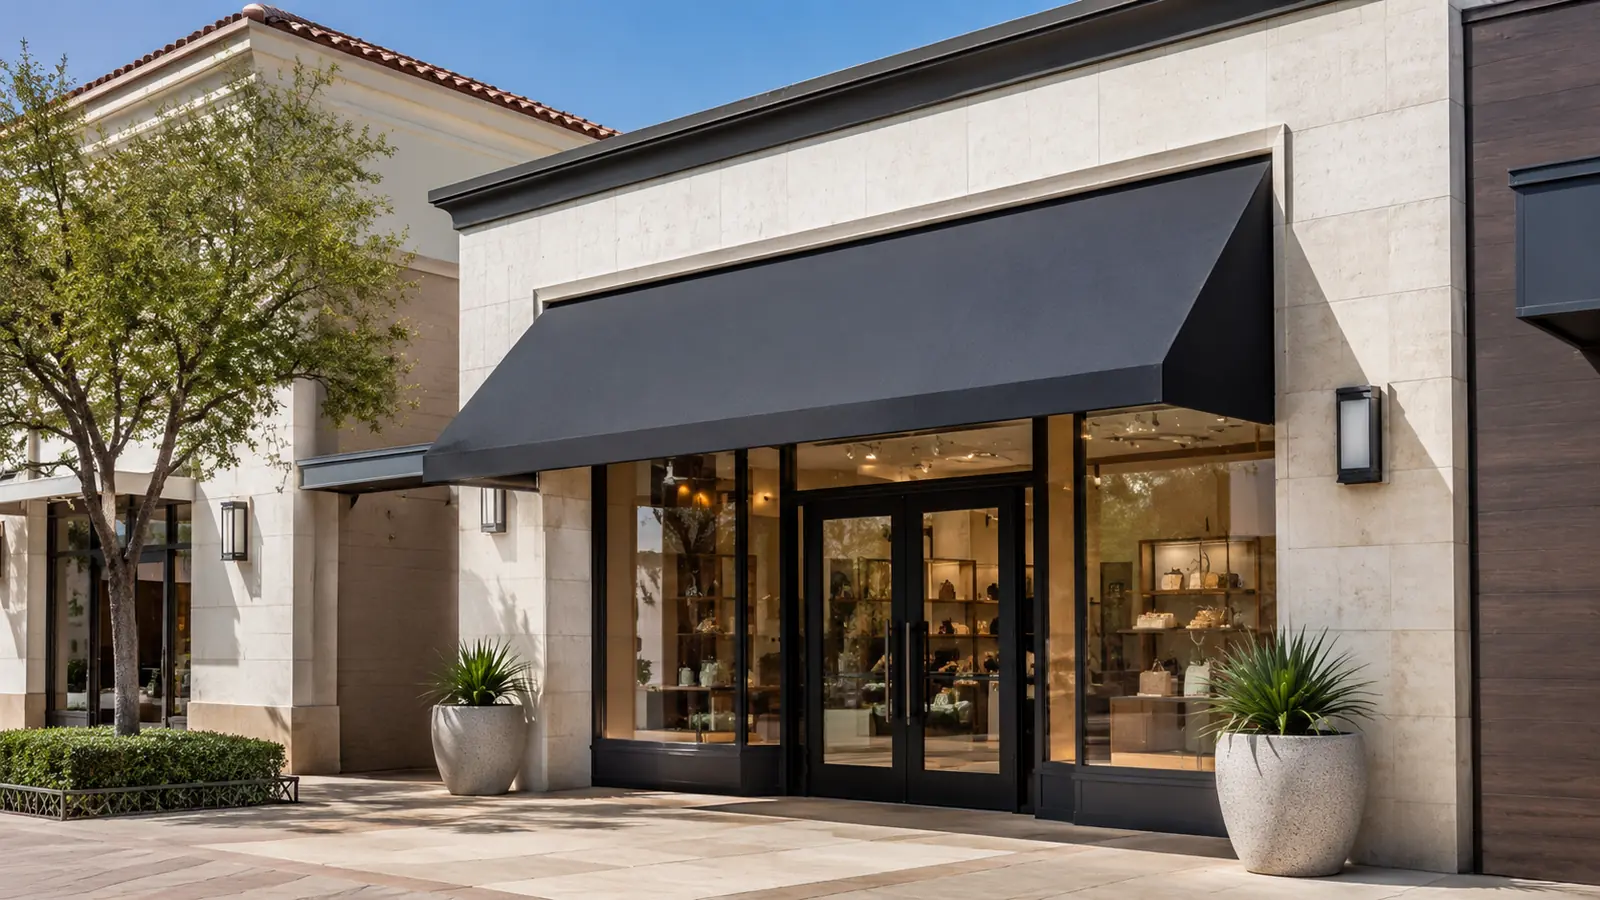
A commercial awning is both a functional building element and a highly visible branding opportunity, and planning one well requires coordinating design, structural engineering, permitting, and signage strategy together rather than treating it as a simple, standalone purchase. This guide covers what any commercial business nationally needs to know about specifying and installing an awning, from initial design decisions through permitting and long-term maintenance planning.
Quick Answer: Commercial awning planning should account for material selection, fixed versus retractable operation, structural attachment method, and permit requirements together as one integrated decision, not as separate choices made independently. A well-planned awning balances upfront cost against long-term maintenance, durability, and its functional value as both shade and branded signage, with local building code and any property-specific design standards factored in from the earliest planning stage.
Why Awning Planning Belongs with Broader Design
The scope of "commercial awning" covers a wide range of applications, from a single small entrance canopy on a modest retail storefront to an extensive, multi-section system spanning an entire building facade or covering a substantial outdoor dining patio. Regardless of scale, the underlying planning principle remains the same: an awning planned as an integrated part of the broader design process tends to function better, look more cohesive, and often costs less over its full service life than one selected and installed as an isolated, disconnected decision made without reference to the rest of the project.
Awning selection is frequently treated as a late-stage, almost decorative decision made after a storefront's core design is otherwise finalized, when in reality several awning-related decisions genuinely benefit from earlier integration into the overall building and facade design process. Structural attachment points, precise electrical routing for any illuminated or motorized system, and how the awning's colors and branding interact with the rest of the storefront's signage and facade design are all more efficiently coordinated when planned alongside, rather than after, the broader design process.
A business planning a new storefront buildout or a significant renovation should raise awning planning explicitly during early design conversations with their architect, general contractor, or design-build firm, rather than assuming it can be addressed adequately as a standalone add-on once construction is otherwise complete. This is particularly true for any awning requiring electrical connection for illumination or motorization, since running new electrical service to an awning location after walls and facade finishes are already complete is considerably more disruptive and costly than including it in the original electrical rough-in scope.
Material Selection Fundamentals
Fabric awnings remain by far the most common commercial choice nationally, offering the lowest upfront cost and the widest range of color and custom printing options for branding purposes, but requiring more frequent replacement of the fabric covering over the awning's service life, typically every seven to fifteen years depending on fabric quality and sun exposure. Metal awnings offer significantly greater durability and a considerably longer service life, often twenty years or more, along with a distinct, often more modern or industrial aesthetic, at a meaningfully higher upfront cost than standard fabric alternatives.
Polycarbonate and acrylic paneling occupies a middle ground, offering a translucent, contemporary appearance that allows natural light through while still providing shade, at a cost point that generally falls somewhere between standard fabric and full metal systems in most markets nationally. Frame material, independent of the covering material, also affects cost and durability: aluminum framing offers a favorable balance of cost, weight, and corrosion resistance for most commercial fabric awning applications, while steel framing provides genuinely greater structural strength for larger spans or heavier canopy structures at some added weight and cost.
Fixed, Manual, and Motorized Operation
A fixed awning, permanently mounted in a single extended position with no moving parts whatsoever, offers the lowest cost and the least ongoing maintenance burden of the three options, since there are no moving parts requiring periodic servicing. A manually retractable awning, operated via a hand crank, adds moderate cost and a modest mechanical maintenance requirement while offering the flexibility to retract the awning during storms or when shade is not needed. A motorized retractable system, controllable via a wall switch or remote, adds the most cost and requires both mechanical and electrical maintenance over time, but offers the greatest day-to-day convenience and flexibility.
Choosing between these operation types should be driven by genuine functional need rather than defaulting to the most feature-rich option available. A storefront with consistent shade needs and no particular reason to adjust exposure regularly is well served by a simpler fixed installation, while a restaurant patio or outdoor dining area with genuinely variable weather exposure needs benefits from retractable, and often motorized, flexibility that justifies its added upfront cost and ongoing maintenance requirement.
Structural Engineering and Attachment
How an awning attaches to a building's structure is a genuine engineering consideration, not merely an installation detail, particularly for larger awnings or those in locations with meaningful wind exposure. A properly engineered installation accounts for local wind load requirements, the specific attachment substrate's load-bearing capacity, whether that substrate is masonry, wood frame, steel frame, or another material, and any additional loads from snow, ice, or, in some regions, seismic activity that local building code requires be factored into structural design.
Older commercial buildings frequently present more complex attachment challenges than newer construction, since original facade materials and structural conditions may not have been designed with a future awning installation in mind. A thorough structural assessment during the initial site visit, before finalizing a design and quote, helps identify whether standard attachment methods will work or whether additional structural reinforcement is genuinely needed, a distinction that meaningfully affects both project cost and overall timeline.
Permitting Process Nationally
Timeline expectations for permit approval vary considerably by jurisdiction, ranging from a straightforward, same-week over-the-counter approval in some smaller municipalities to a multi-week or even multi-month review process in larger cities with higher permit volume and more involved structural or aesthetic review requirements. A business with a firm project deadline should confirm realistic permit timeline expectations directly with the local building department early in the planning process, rather than assuming a generic, best-case timeline applies universally regardless of local jurisdiction and current permit review workload.
Most jurisdictions require a building permit for commercial awning installation, since an awning is a structural attachment to a building and, in many storefront applications, extends over a sidewalk or other public right-of-way. Permit requirements and review timelines vary considerably by jurisdiction, and a business should confirm specific local requirements early in the planning process rather than assuming a straightforward, fast permit approval process applies uniformly everywhere.
Awnings projecting over public right-of-way, a sidewalk in front of a storefront being the most common example, frequently trigger additional review beyond a standard building permit, since the relevant municipal authority has a legitimate interest in ensuring adequate pedestrian clearance height and structural safety for any element extending over public space. This additional review can meaningfully extend project timeline in some jurisdictions, and a business with a firm opening or renovation completion deadline should build this potential timeline extension into their overall project schedule rather than assuming permit approval will happen quickly regardless of scope.
Awnings as Signage: Legal and Design Considerations
An awning that incorporates a business's name, logo, or specific branded colors often functions as a genuine form of signage under local sign ordinances, which means it may be subject to size, illumination, and placement restrictions distinct from the structural building permit requirements governing the awning itself as a physical structure. Confirming whether local sign ordinance restrictions apply to a planned awning's branding elements, separate from confirming the structural permit requirements, is a step worth taking early in the design process to avoid a costly redesign after a design has already been finalized and potentially even fabricated.
Illuminated awning signage specifically is frequently subject to more specific and restrictive sign ordinance provisions than a standard non-illuminated awning, given the greater visual impact and, in some jurisdictions, genuine light pollution concerns associated with illuminated commercial signage generally. A business planning an illuminated, branded awning should confirm these specific requirements directly with the local planning or building department rather than assuming general awning permit approval automatically covers any illumination or signage element incorporated into the design.
Working Within Landlord and Property Design Standards
A business leasing space in a multi-tenant commercial property, a shopping center, mixed-use building, or downtown commercial corridor, frequently must work within a landlord's property-wide design standards or a formal sign and facade criteria document, which often specifies approved awning colors, materials, and styles intended to maintain visual consistency across all tenants in the property. Confirming these property-specific requirements before finalizing an awning design, ideally by requesting the landlord's written design criteria document directly at the outset, avoids the frustrating and costly scenario of designing an awning that a landlord's design review process subsequently rejects outright.
Some commercial leases specify a defined tenant improvement allowance covering awning installation as part of a broader storefront buildout budget, while others treat awning cost as entirely separate from any negotiated tenant improvement allowance. Clarifying this financial arrangement directly with the landlord or leasing agent before finalizing an awning budget avoids an unwelcome surprise about which party bears the awning cost once lease negotiations are otherwise complete and the space is already under contract. This is a detail far easier to negotiate before signing a lease than to renegotiate afterward once both parties consider the terms settled.
Adapting Awning Design to Regional Climate
Awning material, structural design, and even color selection should account for regional climate realities rather than defaulting to a generic, one-size-fits-all approach. In hot, sun-intense climates, UV-stabilized, fade-resistant fabric or a durable metal system holds up considerably better over time than a standard fabric choice not specifically rated for intense, sustained sun exposure. In climates with regular heavy snowfall, structural design must account for snow load in addition to standard wind load, since an awning designed only for wind resistance without adequate snow load capacity risks structural failure during a significant winter storm event.
Coastal and high-wind regions alike require particular, focused attention to both structural engineering and material corrosion resistance, since salt air exposure accelerates corrosion in standard metal components considerably faster than in an inland, drier climate. A business in a coastal market should specifically ask a prospective installer about corrosion-resistant hardware and coating options, since a standard inland-rated installation may require premature replacement or repair when installed in a genuinely corrosive coastal environment without these adaptations built into the original design from the outset.
Regions with significant hail risk during severe weather season, especially across parts of the central United States, benefit meaningfully from awning materials and structures specifically rated for genuine hail impact resistance, an increasingly available option from manufacturers responding to demand in hail-prone markets. A business in a region that regularly experiences severe weather should ask directly about hail resistance ratings when comparing available awning material and system options, since this is not always a standard consideration volunteered by every installer regardless of regional relevance, and it can meaningfully affect both replacement frequency and insurance considerations over the awning's full service life.
Selecting an Awning Installer
Selecting a commercial awning installer should involve verifying genuine commercial project experience specifically, not just residential awning installation experience that may not translate directly to the scale, structural engineering, and permitting complexity of a commercial storefront project. Requesting references from other commercial properties of comparable scope, and following up directly with those references rather than relying on written testimonials alone, is the most reliable diligence step available when evaluating an unfamiliar installer.
Warranty coverage, separately articulated for the frame structure and the fabric or material covering given their genuinely different expected lifespans, is worth confirming explicitly in writing before signing any installation contract, rather than relying on a general verbal assurance that coverage exists somewhere in the fine print. Insurance verification is equally important: a commercial awning installer should carry general liability insurance sufficient to cover potential property damage or injury during installation, and a business should request a certificate of insurance directly rather than accepting a verbal assurance of coverage, confirming it with the carrier itself for any project involving significant structural work or elevated installation risk.
Energy Efficiency and Sustainability Considerations
A well-positioned commercial awning delivers a genuine energy efficiency benefit by blocking direct solar heat gain through windows and glass storefront elements, reducing interior cooling load during warm-weather months in a way that can meaningfully affect a building's overall energy consumption. This benefit is most pronounced on west and south-facing glass in climates with substantial direct sun exposure, and a business evaluating whether an awning investment is worthwhile purely on comfort and branding grounds should also factor in this practical energy cost reduction, which some utility rebate or efficiency incentive programs specifically recognize and support financially.
Material sustainability is a growing consideration in commercial awning selection as well, with some fabric manufacturers now offering awning materials made from recycled content or produced through more environmentally conscious manufacturing processes. A business pursuing broader sustainability goals or a specific green building certification for their property should ask prospective awning suppliers directly about material sourcing and any relevant environmental certifications, since this information is not always volunteered proactively in a standard sales conversation focused primarily on price and aesthetics.
End-of-life disposal is a less commonly discussed but genuinely relevant sustainability consideration, particularly for fabric awning coverings that require periodic replacement over the structure's service life. Confirming whether an awning supplier offers any recycling or responsible disposal program for removed fabric coverings, rather than assuming standard landfill disposal is the only option, is worth asking about for a business genuinely prioritizing environmental impact in its vendor and material decisions.
Long-Term Maintenance Planning
Establishing a clear maintenance plan at the time of installation, rather than addressing maintenance reactively once an issue becomes visible, extends an awning's functional and aesthetic lifespan considerably. Fabric awnings benefit from periodic cleaning to prevent mildew, staining, and UV-related fabric degradation, with cleaning frequency depending on local climate conditions, particularly humidity and pollution levels, and how much direct sun and weather exposure a specific installation experiences throughout the year.
Metal awnings require less frequent maintenance but still benefit from periodic inspection for corrosion, particularly at attachment points and any areas where dissimilar metals meet and could be subject to galvanic corrosion over time. Motorized systems require the most active maintenance attention, with periodic mechanical inspection and lubrication of moving components, along with electrical system checks, recommended on a schedule the installer should specify clearly at the time of purchase rather than leaving the business to guess at an appropriate maintenance interval.
Budgeting for eventual fabric replacement, distinct from ongoing cleaning and inspection maintenance, is worth planning for from the outset rather than treating it as an unexpected future expense. A business that understands its awning fabric has a realistic seven-to-fifteen-year service life, depending on material quality and exposure conditions, can budget for that eventual replacement proactively rather than being caught off guard when a faded, worn fabric covering eventually needs to be replaced to maintain the storefront's professional, well-kept appearance to customers and passersby alike.
Key Takeaways
- Awning planning benefits from early integration with broader building and facade design, not late-stage add-on treatment.
- Material choice (fabric, metal, polycarbonate) and operation type (fixed, manual, motorized) should match genuine functional need.
- Structural engineering, particularly wind load and attachment substrate, matters for both cost and long-term safety.
- Branded or illuminated awnings often trigger separate sign ordinance review beyond the structural building permit.
- Multi-tenant properties frequently require compliance with landlord design standards; confirm these before finalizing design.
Frequently Asked Questions
Do commercial awnings need a building permit?
Most jurisdictions require a permit, with additional review commonly required if the awning projects over a public sidewalk or right-of-way.
Does a branded awning count as signage?
Often yes. Branded or illuminated awning elements can be subject to local sign ordinance restrictions separate from the structural building permit.
Should I choose fixed or motorized awning operation?
Fixed awnings cost less and need less maintenance. Motorized retractable awnings offer more flexibility but cost more and require mechanical and electrical upkeep.
Do I need landlord approval for a storefront awning?
In multi-tenant properties, often yes. Many landlords maintain design standards specifying approved awning colors, materials, and styles.
Planning a new commercial storefront or renovation? Talk to Prestige 360 Design about coordinating awning and signage design with your overall project.
Related Services