Insights
Commercial POS & Card Reader Installation Guide
July 26, 2026
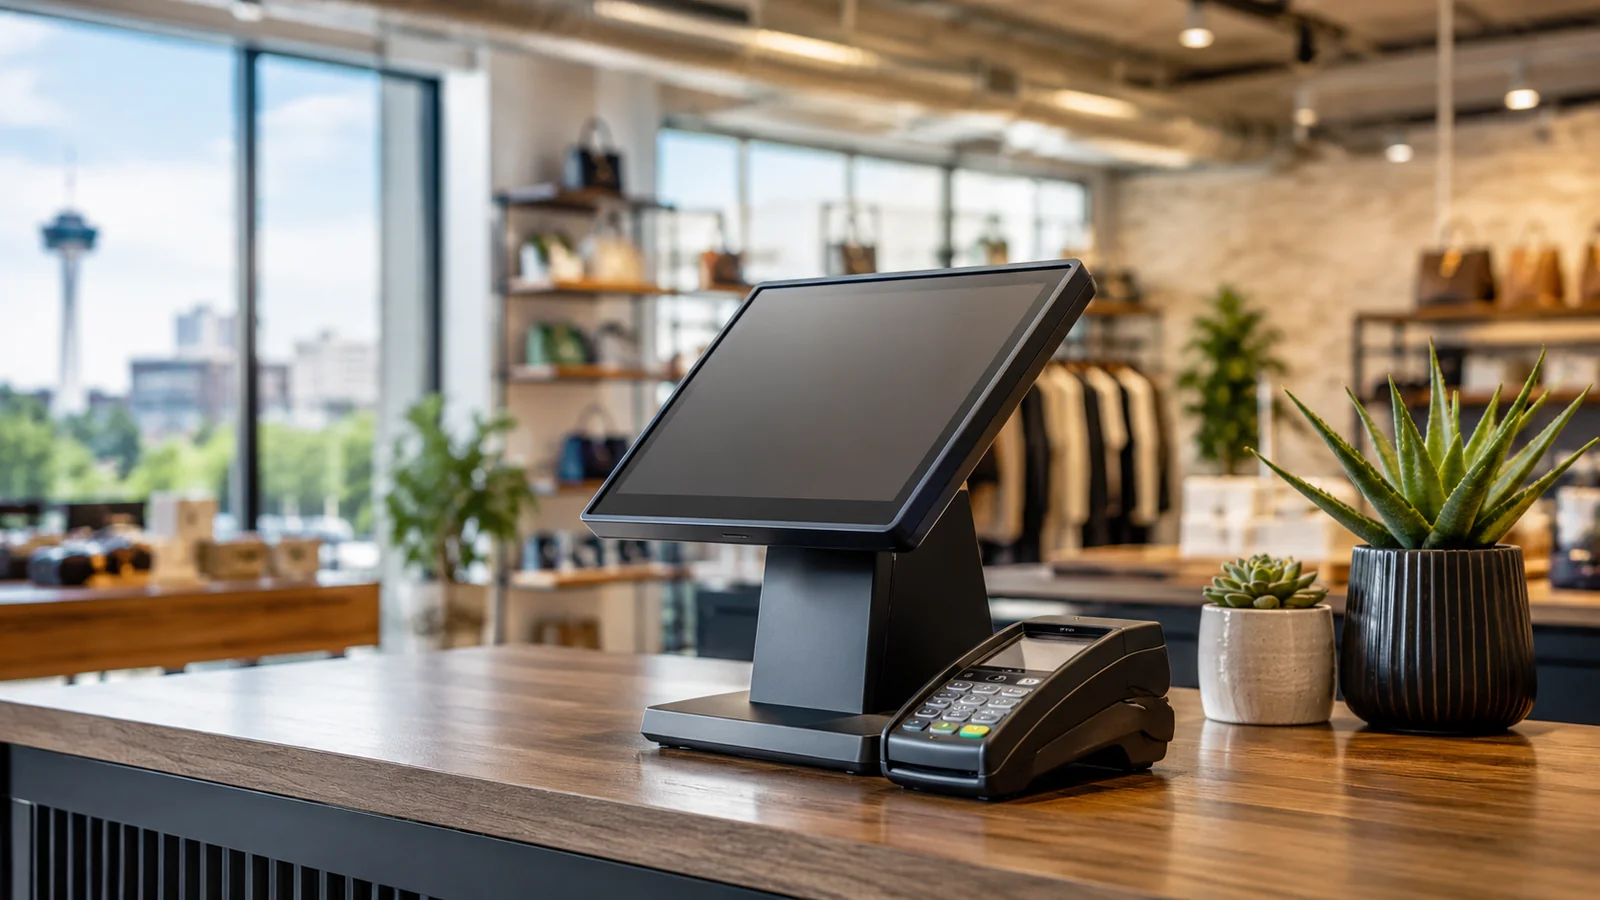
Choosing and installing a card reader or point-of-sale system for a new commercial space involves more decisions than most first-time business owners expect: hardware selection, software platform, processing provider, network infrastructure, and physical placement all interact with each other. This guide covers what any commercial business nationally needs to know about specifying and installing POS technology as part of a new buildout or renovation, from initial planning through go-live.
Quick Answer: A commercial POS installation involves three layers that should be planned together: the hardware and software platform matched to your business type, the network and electrical infrastructure that supports it, and the physical placement and millwork that houses it. Planning POS infrastructure during initial construction design, rather than retrofitting after finishes are complete, avoids costly rework and ensures every station has adequate power, data connectivity, and ergonomic placement from day one.
Why POS Planning Belongs in Early Construction Design
Businesses opening in a leased commercial space, rather than a building they own outright, face an additional planning wrinkle: any electrical or structural modification to support POS infrastructure needs to be coordinated with the landlord's approval process and, in many leases, disclosed as part of the tenant improvement allowance negotiation. Understanding these lease-related constraints before finalizing a POS platform choice avoids the frustrating scenario of selecting a system whose infrastructure requirements exceed what a landlord will approve or what the negotiated tenant improvement budget actually covers.
Point-of-sale infrastructure is frequently treated as a post-construction decision, something addressed after walls, flooring, and counters are already finished, when in reality it should be planned alongside electrical and low-voltage design from the earliest phase of a commercial buildout. A POS station needs a dedicated electrical circuit, a wired data connection in most professional installations even where WiFi exists as backup, and in many layouts a specific counter or millwork configuration built to house the terminal, cash drawer, and receipt printer at the correct height and orientation for staff efficiency.
Retrofitting this infrastructure after construction is complete, running new wiring through finished walls or modifying built millwork to accommodate a terminal that was not planned for, costs meaningfully more than including it in the original construction scope, and it often introduces a visible patch or workaround that a well-planned original installation would have avoided entirely. Business owners working with a general contractor or design-build firm should raise POS placement and technical requirements explicitly during the design phase, not assume the construction team will intuit the need without being told.
Selecting a Platform for Your Business Type
Restaurant and food-service operations need a platform with course timing, table or tab management, and kitchen display system integration, features that route order details directly to kitchen screens or printers without a server manually relaying information. Retail operations prioritize inventory management depth, barcode scanning speed, and often integration with an e-commerce platform for businesses selling both in-store and online. Service-based businesses, salons, repair shops, professional offices, typically prioritize appointment scheduling, customer history tracking, and simpler transaction processing over the inventory-heavy features retail platforms emphasize.
A hospitality or multi-concept business, a business combining retail and food service under one roof, for example, needs a platform flexible enough to handle both transaction types well, which is a smaller subset of the market than single-concept platforms and worth researching specifically rather than assuming a general-purpose platform handles a hybrid concept equally well. Requesting references from businesses of a comparable concept and scale, not just a generic testimonial, is the most reliable way to validate a platform's real-world fit before committing.
Network and Connectivity Requirements
A commercial POS system needs reliable internet connectivity to process card transactions, sync inventory, and report sales in real time, and the network design supporting it should account for both bandwidth and redundancy. A wired ethernet connection to each POS station is generally more reliable than WiFi alone, since a wired connection is less susceptible to interference from other wireless devices in a busy commercial space and provides more consistent transaction processing speed during peak business hours.
Redundancy matters as much as raw bandwidth for a business that cannot afford payment processing downtime. A backup connectivity option, commonly a cellular failover device that automatically activates if the primary internet connection drops, keeps a POS system operational during an outage that would otherwise halt sales entirely. This is a modest additional monthly cost that is worth budgeting into any commercial buildout's technology plan, particularly for a business in a single-provider building with no easy secondary wired internet option.
Network security is a related consideration that deserves attention during initial setup rather than being addressed reactively after an incident. Segregating the POS network from a business's general guest or office WiFi network, using a properly configured firewall and separate network segment for payment processing traffic specifically, is a standard security practice that reduces the risk of a compromised guest device or unrelated office computer providing a path to payment system data.
Electrical Requirements for POS Stations
Each POS station typically needs a dedicated electrical circuit sized appropriately for the terminal, cash drawer, receipt printer, and any peripheral devices like a barcode scanner or customer-facing display connected to it. Sharing a circuit with other high-draw equipment, kitchen equipment in a restaurant setting being the most common conflict, can cause circuit trips that interrupt service during business hours, making circuit planning a genuine operational reliability consideration rather than a purely technical formality.
Surge protection is worth specifying explicitly for POS electrical circuits, since a power surge that damages a terminal or, worse, corrupts transaction data mid-processing, creates both a hardware replacement cost and a potential data integrity issue affecting sales records. A licensed electrician working from a clear POS placement plan can specify appropriate circuit capacity, surge protection, and outlet placement as part of the broader electrical rough-in for a commercial buildout, avoiding the need for a separate, later electrical visit specifically for POS equipment.
Physical Placement and Millwork
POS station placement affects both staff workflow efficiency and customer experience, and it deserves deliberate planning rather than being an afterthought fit into whatever counter space happens to be available once construction is otherwise complete. In a retail environment, the checkout station's position relative to the store entrance, the primary merchandise flow, and any queuing space needed during busy periods should all factor into placement decisions made during the space planning phase, not decided on-site during construction once other layout decisions have already constrained the available options.
Custom millwork built specifically to house POS hardware, with appropriately sized cutouts for the terminal, a slide-out drawer or shelf for the receipt printer, and concealed cable routing, produces a noticeably more polished, professional appearance than a terminal simply set on top of standard counter stock with visible cables. This is a modest additional design and construction cost relative to standard counter millwork, but it is a cost most business owners find worthwhile once they see the difference in the finished space, particularly for a customer-facing checkout counter that represents one of the most visually prominent spots in the entire business.
Working with Multiple Vendors Without Losing Coordination
A commercial POS installation typically involves at least three separate vendors: the general contractor or design-build firm handling construction, a licensed electrician handling circuit installation, and the POS hardware or software provider handling the actual system setup and configuration. Without a clear single point of coordination, these three parties can easily miscommunicate about exact placement, timing, and technical requirements, resulting in a POS station that is electrically ready but missing a network drop, or vice versa.
Designating one party, typically the general contractor or design-build firm managing the overall project, as the coordination point for POS-related infrastructure decisions, with the POS vendor's technical specification sheet shared directly with the electrician and low-voltage installer before rough-in begins, is the most reliable way to avoid this kind of costly miscommunication. A written specification, rather than a verbal description relayed secondhand between parties who never speak directly, removes ambiguity about exact outlet placement, circuit capacity, and cable type required at each station, and it gives the owner a single reference document to check against once installation is complete rather than relying on memory of a verbal conversation from weeks earlier.
Integrating POS with Other Systems
Modern POS platforms frequently integrate with accounting software, payroll systems, and inventory or supply chain management tools, and planning these integrations before go-live avoids a period of manual, duplicate data entry that many businesses fall into by default when integration setup is deferred until after opening. Confirming a chosen POS platform integrates natively with the specific accounting software a business already uses, rather than requiring a third-party connector or manual export-import process, is worth verifying during platform selection rather than discovering the limitation after the system is already live.
For a business with existing security or access control systems, such as a building's alarm system or a keycard access system, some POS platforms offer integration points that allow employee clock-in and access permissions to sync with staff scheduling data. This level of integration is not necessary for every business, but it is worth asking about during platform selection for a business that already has, or plans to add, a broader building technology system that could benefit from centralized data.
Installation Timeline and Sequencing
POS installation should be sequenced to occur after electrical rough-in and finish work are substantially complete, but with enough lead time before the planned opening date to allow for thorough testing and staff training before the business is actually processing live customer transactions. A typical installation and configuration window runs one to three weeks depending on system complexity, restaurant menu programming and kitchen display configuration generally taking longer than a straightforward retail setup, and this window should be built explicitly into the overall project timeline rather than assumed to happen instantly once construction finishes.
Coordinating the POS vendor's installation team with the general contractor's final construction schedule, so that electrical and network infrastructure is genuinely ready when the POS installer arrives on site, avoids the wasted trip and rescheduling delay that occurs when a vendor shows up to install hardware into a space that construction has not actually finished preparing. A clear, shared project timeline that both the contractor and POS vendor can reference reduces this kind of easily avoidable coordination failure.
Staff Training and Go-Live
Staff training on a new POS system should happen close enough to opening that the material stays fresh, but with enough buffer before actual customer transactions begin to allow staff to practice on the live system in a low-pressure setting, ideally processing a batch of test transactions that mirror the business's actual product mix and typical transaction patterns. Businesses that skip dedicated training time and instead have staff learn the system live during actual customer transactions on opening day tend to experience slower service, more transaction errors, and a rockier initial customer experience than businesses that build in a genuine training period beforehand.
A soft-open period, processing real transactions for a limited group of customers, friends, family, or a smaller test audience, before a full public opening, gives staff a chance to work through real-world friction points on the actual POS system in a lower-stakes environment. Many POS vendors offer a dedicated onboarding or training session as part of their setup package, and confirming what training support is included, versus what would require an additional fee, is worth clarifying during the initial vendor selection process rather than assuming comprehensive training is automatically included.
Accessibility and ADA Considerations
Point-of-sale station design in a commercial space is subject to accessibility requirements under the Americans with Disabilities Act, which sets specific standards for counter height, reach range, and clear floor space at a checkout or transaction point that a customer using a wheelchair or other mobility device can actually use independently. A standard retail checkout counter is often built at a height that does not meet ADA reach-range requirements at every position along the counter, which is why most commercial checkout designs include at least one lowered accessible transaction point, typically no higher than 36 inches, positioned so a seated customer can complete a transaction, sign a receipt, and interact with a card reader without needing staff assistance to reach over a standard-height counter.
Card reader and terminal placement itself matters for accessibility beyond counter height alone. A card reader mounted or positioned in a way that requires an unusually high reach, or that sits behind a barrier a wheelchair user cannot approach directly, can create a practical accessibility gap even at a counter that technically meets height requirements elsewhere. Working with a design-build firm or architect familiar with current ADA commercial standards during the space planning phase, rather than treating accessibility as a final compliance check after layout decisions are already finalized, produces a more genuinely usable result and reduces the risk of a costly rework identified during final inspection.
Beyond legal compliance, accessible checkout design is simply good business practice in a market like San Antonio with a substantial population of residents and visitors who benefit from these standards, and businesses that treat accessibility as a genuine design priority rather than a bare compliance minimum often find it improves the checkout experience for a broader range of customers than the specific population the ADA standards were written to protect, including elderly customers, customers with temporary injuries, and parents managing children while completing a transaction.
Future-Proofing Your POS Infrastructure
Payment technology continues to evolve, and infrastructure decisions made during a commercial buildout should account for a reasonable expectation of change over the next five to ten years rather than only the technology available today. Running additional network cabling beyond the immediate number of planned POS stations, a modest incremental cost during initial construction compared to adding cabling later, gives a business room to add stations or relocate equipment as needs change without another disruptive construction phase.
Contactless and mobile wallet payment methods, already standard on most modern card readers, continue to grow in adoption, and confirming any newly purchased hardware supports current and near-future contactless standards avoids a premature hardware replacement cycle. Similarly, self-checkout and customer-facing kiosk technology, increasingly common in retail and quick-service food environments, requires different network, electrical, and physical placement planning than a traditional staffed checkout counter, and a business anticipating this kind of format in the future should discuss it with their construction and POS planning team even if the initial opening will use a traditional staffed model exclusively.
Cloud-based POS platforms, now the dominant model over older locally hosted systems, generally handle software updates and new payment method support automatically as part of the ongoing subscription, reducing the burden on a business to manage this kind of technical evolution manually. Choosing a cloud-based platform from a vendor with a demonstrated track record of staying current with payment technology changes is itself a meaningful future-proofing decision, arguably more impactful than any single hardware or infrastructure choice made during the initial buildout, since the platform's own update cadence determines how gracefully a business absorbs the next several years of payment technology change without another disruptive system replacement.
Key Takeaways
- POS infrastructure planning belongs in early construction design, not as a post-construction retrofit.
- Platform selection should match business type: restaurant, retail, service, and hybrid concepts each need different feature strengths.
- Wired network connectivity plus a backup cellular failover protects against costly payment processing downtime.
- Dedicated electrical circuits with surge protection and custom millwork placement improve both reliability and appearance.
- Build a genuine staff training period and soft-open into the schedule before full public opening.
Frequently Asked Questions
When should I plan POS infrastructure in a commercial buildout?
During early construction design, alongside electrical and low-voltage planning, not as a retrofit after walls and counters are finished.
Do I need wired internet for my POS system?
A wired ethernet connection is generally more reliable than WiFi alone for POS stations, with a cellular backup recommended for redundancy.
How long does POS installation take?
Typically one to three weeks depending on system complexity, with restaurant menu and kitchen display configuration usually taking longer than retail setup.
Should POS network be separate from guest WiFi?
Yes. Segregating the POS network from guest or general office WiFi is a standard security practice that reduces risk to payment data.
Planning a new commercial buildout with POS infrastructure needs? Talk to Prestige 360 Design about building it in from day one.
Related Services