Insights
Commercial Drywall Installation Guide
July 26, 2026
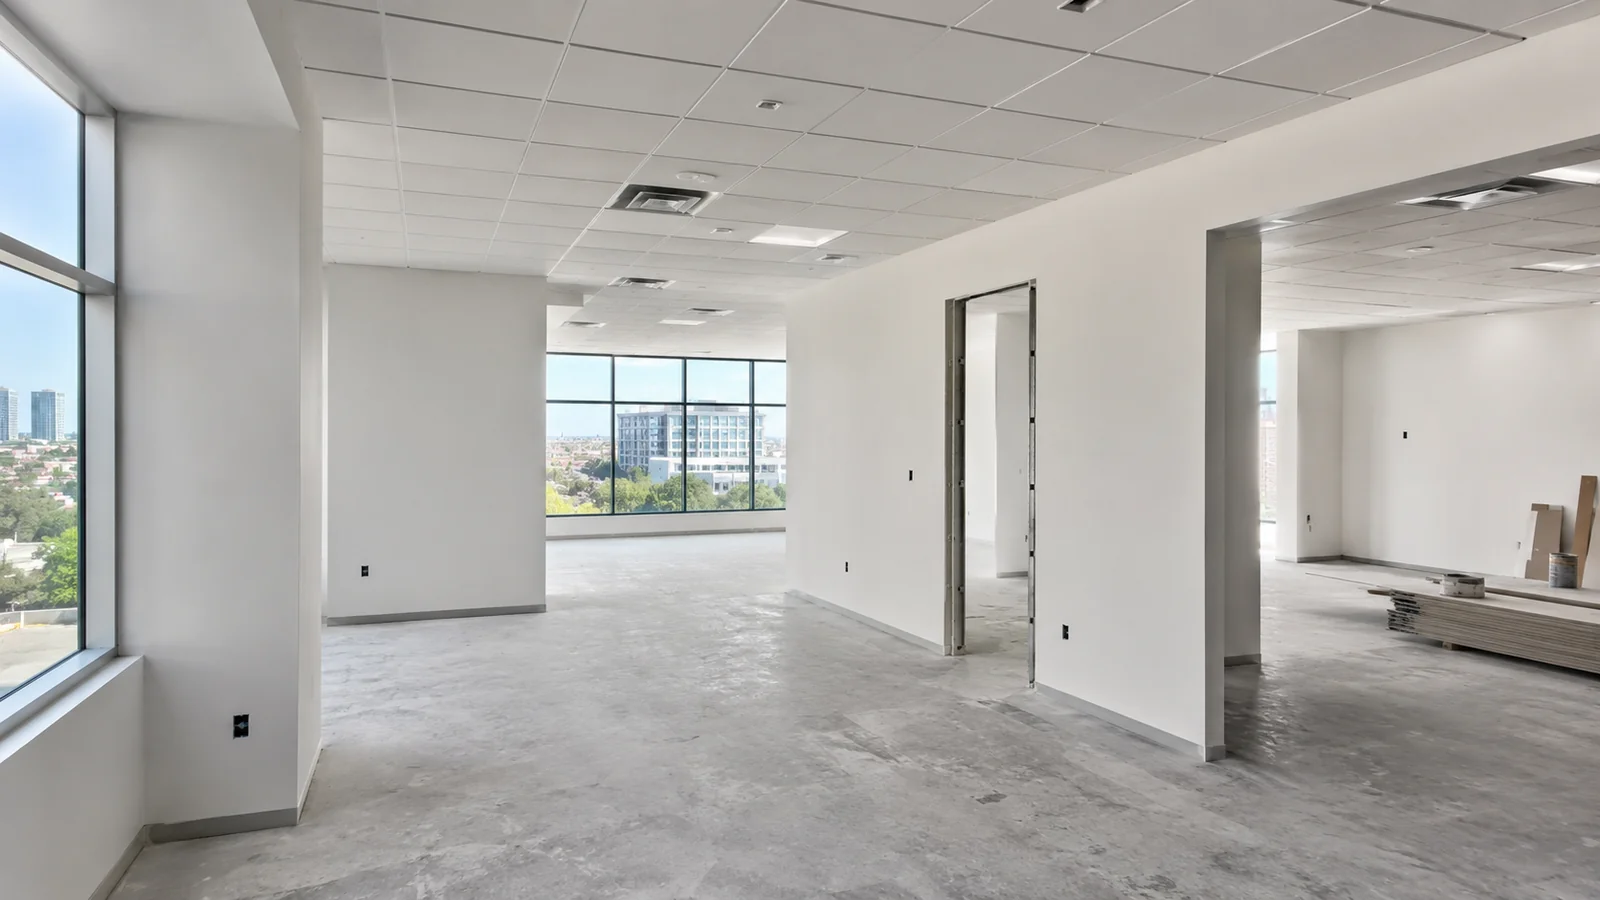
Specifying commercial drywall correctly means working through three decisions in a strict, deliberate order: what the wall actually has to do functionally (fire rating, sound isolation, moisture resistance), what finish level the specific space genuinely needs given its lighting and paint conditions, and only then, as the final step, which contractor and material brand to use for the job. Most real drywall problems on commercial buildouts, from cracked corners to failed fire inspections, trace back to skipping straight to that third decision without properly working through the first two.
Quick Answer: Specify commercial drywall in order: confirm what functional requirement each wall has, fire rating, sound isolation, moisture resistance, impact resistance, before selecting finish level, and confirm finish level before comparing contractor bids on price. A wall requiring a fire rating must reproduce a tested assembly exactly; a wall under critical lighting needs Level 5 finish regardless of budget pressure to use a lower level; a restroom or kitchen-adjacent wall needs moisture-resistant board regardless of what the rest of the building uses. Getting this sequence backward, choosing a contractor and finish level before confirming what each wall actually needs, is the single most common cause of drywall rework on commercial projects.
Step One: What Does This Wall Actually Need to Do
Before any specific drywall product or finish level is even selected, every single wall in a commercial space should be individually evaluated against four core functional questions: does it need a fire rating (check against the code-required separation at that location), does it need sound isolation (private offices, conference rooms), does it face elevated moisture (restrooms, kitchen-adjacent areas), and will it take regular physical impact (corridors, loading areas). A wall answering yes to any of these needs a specific product and assembly, not standard half-inch board, and identifying this before design finalizes rather than during construction avoids the rework that comes from discovering mid-project that a wall needed a rated assembly nobody specified.
Step Two: Match Finish Level to Lighting and Use
| Finish Level | Best Fit |
|---|---|
| Level 3 | Areas receiving heavy texture or wallcovering that hides imperfections |
| Level 4 | Standard commercial walls with flat or eggshell paint, most common commercial specification |
| Level 5 | Critical lighting conditions, large glossy paint surfaces, high-end retail and hospitality |
Finish level should be decided against the actual lighting design and paint sheen for a space, not defaulted to the cheapest option to save money on the bid. A Level 4 wall under harsh raking light with a semi-gloss finish will show every joint and fastener, a flaw that becomes obvious only once the space is lit and painted, by which point the fix means redoing already-finished work at a real premium over what specifying Level 5 correctly the first time would have cost.
Metal Stud Selection: Gauge, Spacing, and Why It Matters
Metal stud framing decisions get made almost entirely automatically on many commercial projects, simply defaulted to whatever a given framing crew's own standard practice happens to be, when in fact stud gauge and spacing should be specified against the wall's actual height, loading, and function. Taller walls, walls carrying substantial wall-mounted equipment or cabinetry, and walls located in high-traffic areas all genuinely benefit from heavier gauge studs and tighter overall spacing than a standard low-load interior partition wall actually needs, since deflection and impact resistance both improve with heavier framing. Specifying a lighter, more economical stud package on a standard low-load partition and reserving the heavier, more expensive package for walls that actually need it is a legitimate cost-optimization strategy, but it requires the framing to be specified deliberately wall by wall rather than defaulted uniformly across an entire project regardless of what each wall actually needs to support.
Rated Assembly Types and Where They Apply
Fire-rated wall assemblies are classified by their hourly rating, with one-hour and two-hour ratings being the most common configurations found in typical commercial buildings today, and each rating corresponds to a specific tested configuration of stud type and spacing, drywall type and thickness, layer count, and fastener pattern. A one-hour rated wall commonly uses a single layer of five-eighths-inch Type X drywall on each side of the studs; a two-hour rating typically requires two layers per side. The rating applies to the assembly as tested, meaning every component must match the tested configuration exactly, substituting a different stud gauge or fastener spacing voids the rating even if the finished wall looks identical to the correctly assembled version.
Coordinating Drywall With Electrical, Plumbing, and HVAC
Drywall physically closes over rough electrical, plumbing, and mechanical work behind the wall, which means it cannot begin until those specific trades are fully roughed in and, in most jurisdictions, formally inspected and approved. This creates a coordination dependency that is easy to underestimate: if the electrical rough-in inspection is delayed for any reason, drywall start slides by the same amount, and every trade behind drywall, paint, flooring, fixtures, slides with it. Confirming rough-in inspection status before locking a drywall start date, rather than assuming the prior trade will finish on schedule, is what prevents a scheduling assumption from becoming an actual delay.
A practical mitigation many experienced project managers use is scheduling a buffer day or two between the anticipated rough-in inspection date and the drywall crew's confirmed start date, rather than scheduling drywall to begin the literal next business day after inspection. That small buffer absorbs the routine, minor delays that occur on almost every project without cascading into a larger schedule slip, while a schedule with zero slack between trades turns even a one-day inspection delay into a real problem for every trade downstream.
Inspection Points a Drywall Schedule Has to Respect
Beyond the standard rough-in inspection that must happen before drywall is allowed to close walls, some jurisdictions also separately require a specific, dedicated fire-rated assembly inspection to occur before the rated wall is finished and covered over, confirming the correct materials and fastener pattern were used before joint compound covers the evidence. Scheduling this inspection into the drywall timeline, rather than discovering the requirement after a rated wall is already taped and mudded, avoids having to cut open a finished wall to prove compliance retroactively, an expensive and entirely avoidable rework scenario.
Phasing Drywall on Large Multi-Area Projects
On a genuinely large commercial project made up of multiple distinct functional areas, a single kitchen and dining room in a restaurant, or a sales floor and back-of-house in a retail space, sequencing drywall by area rather than treating the entire project as one continuous scope can meaningfully shorten the overall timeline. Finishing drywall work in one area while framing continues to be actively underway in another lets subsequent trades, paint, flooring, begin work in the already-completed area while construction continues elsewhere, rather than the whole project waiting for every wall in every area to be finished before anything downstream can start. This phasing approach requires more active coordination than a single continuous scope, since multiple crews and trades are working in different areas of the same project simultaneously, but on a project with a tight overall timeline, the schedule compression it produces is often worth the added coordination complexity.
Common Specification Mistakes
The most common mistake, by a meaningful margin, is specifying finish level purely by budget rather than by the actual lighting and paint conditions each specific wall will face, producing a visibly flawed wall that ends up costing considerably more to fix after the fact than specifying it correctly from the outset would ever have cost. A close second is failing to identify which walls require a fire rating before construction begins, discovering the requirement only when an inspector flags it. A third is treating moisture-resistant and impact-resistant board as optional upgrades rather than functional requirements for the specific conditions those products exist to address, leading to premature wall failure in restrooms, kitchens, and high-traffic corridors.
Sound Isolation: STC Ratings and What They Actually Mean
Sound Transmission Class, commonly abbreviated as STC in construction documents, is the standard industry rating for how effectively a wall assembly blocks airborne sound transmission, and specifying a wall by STC rating rather than by generic "soundproof" language is what actually gets a predictable result. A standard single-layer drywall wall built on either wood or metal studs typically achieves an STC rating somewhere in the low 30s range, adequate for general privacy but not enough to fully block normal conversation between adjacent rooms. Adding resilient channel, mass-loaded vinyl barrier material, or a double-layer drywall configuration with staggered studs can push a wall assembly's overall performance into the STC 50s or even higher, the range generally considered effective for private offices, conference rooms handling sensitive conversations, and any adjacency where genuine acoustic privacy is a functional requirement rather than a nice-to-have. Specifying the actual STC target for each wall type, rather than assuming standard construction provides adequate privacy, is what prevents the common post-occupancy complaint of overheard conversations through what looks like a normal interior wall.
Where to Allocate a Limited Drywall Budget
On a project with a genuinely fixed drywall budget that simply cannot cover premium finish and premium assemblies everywhere throughout the space, the allocation decision matters considerably more than the total dollar figure itself. Code-required fire-rated assemblies are not optional and get funded first regardless of what else the budget covers, since a rating that is not met is a life safety and code compliance issue, not a finish preference. After that, finish level should be prioritized toward customer-facing and high-visibility areas, a retail sales floor or a client-facing conference room, over back-of-house storage or break room walls where a lower finish level is genuinely adequate. This kind of deliberate allocation, spending where it is functionally required and where it is visually important, and saving where it is neither, produces a better result than spreading a limited budget evenly across every wall in a space regardless of what each one actually needs.
Choosing a Contractor: What Actually Matters
Beyond price, the questions worth asking a drywall contractor are whether they have direct experience with the specific rated assemblies a project requires, how they sequence with the electrical, plumbing, and mechanical trades ahead of them, and what their finish level quality control process looks like under the specific lighting conditions the finished space will have.
Crew size and current workload also matter more than most bid comparisons account for. A contractor stretched thin across multiple simultaneous jobs may quote a competitive price but be unable to actually staff the project at the pace the overall construction schedule requires, resulting in a drywall phase that runs longer than the schedule allowed for even though the contractor never explicitly said no to the timeline. Asking directly how many crews the contractor can dedicate to a specific project, and confirming that answer against the actual production rate needed to hit the schedule, is a more reliable predictor of on-time completion than a quoted price or a general reputation alone.
Finally, a contractor's approach to punch list items, the final small corrections identified during a walkthrough before a space is considered complete, reveals a great deal about overall quality discipline. A contractor who treats punch list resolution as a quick afterthought handled by whoever is available tends to produce the same rushed quality on the main scope of work, while a contractor with a structured, documented punch list process is generally applying that same rigor throughout the entire project, not just at the very end. A contractor who asks detailed questions about lighting design and paint sheen before quoting finish level is demonstrating exactly the specification discipline this guide describes, which is a more reliable signal of quality than price alone.
Key Takeaways
- Specify drywall in order: functional requirement (fire, sound, moisture, impact) first, finish level second, contractor and price third.
- Fire-rated assemblies must reproduce a tested configuration exactly; any substitution voids the rating regardless of appearance.
- Finish level should match actual lighting and paint sheen, not budget alone, since flaws from under-specifying only become visible once the space is lit and painted.
- Drywall cannot start until rough-in inspections pass, making coordination with electrical, plumbing, and mechanical trades a real scheduling dependency.
- Some jurisdictions require a specific fire-rated assembly inspection before finishing; missing this requires cutting open a finished wall to prove compliance.
Drywall Ceilings vs. Suspended Grid Systems
The choice between a drywall ceiling and a suspended acoustic grid ceiling system is a decision carrying real cost and access implications that extend well beyond pure aesthetics alone. A drywall ceiling produces a clean, seamless, monolithic look that is generally preferred in retail, hospitality, and high-end office settings specifically, but it eliminates easy access to the plenum space above for future changes to lighting, HVAC, or data cabling, since any change requires cutting into and repairing the finished ceiling. A suspended grid ceiling system costs meaningfully less to install in most typical cases and provides permanent, easy access to the plenum through removable ceiling tiles, a genuine advantage for a building where mechanical and electrical systems are likely to be reconfigured over the life of the tenant improvement. The right choice depends on how static or evolving the space's infrastructure needs are expected to be, not simply on which option looks more finished in a rendering.
Preparing Drywall for Different Paint and Wallcovering Types
Different final wall finishes each place genuinely different demands on the drywall surface directly beneath them, and specifying finish level without considering what actually goes on top of it produces inconsistent results. Flat paint is generally the most forgiving finish and can perform acceptably well over a properly executed Level 4 surface in most typical lighting conditions. Eggshell and satin paint finishes are noticeably more revealing of surface imperfections underneath and generally want at least a well-executed Level 4 finish, with Level 5 recommended under stronger lighting. Semi-gloss and full gloss paints are by far the most visually demanding and essentially require a true Level 5 finish in any space with meaningful ambient or directional lighting present, since the sheen amplifies every seam and fastener dimple that a flatter paint would hide. Wallcovering has its own requirement: a smooth, properly primed surface free of texture variation, since wallcovering telegraphs surface irregularities even more visibly than paint does once it is fully installed and properly lit within the finished space.
Frequently Asked Questions
What is the correct order for specifying commercial drywall?
Confirm functional requirements first (fire rating, sound isolation, moisture resistance, impact resistance), then finish level based on actual lighting and paint conditions, then compare contractor bids on price.
What happens if a fire-rated wall assembly is not built exactly to specification?
The fire rating is voided. A tested assembly requires the exact stud spacing, drywall type and thickness, layer count, and fastener pattern used in testing, and any substitution invalidates the rating regardless of how the finished wall looks.
Why does drywall depend on other trades finishing first?
Drywall closes over rough electrical, plumbing, and mechanical work, which must be roughed in and typically inspected before walls can close. A delay in those trades directly delays the drywall start date.
What should I ask a drywall contractor beyond price?
Ask about direct experience with the specific rated assemblies required, how they sequence with trades ahead of them, and their finish level quality control process under the actual lighting conditions the space will have.
What is STC rating and why does it matter for interior walls?
Sound Transmission Class measures how well a wall assembly blocks airborne sound. A standard drywall wall achieves the low 30s, while enhanced assemblies can reach the 50s or higher, needed for genuine acoustic privacy in private offices and conference rooms.
Should I choose a drywall ceiling or a suspended grid ceiling?
A drywall ceiling gives a monolithic look but eliminates easy plenum access. A suspended grid ceiling costs less and provides permanent access through removable tiles, better suited to spaces expecting infrastructure changes.
Prestige 360 Design specifies commercial drywall against real, actual functional requirements and specific lighting conditions as a standard part of every full buildout project it manages. Talk to our team before a wall gets specified by budget alone.
Related Services