Insights
Commercial Epoxy Flooring Guide: How to Specify the Right System
July 26, 2026
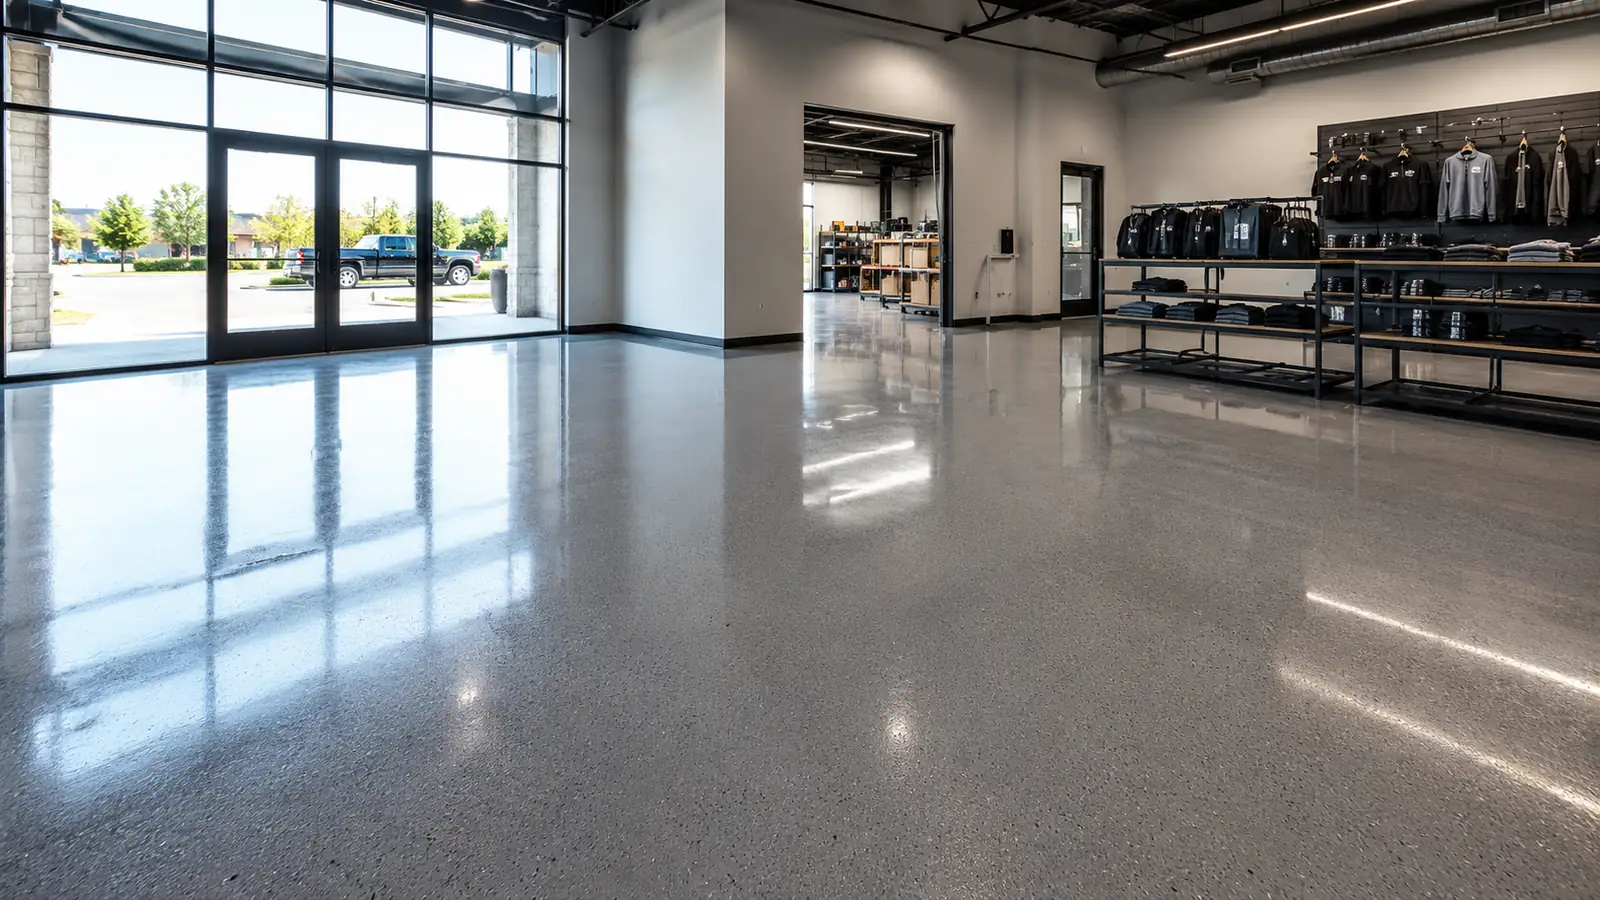
Choosing a commercial epoxy flooring system is really a slab-condition audit followed by a use-case decision, in that order, and treating it as a single aesthetic choice made from a sample board is how most underperforming commercial floors get specified in the first place. Most buying guides start with finish options, metallic, flake, solid color, when the finish is the last decision that should be made, not the first. This guide walks through the process the way a design-build team actually specifies flooring: slab first, use case second, finish last.
Quick Answer: Specify commercial epoxy flooring in three steps, in this order: first, audit the slab for moisture, cracks, and prior coatings, since prep determines whether any system will hold. Second, match the coating system, standard epoxy, quartz-filled, or a polyaspartic topcoat, to the actual use case: chemical exposure, impact and abrasion from equipment, and any code-mandated slip resistance. Third, and only third, choose the finish, solid color, flake, or metallic, based on appearance and budget. Skipping straight to finish selection without confirming the slab and use case is the most common reason commercial floors underperform their expected lifespan.
Why Specification Order Matters More Than Any Single Choice
The reason to insist on slab-then-use-case-then-finish as a strict sequence, rather than treating all three as parallel considerations, is that each earlier decision constrains what is even physically possible at the next step. A slab with unresolved moisture issues rules out several coating chemistries entirely, regardless of what use case or finish the owner wants. A use case requiring 20-plus mil thickness for forklift traffic rules out certain decorative finishes that are only available in thin-build formulations. Working through the decision in the wrong order, picking a finish first and then discovering it is incompatible with the slab or the traffic load, is how change orders and mid-project re-specifications happen on flooring more than on almost any other buildout trade.
Step One: The Slab Audit
Before any coating system is selected, the existing slab needs three things confirmed: moisture vapor emission rate, presence and depth of cracking, and whether a prior coating or sealer is present that will need to be removed. A moisture test, typically a calcium chloride test or an in-situ relative humidity probe, is the only reliable way to know whether a slab is dry enough to accept a standard epoxy system or whether a moisture-mitigating primer is required first. Skipping this step and relying on visual inspection alone is the single most common cause of coating failure industry-wide, independent of which brand or installer applied the coating.
The Three Specification Errors That Cause Most Callbacks
Across commercial flooring projects, three specification errors account for the overwhelming majority of callback and warranty claims. The first is skipping or shortcutting the moisture test to save a day on the schedule, which is the single largest driver of early coating failure and the one error most easily and cheaply prevented at the start. The second is under-specifying mil thickness for the actual traffic the floor will see, often because the initial use case description understated how the space would actually be used once operational, a forklift added a year after opening that was never part of the original traffic assumption, for example. The third is treating control joints as a detail to patch later rather than a specification decision made up front, which produces the hairline cracking along joint lines that is the most common single complaint on otherwise well-installed commercial floors. All three are prevention problems, not repair problems, and all three cost a fraction to address at specification time compared to what they cost to fix after the floor is down and in service.
Step Two: Match the System to the Use Case
Once the slab is confirmed ready, the use case determines almost every remaining specification decision: coating thickness, chemical resistance formulation, and whether a slip-rated texture is required. The table below reflects the most common commercial use cases and the system typically matched to each, though a facility with an unusual combination of stresses, heavy equipment plus food-grade chemical exposure, for example, may need a custom-formulated system rather than a standard off-the-shelf match.
| Use Case | Primary Stress | System Match |
|---|---|---|
| Warehouse, forklift traffic | Impact, abrasion, point loading | Thick-build epoxy or epoxy-polyaspartic hybrid, 20+ mils |
| Commercial kitchen | Chemical exposure, thermal shock, slip resistance | Quartz-filled system with textured, slip-rated topcoat |
| Auto service or car wash | Chemical exposure (oils, fluids, cleaners) | Chemical-resistant epoxy with polyurethane topcoat |
| Retail showroom | Appearance, light-to-moderate foot traffic | Metallic or flake decorative system |
| Manufacturing floor | Heavy equipment, chemical spill exposure | Heavy-duty industrial system matched to specific chemical exposure |
Choosing an Installer Who Actually Follows This Process
The specification framework above is only as good as the installer executing it, and the single most reliable way to tell whether a flooring contractor actually follows a rigorous process is to ask what they test before quoting. A contractor who provides a firm number without ever inspecting the slab, testing moisture, or asking about the equipment and chemical exposure the floor will see is quoting blind, and a blind quote is either padded to cover unknown risk or priced too low because that risk has not been accounted for at all. A contractor who asks detailed questions about use case, requests time to inspect and test the slab before finalizing a number, and can explain why they are recommending a specific mil thickness and topcoat chemistry for the stated use case is demonstrating the process this guide describes, not just describing it in a sales pitch.
Chemical and Impact Resistance by Industry
Not all epoxy systems resist the same chemicals equally, and specifying by generic "chemical resistant" language without naming the actual chemicals present is a common and costly mistake. A standard epoxy handles most common cleaning agents and mild chemical exposure well, but facilities working with specific solvents, acids, or petroleum products need a system formulated and tested against those specific substances, which is a conversation to have directly with the coating manufacturer's technical data sheet, not assumed from a general commercial-grade label.
Ambient Temperature and Humidity During Installation
Epoxy coatings cure through a chemical reaction that is directly sensitive to ambient temperature and humidity at the time of application, which is a variable specific to when the work happens rather than what system is chosen. Most epoxy systems have a manufacturer-specified application temperature range, commonly somewhere between 50 and 90 degrees Fahrenheit, and applying outside that range risks improper cure, extended tack time, or a finish that never reaches its full designed hardness. High humidity during application and cure can also cause a visible haze or "blush" on the surface of certain epoxy systems, an aesthetic and sometimes functional defect that is avoidable simply by scheduling the pour for conditions within the manufacturer's stated tolerance rather than around whatever the construction schedule happens to dictate. In a region like San Antonio, where summer heat and humidity swings are significant, this scheduling detail deserves the same attention as slab moisture testing, not an afterthought once a pour date is already locked to the rest of the construction calendar.
Coating Thickness and Build: What the Mil Rating Means
Coating thickness is measured in mils, one mil equaling one thousandth of an inch, and the mil rating of a system correlates directly with impact resistance and expected lifespan under heavy use. A thin coating in the 4 to 8 mil range is adequate for light foot traffic and appearance-focused applications. A 20 mil or thicker build is the standard specification for forklift traffic and heavy equipment, because thin coatings under that kind of point loading wear through to bare concrete far faster than their nominal lifespan would suggest. Getting the mil rating right for the actual traffic the floor will see is a bigger determinant of true lifespan than almost any other single specification decision.
Topcoat Chemistry: Epoxy vs. Polyaspartic vs. Polyurethane
The base coat is frequently epoxy regardless of the final system, but the topcoat chemistry varies and matters for durability more than most specifications acknowledge. A polyaspartic topcoat cures far faster than standard epoxy, often allowing full cure and return to service within 24 hours instead of several days, which is valuable on a project with a tight construction schedule, though polyaspartic systems typically cost more per square foot. A polyurethane topcoat offers superior UV resistance and is the better choice for any floor with direct sunlight exposure through large glass storefronts, since standard epoxy can yellow or chalk under sustained UV exposure over time.
Documenting the Specification for Future Reference
A commercial epoxy floor is not something most facility managers think about again until it needs a recoat or shows a problem, which is exactly why documenting the original specification matters more than it seems to at installation time. Keeping a record of the exact system installed, base coat product and manufacturer, topcoat chemistry, mil thickness, and any prep methods used, means that a future recoat or repair can match the original system rather than guessing or applying an incompatible product on top of what is already there. Facilities that lose this documentation, commonly because the original contractor is no longer in business or the paperwork was never filed anywhere retrievable, frequently end up paying for exploratory testing just to determine what is already on the floor before a recoat can even be properly specified.
Step Three: Finish Selection
Only once the slab is confirmed ready and the system is matched to the actual use case does finish become the relevant decision. Solid color is the cost-efficient default. Flake broadcast adds texture and hides wear better in high-traffic areas. Metallic is a design statement best reserved for customer-facing floors where the visual impact justifies the added cost. None of these finish choices should override a use-case requirement: a metallic finish on a commercial kitchen floor that needed slip-rated quartz instead is a specification error that will need to be corrected later at real cost.
Control Joints and Expansion: The Detail Most Specs Skip
Concrete slabs move with temperature and moisture changes, and the control joints cut into a slab to manage that movement need to be addressed in the coating specification, not treated as an afterthought once the epoxy is down. A rigid epoxy system applied straight across an active control joint without a flexible joint filler will crack along that joint line as the slab moves beneath it, regardless of how well the rest of the floor was prepped. The fix is a semi-rigid or flexible joint filler compatible with the coating system, installed as part of the same specification rather than patched in after cracking appears. This is a small line item on a quote that gets skipped more often than it should, and the crack that results from skipping it is one of the most common callback issues in commercial epoxy work.
Reading Warranty Language Before Signing
Epoxy flooring warranties vary widely in what they actually cover, and the difference between a warranty that protects the buyer and one that protects the installer is almost always in the exclusion language. A warranty that covers "material defects" but excludes "improper substrate conditions" effectively excludes the most common failure mode, since substrate moisture and cracking are the leading causes of coating failure industry-wide. Asking a contractor directly whether their warranty covers delamination caused by slab moisture, not just visible defects in the coating material itself, is the single most useful question to ask before signing, because the answer reveals whether the contractor stands behind their own slab assessment or has already written themselves an exit from that responsibility.
Scheduling Flooring Against the Rest of Construction
Epoxy flooring has a real sequencing requirement that gets violated more often than any other trade on a buildout schedule: it needs to go down after every other trade that generates dust, debris, or overhead work, but with enough cure time before move-in that the schedule cannot simply push it to the last possible day. Drywall dust, overhead electrical or HVAC work, and any trade walking heavy equipment across a curing floor all compromise a coating that has not fully cured, and a floor damaged by foot traffic during cure is a redo, not a minor touch-up. The realistic sequencing is: all dust-generating and overhead trades finish, the space gets cleaned, then flooring goes down as close to the final week of construction as the cure time for the specified system allows, with furniture and fixture installation held until the floor has reached full cure for the traffic it will see.
Where to Spend and Where Not To
On a fixed flooring budget, the trade-off that matters most is spending on proper slab prep and adequate mil thickness before spending on decorative finish. A beautiful metallic floor over an under-prepped slab or at an insufficient mil thickness for the actual traffic will fail years before a plain solid-color floor installed correctly over a properly tested and prepped slab at the right thickness for its use. The decorative upgrade is worth paying for once the fundamentals, prep and thickness matched to use, are already covered, never as a substitute for getting those fundamentals right.
Questions to Ask a Flooring Contractor
- Will you test slab moisture before providing a firm quote, or is the quote based on visual inspection alone? A contractor unwilling to test before quoting is quoting blind, and that risk gets priced into the number one way or another.
- What mil thickness are you specifying, and is it matched to my actual traffic and equipment load, including any equipment I plan to add after opening, not just what is in the space today?
- What is the manufacturer's chemical resistance data for the specific chemicals present in my facility, named specifically rather than described generically as "commercial grade"?
- What is the warranty, and does it cover delamination and moisture-related failure specifically, or only surface wear? Ask this question directly rather than accepting "fully warrantied" as a sufficient answer.
- What is the realistic cure time before I can return the space to full operation, and does that estimate account for the ambient temperature and humidity conditions at the time of the actual installation?
- What prep method will you use, and is a full written scope of prep work included in the quoted price rather than billed separately once work begins?
Key Takeaways
- Specify flooring in order: slab condition first, use case second, finish last.
- A moisture vapor test before installation, not a visual inspection, is the only reliable way to confirm a slab is ready for coating.
- Mil thickness should match actual traffic: 20+ mils for forklift and heavy equipment, thinner builds adequate for light foot traffic.
- Polyaspartic topcoats cure faster and cost more; polyurethane topcoats resist UV better for sun-exposed floors.
- Finish selection, solid color, flake, or metallic, should never override a use-case requirement like slip resistance or chemical exposure.
Frequently Asked Questions
What is the most important factor in choosing an epoxy flooring system?
Slab condition, confirmed through a moisture vapor test and inspection for cracks or prior coatings, is the most important factor. No coating system performs to its expected lifespan on a slab that was not properly assessed and prepped first.
What does mil thickness mean for epoxy flooring?
A mil is one thousandth of an inch. Thicker coatings, 20 mils or more, resist impact and abrasion from forklift and equipment traffic far better than thin coatings in the 4 to 8 mil range, which are adequate mainly for light foot traffic.
What is the difference between a polyaspartic and polyurethane topcoat?
Polyaspartic topcoats cure much faster, often within 24 hours, useful on a tight schedule but typically at a higher cost. Polyurethane topcoats offer superior UV resistance and are the better choice for floors with direct sunlight exposure.
Can I choose a decorative finish like metallic epoxy for any commercial space?
Only if the use case allows it. A decorative finish should never override a use-case requirement such as slip resistance in a commercial kitchen or chemical resistance in an industrial facility, both of which need a specific system regardless of appearance preference.
Prestige 360 Design specifies commercial epoxy flooring systems matched to real slab conditions and use case as part of full buildout projects. Talk to our team before a floor gets specified by finish alone.
Related Services