Insights
Commercial General Contractor Cost in San Antonio
July 26, 2026
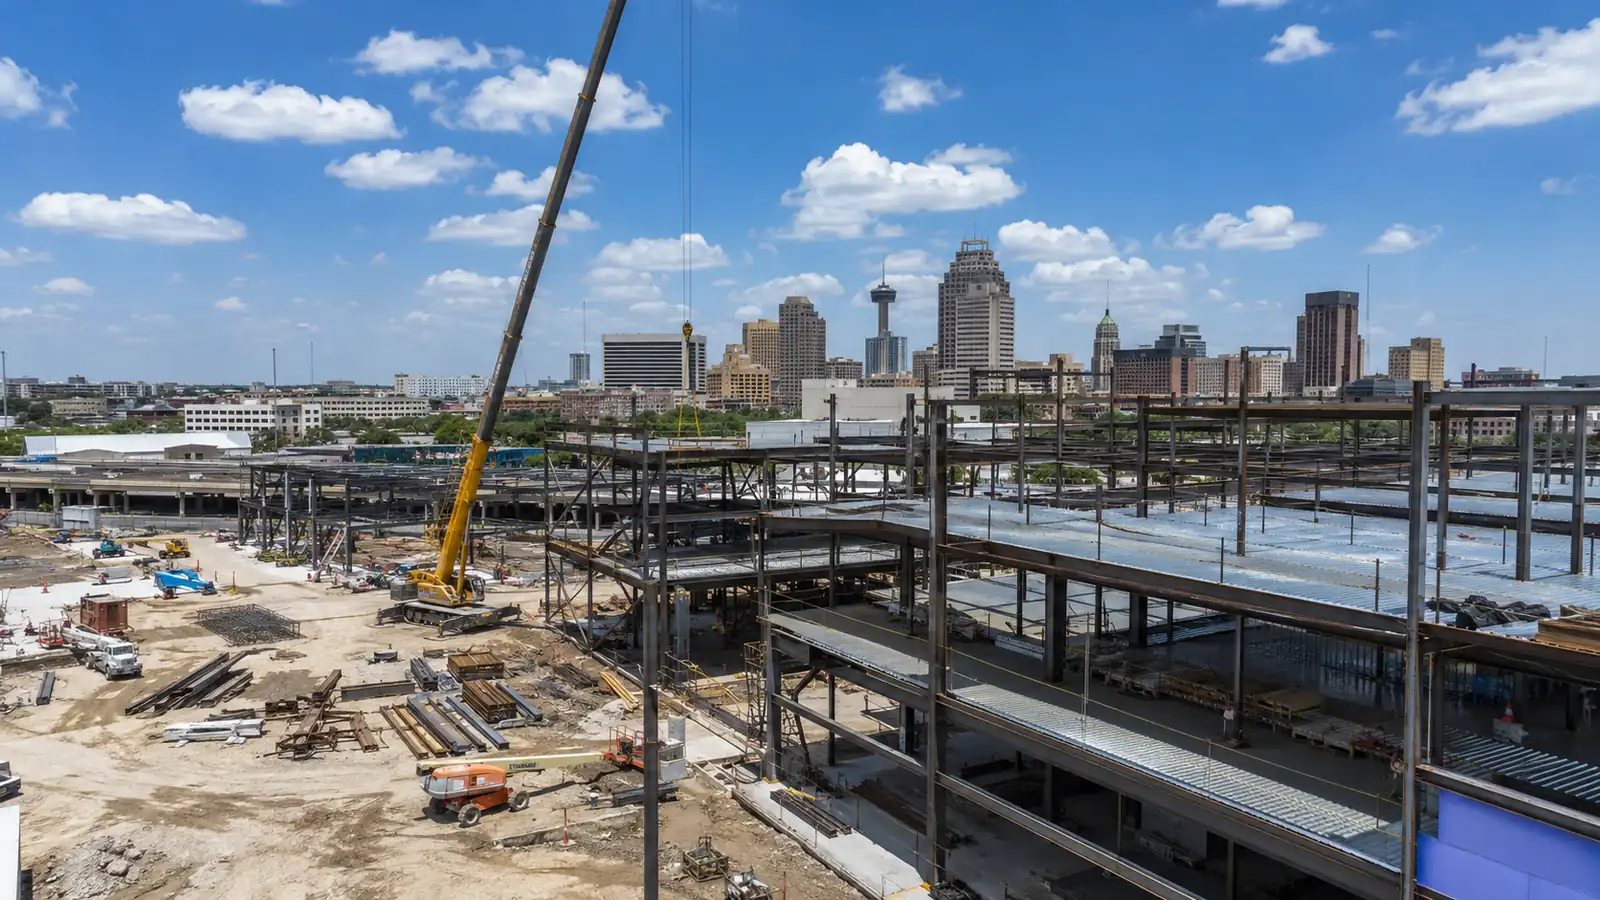
Hiring a commercial general contractor in San Antonio is one of the highest-stakes decisions a business owner makes when building out, expanding, or renovating a commercial space. Get it right and the project finishes on schedule and on budget with one point of accountability for every trade. Get it wrong and a single project can spiral into change orders, missed deadlines, and a building that fails its final inspection. This guide breaks down what commercial general contracting actually costs in San Antonio in 2026, how contractors structure their fees, and what drives the price up or down on a real project.
Quick Answer: Ground-up commercial construction in San Antonio runs roughly $135 to $430 per square foot depending on building type and finish level, with most standard commercial projects landing between $215 and $345 per square foot. Tenant improvement and finish-out work is considerably less, typically $30 to $120 per square foot depending on scope, since it does not include structural shell, foundation, or roof. On top of hard construction costs, expect to add 10 to 15 percent for soft costs including architecture, engineering, permitting, and project management. General contractors typically charge a fee of 10 to 20 percent of total project cost, either built into a fixed bid or billed separately under a cost-plus arrangement.
San Antonio Commercial GC Cost Breakdown
San Antonio commercial construction costs sit noticeably below the Dallas-Fort Worth market, running roughly 5 percent under DFW pricing for comparable scope, which is one of the reasons the city continues to attract regional and national retail, restaurant, and industrial buildouts. Ground-up commercial construction, meaning a project starting from a bare lot or building shell, spans a wide range from around $135 per square foot for basic warehouse and industrial shell construction up to $430 per square foot for higher-end office, medical, or hospitality projects with extensive mechanical, electrical, and architectural finish requirements.
Most standard commercial projects, meaning office, retail, and light-industrial buildouts without unusual mechanical or structural complexity, land in the $215 to $345 per square foot range once the project includes standard HVAC, electrical, plumbing rough-in, and a reasonable finish package. A project on the lower end of that range typically has simpler floor plans, standard-grade finishes, and minimal specialty systems, while a project on the higher end usually involves more complex mechanical loads, higher-end finish selections, or a smaller total square footage that spreads fixed costs like permitting and mobilization across less area.
How General Contractors Structure Their Fees
Commercial general contractors in San Antonio typically price their services one of two ways. The first is a fixed-price or lump-sum bid, where the contractor commits to a total project price based on a defined scope of work, absorbing the risk of cost overruns in exchange for the ability to price in a margin that covers that risk. The second is cost-plus pricing, where the contractor bills actual costs for labor, materials, and subcontractors plus a fee, typically 10 to 20 percent of total project cost, which shifts more cost risk to the owner but offers more transparency into where the money is actually going.
A third, less common structure is guaranteed maximum price, or GMP, which combines elements of both: the contractor bills cost-plus but commits to a ceiling price, sharing any savings below that ceiling with the owner under an agreed formula. GMP contracts are more common on larger commercial projects where the owner wants cost transparency but also wants a firm number to take to a lender or investor. For a small to mid-size commercial buildout in San Antonio, a fixed-price bid remains the most common structure because it is simpler to compare across multiple contractors during the bidding process.
Ground-Up Construction vs. Tenant Improvement
The single biggest cost variable in any commercial construction conversation is whether the project is ground-up new construction or tenant improvement work inside an existing shell. Tenant improvement, often shortened to TI, covers work inside a building that already has its structural shell, roof, and core mechanical systems in place. Texas tenant improvement costs typically run $30 to $80 per square foot for most commercial spaces, with a cosmetic refresh landing around $15 to $30 per square foot, a moderate remodel around $30 to $60 per square foot, and a full interior buildout reaching $60 to $120 per square foot when new walls, full mechanical rework, and higher-end finishes are involved.
Ground-up construction, by contrast, includes everything TI work does not: foundation, structural framing, roof, building envelope, and site work like parking and utilities. This is why ground-up projects cost several times more per square foot than TI work on a comparable finished space. A business deciding between leasing an existing shell and building new should weigh this cost gap heavily, since a well-located existing shell that only needs TI work can often reach occupancy for a fraction of the cost and timeline of new ground-up construction.
What Drives Cost Up or Down
Square footage itself has a nonlinear relationship with total project cost that surprises many first-time commercial buyers. Fixed costs, permitting fees, mobilization, general conditions like temporary fencing and site supervision, and utility connection fees, spread across a larger project's square footage, meaning a very small buildout often carries a higher effective cost per square foot than a larger project of similar finish level. A 1,200 square foot retail space and a 6,000 square foot retail space with identical finish specifications rarely land at the same per-square-foot number, with the smaller space typically running noticeably higher once those fixed costs are factored in.
Several factors move a commercial construction quote up or down beyond the base per-square-foot range. Building use type matters enormously: a medical office with specialized HVAC, plumbing, and electrical requirements for equipment and infection control costs meaningfully more per square foot than a standard retail shell. Restaurant buildouts sit near the top of the TI cost range because of the grease trap, hood and ventilation, and specialized electrical and plumbing requirements commercial kitchens demand.
Finish level is the other major driver. A basic finish package with standard flooring, ceiling tile, and painted drywall costs far less than a project specifying polished concrete, exposed structural ceilings with acoustic treatment, custom millwork, and designer lighting throughout. Site conditions also matter: a project on a corner lot with utility relocations, a building with an outdated electrical service that needs an upgrade, or a space with asbestos or other hazardous material requiring abatement before construction begins will all add cost that a straightforward, move-in-ready shell would not incur.
General Contractor vs. Design-Build
A traditional general contractor model has the owner hire an architect and engineer separately to produce complete construction documents, then bid that finished design out to general contractors for construction pricing. This approach gives the owner maximum control over design decisions before construction pricing begins but adds sequential time, since design must fully complete before bidding and construction start.
A design-build model, where one firm holds responsibility for both design and construction under a single contract, compresses that timeline by allowing construction to begin on early phases while later design details are still being finalized, and it gives the owner a single point of contact and accountability for the entire project instead of managing a potential conflict between architect and contractor. Prestige 360 Design operates as a design-build firm for San Antonio commercial projects specifically because this model reduces the coordination burden on the business owner and keeps design decisions grounded in real construction cost and schedule constraints from day one.
Licensing and Bonding Requirements in Texas
Texas does not require a statewide general contractor license, which surprises many out-of-state business owners, but that does not mean anything goes. Commercial construction in San Antonio still requires permits issued by the city, and any trade work performed as part of the project, electrical, plumbing, and mechanical specifically, must be performed by individually licensed tradespeople regardless of whether the general contractor itself holds a separate license. A reputable commercial general contractor will carry general liability insurance, typically in the millions of dollars in coverage for a commercial project, and workers' compensation coverage for their crews and should be willing to provide a certificate of insurance before work begins.
Bonding is a related consideration, particularly on larger projects or any project involving a public entity. A performance bond guarantees the project will be completed according to contract terms, while a payment bond guarantees subcontractors and suppliers will be paid even if the general contractor were to default partway through the project. Requiring bonding on a commercial project of meaningful size protects the owner from the financial fallout of a contractor failure mid-project, a risk that is real even among established firms during periods of high regional construction demand.
San Antonio's own permitting office also requires that certain trade permits, electrical, plumbing, and mechanical specifically, be pulled directly by the licensed tradesperson performing that work rather than blanket-covered under the general contractor's own permit, which is a structural reason a general contractor without an established network of properly licensed local subcontractors can create real delays. Asking a prospective GC which licensed electrical, plumbing, and mechanical subcontractors they plan to use, and confirming those subcontractors carry active Texas licenses, is a reasonable diligence step before signing a contract of any meaningful size.
How Timeline Affects Total Cost
Project timeline and cost are directly linked in commercial construction, and compressing a schedule almost always adds cost. Overtime labor, expedited material shipping, and premium pricing to secure subcontractor crews ahead of competing projects all carry a cost premium, sometimes adding 10 to 20 percent to a project that would otherwise run on a standard timeline. A standard tenant improvement project in San Antonio typically runs eight to sixteen weeks from permit approval to completion depending on scope, while ground-up construction can run six months to well over a year depending on building size and complexity.
Permit review timing is a factor business owners frequently underestimate when planning a project timeline and budget. San Antonio's permit review queue can extend several weeks during high-demand periods, and a project that needs a variance or special use review can add months rather than weeks. Building buffer time into any project schedule, and starting the permit process as early as the design allows, is one of the most reliable ways to avoid the cost premium that comes with a compressed, catch-up construction schedule later.
Understanding Change Orders
A change order is a formal amendment to the original contract, adjusting scope, price, or timeline after the project has already begun, and it is one of the most common sources of budget overrun and owner frustration on a commercial construction project. Change orders arise from three general causes: the owner requesting something beyond the original scope, an unforeseen site condition discovered once walls or flooring are opened up, such as outdated wiring or hidden water damage, or a design detail that was ambiguous in the original documents and needs clarification during construction. Not all change orders are avoidable, particularly on renovation work in an older San Antonio building where conditions behind existing walls cannot be fully verified before demolition begins.
What separates a well-run project from a troubled one is not the total absence of change orders but how they are handled procedurally. A reputable contractor documents each change order in writing before the additional work begins, with a clear price and schedule impact stated up front, rather than performing the work first and presenting a bill afterward. Business owners should insist on this written-approval-before-work standard in their contract language, since verbal change order agreements are the single most common source of billing disputes on commercial projects, and a contractor unwilling to commit to written change order approval is signaling a working style worth reconsidering before signing.
A reasonable contingency line item, typically 5 to 10 percent of total project budget, should be built into any commercial construction budget specifically to absorb change orders without forcing a mid-project scramble for additional financing. Projects that arrive at this contingency figure through genuine estimation, rather than an arbitrary round number, tend to experience fewer budget surprises, since the contractor has already thought through where the likely risk areas sit in a specific building and design.
How to Get an Accurate Quote
Getting an accurate, comparable quote from a San Antonio commercial general contractor starts with having a defined scope before requesting bids, since a vague scope invites vague pricing that becomes a source of disputes once construction begins. At minimum, a scope package should include a basic floor plan, a description of the intended use, and any known equipment or specialty system requirements. Requesting bids from at least three contractors, and confirming each bid covers the identical scope, is the most reliable way to identify a genuinely competitive price rather than comparing numbers that quietly cover different amounts of work.
Beyond the headline number, a thorough bid review should compare what is included in each contractor's overhead and profit line, what allowances are built in for finish selections not yet made (flooring, lighting fixtures, paint colors), and what exclusions each bid lists. A bid that looks meaningfully lower than its competitors is frequently carrying a lower finish allowance or excluding a scope item another bidder included, and confirming this before signing avoids an unpleasant allowance-shortfall conversation partway through construction when finish selections are actually being made.
It is also worth asking each bidding contractor directly about their current backlog and realistic start date, since a contractor juggling several large active projects may quote an attractive price but be unable to staff the project with their best crews or hit the schedule promised in the proposal. A contractor's honest answer about capacity, even when it means a later start date than hoped for, is generally a better sign than a contractor who promises immediate availability regardless of how busy the local construction market currently is.
How Payment Schedules Typically Work
Commercial construction contracts in Texas typically structure payment around a draw schedule tied to project milestones rather than a single lump payment at completion, protecting both parties: the contractor is paid as work progresses rather than financing the entire project out of pocket, and the owner only releases funds as verified work is actually completed. A typical draw schedule might release an initial deposit at contract signing, followed by progress draws at defined milestones such as completion of framing, rough mechanical and electrical, drywall, and final finishes, with a final retainage, commonly 5 to 10 percent of total contract value, held until final inspection and any punch list items are resolved.
Texas construction law includes specific lien rights for contractors and subcontractors who are not paid for completed work, meaning an owner who falls behind on payments risks a mechanic's lien being filed against the property even after the project appears otherwise complete. Confirming that the general contractor properly manages lien waivers from subcontractors and suppliers at each draw, ensuring each paid party formally waives their lien rights for the amount paid, is a protective step every commercial property owner should verify is happening throughout the project rather than assuming it by default.
Key Takeaways
- Ground-up commercial construction in San Antonio runs $135-$430 per square foot; standard projects typically land at $215-$345.
- Tenant improvement work inside an existing shell runs $30-$120 per square foot, a fraction of ground-up cost.
- General contractors typically charge 10-20% of project cost, either built into a fixed bid or billed as a cost-plus fee.
- Design-build compresses timeline and centralizes accountability compared to hiring architect and contractor separately.
- Texas has no statewide GC license requirement, but individual trades must be licensed and the contractor should carry verifiable insurance.
Frequently Asked Questions
How much does a commercial general contractor cost in San Antonio?
General contractor fees typically run 10 to 20 percent of total project cost. Ground-up construction runs $135-$430 per square foot; tenant improvement work runs $30-$120 per square foot.
Do I need a licensed general contractor in Texas?
Texas has no statewide GC license requirement, but individual trades (electrical, plumbing, mechanical) must be performed by licensed tradespeople, and the contractor should carry general liability and workers' compensation insurance.
What is the difference between a general contractor and design-build?
A traditional GC model bids a completed design from a separate architect. Design-build combines design and construction under one contract, compressing timeline and centralizing accountability.
How long does a commercial buildout take in San Antonio?
A standard tenant improvement project typically runs 8 to 16 weeks from permit approval to completion. Ground-up construction can run six months to over a year depending on size and complexity.
If you are planning a commercial buildout in San Antonio, talk to Prestige 360 Design about a design-build approach that keeps design, budget, and construction schedule aligned from day one.
Related Services