Insights
Commercial Interior Designer vs Architect in Texas: Who Do You Actually Need? (2026)
June 19, 2026
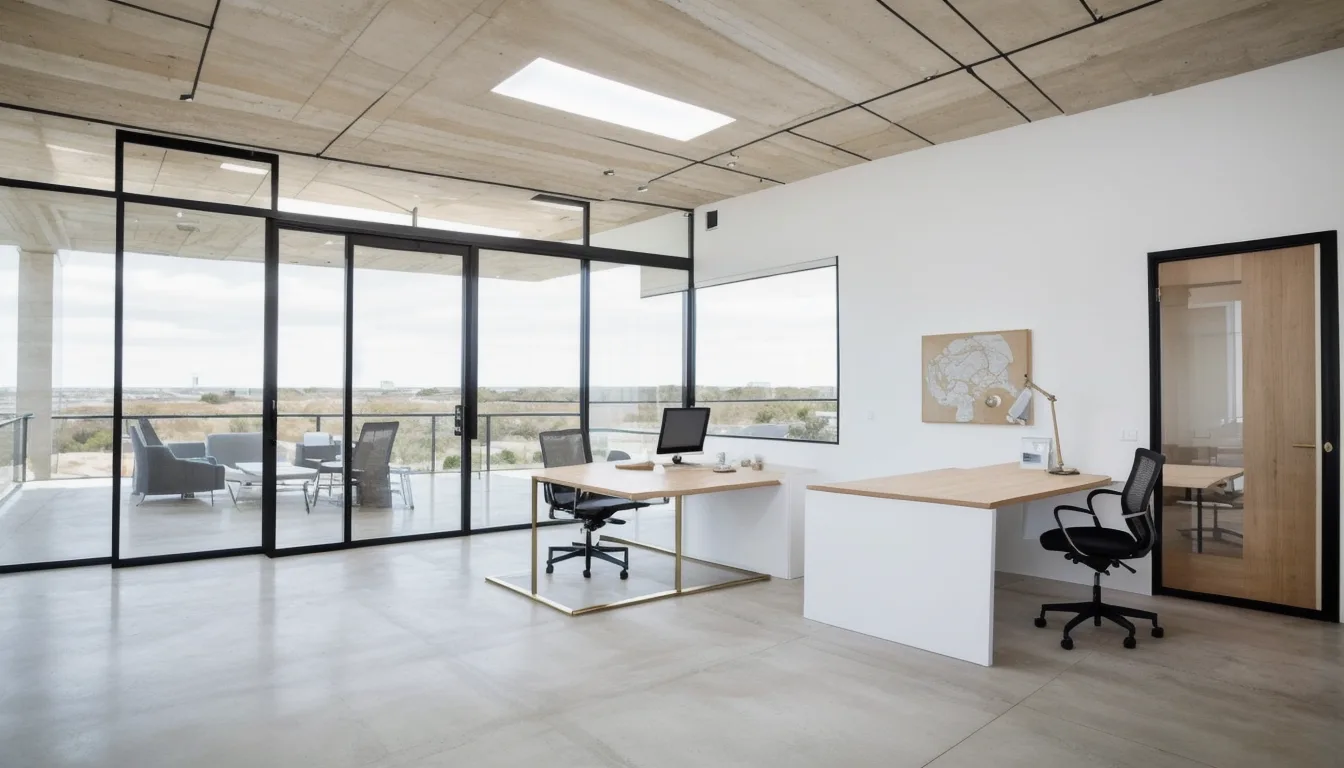
Every commercial tenant in Texas faces this question at some point: do I need an architect, a commercial interior designer, or both? The answer depends on what you are building, not on which title sounds more official. Hiring the wrong professional first costs money and time. Hiring both when you only need one wastes budget that should go toward your buildout.
This guide breaks down the real scope of each role, when Texas law requires a licensed architect, and how Prestige 360 Design navigates this for clients every week.
Quick Answer: In Texas, a licensed architect is legally required when a project involves structural changes, a change of occupancy classification, or buildings over a certain size threshold under the Texas Occupations Code. A commercial interior designer handles space planning, finish selection, furniture, lighting, and permit-ready documentation for non-structural tenant improvements. Most retail, restaurant, and office buildouts in the 1,000 to 8,000 sq ft range need a designer and a licensed engineer for MEP, but not necessarily a full architect of record.
What Each Professional Actually Does
What a Licensed Architect Does
A licensed architect in Texas is authorized to stamp and seal construction documents for building permits. Their primary training is in structural systems, building codes, life safety, and the technical design of buildings as physical structures. On a commercial buildout, an architect’s core work includes:
- Structural analysis and drawings when walls, beams, or load-bearing elements change
- Building code compliance for occupancy classification, means of egress, and occupancy loads
- Stamped and sealed documents required by the City of San Antonio or other Texas municipalities
- Coordination with civil and structural engineers on larger projects
- Site design and exterior modifications
What a Commercial Interior Designer Does
A commercial interior designer plans and documents how a space is used, how it looks, and how people move through it. On a tenant improvement, a commercial designer’s core work includes:
- Space planning: where walls go, how traffic flows, where fixtures land
- Finish selection: flooring, paint, ceiling tile, millwork, lighting fixtures
- Furniture specification and procurement
- ADA compliance documentation for interior path of travel
- Coordination drawings that feed into the permit package
- Lighting and reflected ceiling plans
- Coordination with MEP (mechanical, electrical, plumbing) contractors
- Construction administration: visiting the site, answering RFIs, approving submittals
When Texas Law Requires a Licensed Architect
The Texas Occupations Code, Chapter 1051, governs when an architect’s stamp is legally required. For commercial interior work, the triggers are:
| Condition | Architect Required? |
|---|---|
| New construction (any occupancy) | Yes |
| Structural changes to existing building | Yes |
| Change of occupancy classification | Yes (architect or engineer) |
| Non-structural tenant improvement, same occupancy | Depends on size and municipality |
| Retail, office, or restaurant finish-out under 5,000 sq ft, no structural work | Often not required (verify with DSD) |
| Medical, educational, or institutional occupancy (any size) | Yes |
San Antonio’s Development Services Department accepts drawings stamped by either a licensed architect or a licensed engineer for most commercial tenant improvements. For non-structural work in straightforward retail and office buildouts, a licensed MEP engineer stamping the mechanical, electrical, and plumbing drawings plus a designer’s floor plan is often sufficient. Confirm this for your specific project before spending on a full architectural contract.
When a Commercial Interior Designer Is Sufficient
For the majority of tenant improvements that Prestige 360 Design handles in San Antonio, Austin, and Houston, a commercial interior designer can produce the full permit package without an architect of record. This applies when:
- The project is a non-structural finish-out or remodel
- Occupancy classification stays the same (retail remains retail, office remains office)
- No load-bearing walls are removed or added
- The space is under the size threshold that triggers mandatory architectural review in your municipality
- MEP engineers stamp their own discipline drawings
In these cases, the designer produces the floor plan, reflected ceiling plan, finish schedule, and ADA documentation. Licensed MEP contractors or engineers stamp and seal the mechanical, electrical, and plumbing drawings. The combined package is submitted to DSD for review.
Where the Roles Overlap
The line between architect and commercial interior designer blurs on mid-size projects. Both can produce space plans. Both understand building codes. Both can coordinate contractors. The real distinction is the licensed stamp, the liability it carries, and the structural knowledge behind it.
On projects where structural work is minor but present (for example, removing one non-load-bearing wall to open a floor plan), some firms use a hybrid approach: the designer leads the project and coordinates the space, while a structural engineer reviews and stamps only the structural element. This keeps costs down without cutting corners on code compliance.
Cost Difference: Architect vs Commercial Interior Designer
| Service | Typical Cost Range (Texas, 2026) | Notes |
|---|---|---|
| Architect of record, commercial TI | $8,000 to $30,000+ | Scales with project size and complexity. Structural work adds cost. |
| Commercial interior designer, full service | $4,000 to $18,000 | Includes programming, space planning, finishes, permit docs, CA. |
| MEP engineer stamps (separate from designer) | $2,500 to $8,000 | Required when designer does not carry engineering licensure. |
| Structural engineer (if needed) | $1,500 to $6,000 | Only required when structural elements change. |
For a 2,500 sq ft retail or office tenant improvement with no structural work, the total design and engineering cost typically runs $6,500 to $14,000. Adding a full architect of record when not legally required adds $5,000 to $15,000 without changing what gets built.
When You Actually Need Both
Some projects genuinely require a licensed architect and a commercial interior designer working together. These include:
- Restaurant conversions from a non-food-service space: Occupancy classification changes, grease trap and exhaust systems touch structural elements, and fire separation requirements trigger architectural review.
- Medical and dental buildouts: Texas requires architectural oversight for medical occupancies regardless of size. The designer handles the clinical flow and patient experience; the architect handles code compliance and structural documentation.
- Multi-tenant buildings over 10,000 sq ft: Projects at this scale often require a building architect of record, with the interior designer working within that framework.
- Historic buildings in downtown San Antonio: Projects in designated historic districts may require additional review and architectural documentation beyond standard permit requirements.
When both are needed, the most efficient arrangement is a design-build or integrated team where the architect and interior designer work from the same set of base drawings. Separate firms working off different floor plans is the most common source of costly coordination errors on commercial buildouts.
See how Prestige 360 Design coordinates the full buildout process in our commercial buildout planning guide or review our tenant improvement services.
Key Takeaways
- A licensed architect is legally required in Texas for structural work, occupancy classification changes, medical facilities, and projects above certain size thresholds
- A commercial interior designer handles space planning, finishes, permit documentation, and construction coordination for non-structural tenant improvements
- Most retail, office, and restaurant finish-outs under 5,000 sq ft do not legally require a full architect of record in San Antonio
- MEP engineers must still stamp mechanical, electrical, and plumbing drawings regardless of whether an architect is on the project
- Hiring a full architect when not legally required adds $5,000 to $15,000 to project cost without changing what gets built
- When both are needed, an integrated team working from shared drawings is more efficient than two separate firms
Frequently Asked Questions
Can a commercial interior designer pull permits in Texas?
A commercial interior designer can prepare the drawings and documentation for a commercial permit application, but in Texas, permit documents for commercial projects must include drawings stamped by a licensed architect or engineer in the relevant discipline. The designer prepares the space plan and interior documents; licensed engineers or architects stamp the portions of the package that require a seal. On non-structural tenant improvements, a designer working alongside licensed MEP contractors can produce a complete and approvable permit package.
Do I need a licensed architect for a restaurant buildout in Texas?
For most restaurant buildouts that involve a change of occupancy classification (converting a retail or office space to food service), a licensed architect or engineer is required to stamp the construction documents. Restaurant projects also trigger separate health department review and often fire marshal review for hood and suppression systems. A commercial interior designer handles the dining room layout, kitchen workflow, finish selections, and coordination, while the architect covers the structural and code compliance portions.
What is a registered interior designer in Texas?
Texas is one of the few states with a formal registration program for interior designers. A Registered Interior Designer (RID) in Texas has met education, experience, and examination requirements through the Texas Board of Architectural Examiners (TBAE). While registration is not required to practice commercial interior design in Texas, a registered designer can prepare and seal interior construction documents for permit submission in certain project categories, reducing dependence on a separate architect for non-structural work.
How much does a commercial interior designer charge in Texas?
Commercial interior design fees in Texas typically range from $4,000 to $18,000 for a full-service tenant improvement project between 1,000 and 5,000 square feet. Fees vary based on project scope, finish level, the number of spaces being designed, and whether construction administration is included. Some designers charge a flat fee; others charge hourly or as a percentage of the construction budget. The fee structure should be confirmed in the initial contract before any design work begins.
What is the difference between an interior designer and an interior decorator?
An interior decorator focuses on aesthetics: furniture, color, accessories, and styling. They do not produce permit-ready construction documents and are not involved in the technical or code compliance aspects of a buildout. A commercial interior designer works in a technical discipline: producing space plans, permit documentation, finish schedules, construction details, and coordinating with contractors, engineers, and permitting authorities. For a commercial buildout, you need a commercial interior designer, not a decorator.
Working With Prestige 360 Design
Prestige 360 Design manages commercial buildouts in San Antonio, Austin, Houston, and across Texas. We determine whether your project requires architectural services before you hire anyone, saving you from paying for services the code does not require. For projects that do need an architect of record, we have established relationships with licensed firms who work within our project management framework.
Contact us for a free project consultation or visit our San Antonio commercial interior design page to see recent work.
Hugo Ramirez is the founder of Prestige 360 Design. His team has guided hundreds of Texas business owners through the commercial design and permitting process, from first lease review through Certificate of Occupancy.