Insights
Commercial Overhead Door Guide: Choosing the Right Type
July 26, 2026
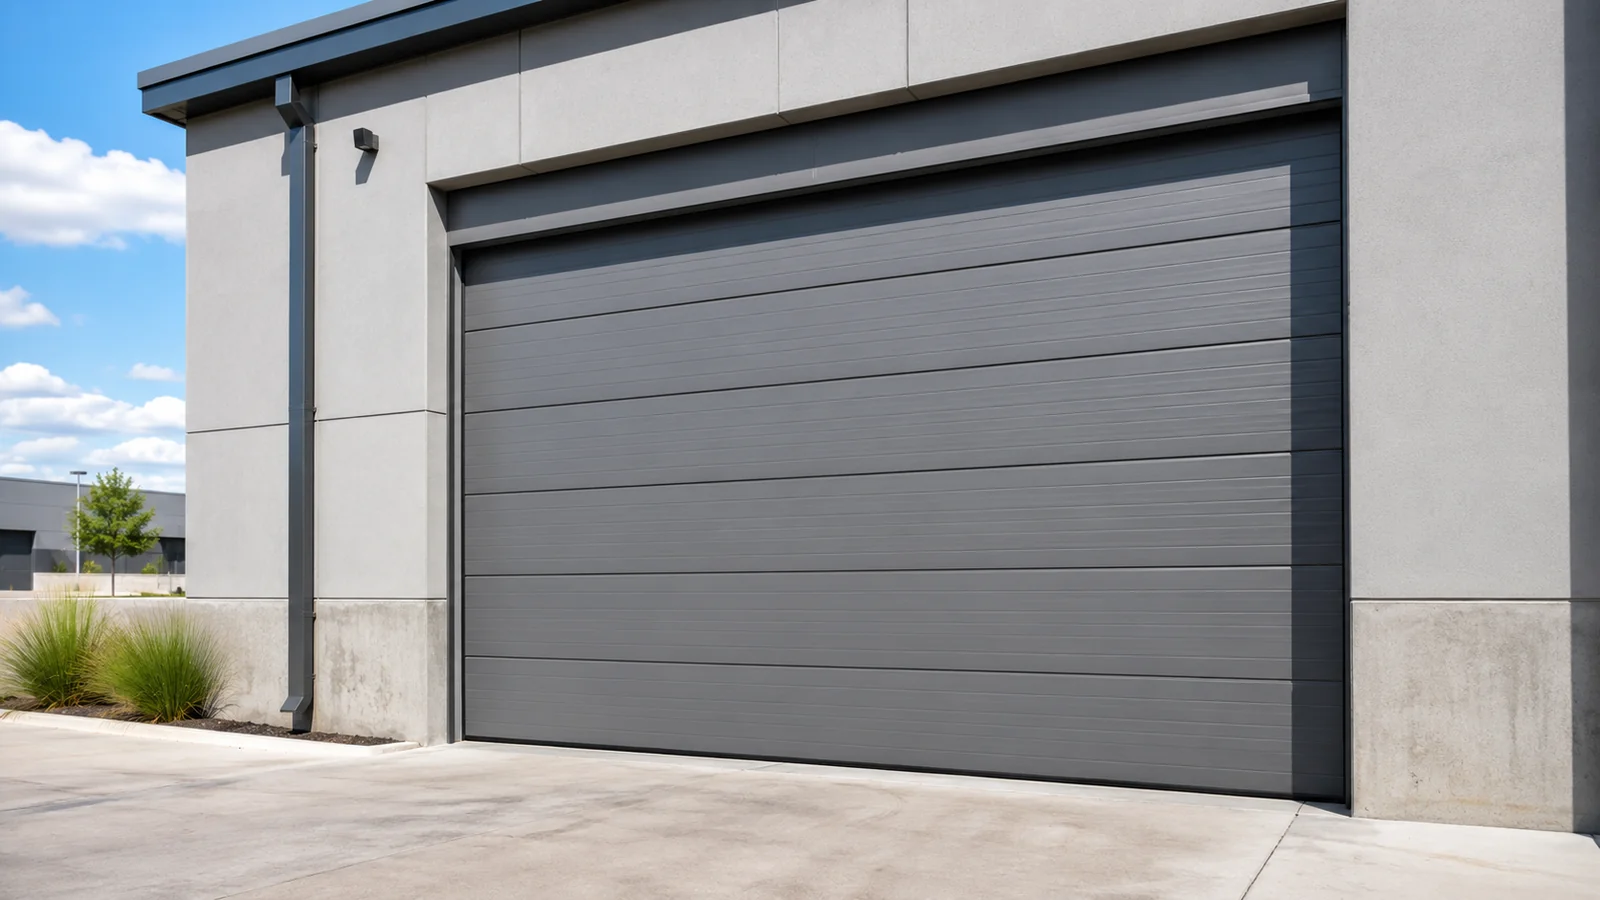
A commercial building owner choosing an overhead door is really making three separate decisions at once: what the door has to withstand, how it has to perform, and what it has to look like from the street. Most buying guides collapse these into a single "which door is best" question, which is why so many commercial doors get replaced years before they should. This guide walks through the decision the way a design-build team actually makes it, matched to building use rather than to a generic size chart.
Quick Answer: Choosing a commercial overhead door comes down to three questions in order: what has to pass through the opening and how often (cycle count), what has to stay on the other side of the door (temperature, pests, security), and what the building's use classification requires by code (fire rating, egress). Sectional steel doors win on insulation and are the right default for retail, food service, and light-industrial bays under 25,000 cycles a year. Rolling steel doors win on durability and are the right default for loading docks and any opening seeing constant forklift or delivery traffic. High-speed doors are a operating-cost decision, not a comfort decision, and they pay for themselves fastest in refrigerated or climate-controlled spaces where every extra second of open-door time has a real utility cost attached to it.
The Three-Question Framework
Before comparing door types, answer these in order, because each one eliminates options:
- How many cycles per day will this door see? A retail stockroom opening a handful of times a day is a different engineering problem than a dock position cycling 40 to 80 times a shift.
- What has to stay controlled behind the door? Temperature, humidity, pests, dust, or nothing at all. This determines insulation and seal requirements more than the door material itself.
- Does the building or occupancy classification require anything specific at this opening? Fire separation, ADA path of travel, or a historic district design review can override every other preference.
Only after those three are answered does it make sense to shop by price, because pricing a door that fails one of these three questions means paying for it twice: once for the wrong door, and again for the right one.
Sectional Steel Doors: When They Make Sense
Sectional doors are hinged panels that travel up a vertical track and curve back along the ceiling. They are the right default whenever insulation matters and cycle count is moderate. Foam-filled sectional panels reach R-16 to R-20 in premium lines, which is the deciding factor for any space with conditioned air on the other side of the door: a retail floor, a commercial kitchen back door, a climate-controlled storage room. Standard-grade sectional doors are commonly rated for 10,000 to 25,000 cycles, with commercial-grade panels rated higher. That ceiling is the reason sectional doors are the wrong choice for a high-traffic dock position and the right choice for almost everything else in a retail or office buildout.
Rolling Steel Doors: When They Make Sense
Rolling steel doors coil into a drum above the opening instead of traveling along a track, and that construction is what gives them their real advantage: heavy-duty rolling steel is commonly engineered for 50,000 to 100,000 cycles or more, several times the ceiling of a standard sectional door. That durability is why rolling steel is the standard specification at warehouse and distribution dock positions, where forklift impact and constant cycling are a daily reality rather than an edge case. The tradeoff is insulation: a steel curtain does not seal or insulate as well as a foam-filled panel door, which is why rolling steel is rarely the right choice for a conditioned space and is almost always the right choice for an unconditioned dock or service bay.
High-Speed Doors: When the Extra Cost Pays for Itself
High-speed fabric and rigid doors open in seconds instead of the 12 to 20 seconds a standard door takes, and the extra upfront cost, commonly $8,000 to $15,000 or more, is not a comfort upgrade. It is a direct offset against a real operating cost: every second a refrigerated room's door stays open is refrigerated air being lost, and every second a food production line's door is open is a food-safety and pest-control exposure. The math that justifies a high-speed door is cycles per day multiplied by seconds saved per cycle multiplied by the cost of the air being lost. On a door cycling 100 times a day in a cooler, that adds up to a real number, and it is usually the number that gets a high-speed door approved over a standard rolling door.
Insulation and R-Value: What the Numbers Mean in Practice
| Panel Construction | Typical R-Value | Best Fit |
|---|---|---|
| Single-layer steel, non-insulated | R-2 to R-3 | Unconditioned storage, dry warehouse |
| Polystyrene-filled sectional | R-9 to R-12 | Light climate control, seasonal comfort |
| Polyurethane foam-filled sectional | R-16 to R-20+ | Conditioned retail, food service, cold-sensitive storage |
| Rolling steel, standard curtain | Minimal, not rated for insulation | Docks, service bays, security openings |
An R-value on a door spec sheet only matters if the seals around the door perform to the same standard. A high R-value panel installed with a poor bottom seal or worn weatherstripping loses most of its rated performance at the edges, which is why the seal and astragal condition should be checked at the same time the panel insulation is specified, not treated as an afterthought.
Manual vs. Motorized Operators
A manual door is the lower upfront cost and the lower maintenance burden, and it remains the right choice for low-cycle openings that one or two staff members operate a handful of times a day. A motorized operator becomes the right call once cycle count rises, once the opening is wide enough that manual lifting becomes a safety concern, or once the door needs to integrate with an access control or security system. The operator itself typically adds $600 to $1,800 to the installed cost, and it requires a dedicated electrical circuit, which is the single most common item missed when a manual-to-motorized upgrade is planned after the fact instead of at the time of specification.
Total Cost of Ownership: Sectional vs. Rolling Steel Over 10 Years
The purchase price comparison between sectional and rolling steel doors misses the more useful number: what each door costs to own over a decade of actual use. A standard sectional door at a moderate-cycle opening (roughly 10 to 15 cycles a day) typically needs roller and cable replacement within 7 to 10 years and a full panel replacement somewhere past year 12 to 15 under normal wear. A rolling steel door at a high-cycle dock position (40 or more cycles a day) sees the curtain and guide components wear faster in absolute terms but is engineered for that wear from the start, and a well-maintained heavy-duty unit commonly runs 15 to 20 years before a full replacement is warranted.
The number that actually decides total cost of ownership is not the door category, it is whether the door was matched to its real cycle count in the first place. A sectional door installed at a dock position built for rolling steel wears out in a third of its expected life, and the "savings" from the lower purchase price disappears the first time a premature panel replacement gets scheduled.
ADA and Egress Requirements at Overhead Door Openings
An overhead door itself is rarely a means of egress under most commercial building codes, which is why it does not carry the same accessibility requirements as a standard swinging door. What does apply, consistently across jurisdictions, is the pedestrian path adjacent to the opening. A dock position or service bay with an overhead door almost always needs a separate, code-compliant pedestrian door nearby, with proper clear width, threshold height, and hardware, because staff and delivery personnel are not expected to use the overhead door itself as a walking path. This gets missed most often on renovation projects where an existing overhead opening is kept as-is and the adjacent pedestrian door is assumed to already meet code without a fresh accessibility review.
Where an overhead door does interact directly with an accessible route, typically a drive-through service window or a covered loading area customers walk through, the clear height and any raised threshold at the base of the door need to be checked against the applicable accessibility standard before construction, not after the door is installed and an inspector flags it.
Specification Checklist Before You Request Quotes
- Confirmed rough opening dimensions from an as-built survey, not the original architectural drawings
- Cycle count estimate per day and per year
- Conditioned or unconditioned space behind the opening
- Fire separation classification confirmed with the local fire marshal's plan review, not assumed
- Electrical capacity confirmed if a motorized operator is planned
- Weather exposure at the opening (direct sun, rain, wind-driven debris)
- Security requirements, including whether the opening needs to resist forced entry
- Maintenance plan and who is responsible for annual service
Steel, Aluminum, and Glass: Material Choice Beyond Door Type
Door type (sectional, rolling, high-speed) determines mechanism and duty cycle. Material determines cost, corrosion resistance, and how the door reads from the street, which matters more than most spec sheets acknowledge for any opening visible to customers.
- Galvanized or galvalume steel. The default for almost every commercial application. Cost-effective, available in every gauge and insulation level, and the only reasonable choice for high-cycle dock positions where impact resistance matters more than appearance.
- Aluminum. Lighter weight, naturally corrosion-resistant, and the standard choice in coastal climates or anywhere road salt or chemical exposure would prematurely rust steel. Aluminum sectional doors with full-view glass panels are also the common choice for storefronts and showrooms that want the opening to double as a display window when open.
- Glass and aluminum-frame doors. Priced well above standard steel, commonly $2,000 to $6,000 for a single opening even before insulation or motorization, and justified only where the visual openness is a genuine business requirement, a car dealership showroom or a restaurant that wants an open-air dining option being the two most common cases.
Mixing materials at the same building is common and correct: a galvanized steel rolling door at the back-of-house dock and an aluminum-and-glass sectional door at the customer-facing entry are frequently the right specification on the same project, priced and ordered as two entirely different line items rather than a single "overhead door" allowance.
Finish and color also matter more than they get credit for on a spec sheet. A powder-coated finish matched to the building's storefront color scheme costs little over standard mill finish and avoids the mismatched, obviously-retrofitted look that an unfinished galvanized door creates on an otherwise finished facade. This is a design decision, not a structural one, but it is the difference between a door that reads as part of the building and one that reads as an afterthought bolted onto it.
Climate Considerations by Region
A door specification that performs well in one climate can fail prematurely in another, and this is the section of a spec sheet most often copied from a previous project without adjustment.
| Climate Condition | Primary Risk | Specification Response |
|---|---|---|
| Hot, high-UV climates (Southwest, Texas, Southern states) | Daily thermal expansion and contraction of track and panels, accelerated seal wear | UV-stable weatherstripping, wider track tolerances, more frequent seal inspection |
| Cold climates with snow and ice | Ice buildup at the bottom seal, track freezing, condensation on uninsulated panels | Insulated panels minimum R-12, heated thresholds where budget allows, cold-rated operator hardware |
| Coastal and high-humidity climates | Corrosion of steel components, salt exposure on hardware | Aluminum or galvalume construction, stainless hardware, more frequent corrosion inspection |
| High wind-load regions (hurricane and tornado corridors) | Wind pressure on the panel and track pulling away from the opening | Wind-rated door assemblies engineered to the local building code wind speed requirement, not a standard-duty door |
Wind rating is the item most often missed on a spec sheet outside of hurricane-prone coastal states, but any region with a documented design wind speed in its building code can require a wind-rated assembly at a large opening, and a standard-duty door installed where a wind-rated assembly was required is both a code violation and an insurance liability.
Common Specification Mistakes
Warranty terms are worth reading before the specification is finalized, not after installation. Manufacturer warranties on commercial panels typically run one to three years on standard steel sections, with the motor operator often carrying a separate and sometimes longer warranty term. Almost none of these warranties cover labor for adjustment visits, and none cover impact damage, which remains the single most common failure mode on a dock or drive-through opening. Building an annual service visit into the facility maintenance budget at the time of specification, rather than treating it as an optional add-on later, is what keeps a door performing at its rated cycle count instead of needing early panel or track replacement.
The most common and most expensive mistake is specifying the door before the use case is finalized. A door ordered for a retail stockroom that later becomes a small commissary kitchen does not meet the sanitation or fire separation requirements the new use triggers, and the replacement cost is higher than getting the specification right the first time would have been. The second most common mistake is pricing a rolling steel door against a sectional door quote and assuming the higher number is an error, when in fact the two products are built for entirely different duty cycles and are not substitutes for each other. The third is treating the motor operator as an accessory rather than as part of the core specification, which is how electrical capacity problems get discovered during rough-in instead of during design.
Key Takeaways
- Answer cycle count, conditioning requirement, and code classification before comparing door types on price.
- Sectional steel wins on insulation (R-16 to R-20) and fits moderate-cycle, conditioned openings.
- Rolling steel wins on durability (50,000 to 100,000+ cycles) and fits high-traffic dock and service positions.
- High-speed doors are justified by an operating-cost calculation, not a comfort preference, and pay off fastest in refrigerated or climate-controlled spaces.
- A motorized operator needs a dedicated electrical circuit specified at the same time as the door, not discovered during rough-in.
- The most expensive specification mistake is ordering a door before the building's final use and fire classification are confirmed.
Frequently Asked Questions
What is the difference in cycle rating between sectional and rolling steel doors?
Standard-grade sectional doors are commonly rated for 10,000 to 25,000 cycles, with commercial-grade panels rated higher. Heavy-duty rolling steel doors are commonly engineered for 50,000 to 100,000 cycles or more. The gap is the reason rolling steel is the standard specification for high-traffic loading docks while sectional doors remain the default for lower-cycle retail and light-industrial openings.
Do I need an insulated door if my building is not climate controlled?
If the space behind the door is unconditioned storage or a dry warehouse, insulation adds cost without a meaningful return. Insulation becomes worth specifying once conditioned air, refrigeration, or a temperature-sensitive product is on the other side of the opening, which is where the R-value of the panel construction directly offsets a real utility cost.
When does a high-speed door make financial sense over a standard door?
The calculation is cycles per day multiplied by seconds saved per cycle multiplied by the cost of what is being lost through the open door, typically refrigerated air or conditioned space. On a door cycling dozens of times a day in a cooler or food production environment, that number usually justifies the higher upfront cost of a high-speed door within a reasonable payback period.
What electrical work does a motorized overhead door operator require?
A motorized operator needs a dedicated electrical circuit sized to the operator's specifications. If the building's electrical panel is at capacity or the circuit run is long, this becomes a separate electrical subcontract that should be scoped and priced at the same time as the door, not discovered during construction.
Can the same overhead door type be used for every opening in a building?
No. Different openings in the same building routinely need different door types depending on cycle count, conditioning, and code classification at that specific location. A loading dock position and a retail stockroom door in the same building are commonly specified as two different products even though both are described generically as an "overhead door."
Prestige 360 Design specifies overhead doors as part of full commercial buildout projects, matching door type to actual use case and coordinating the structural, electrical, and code review with licensed subcontractors under a single contract. Talk to our team about your buildout before a door gets specified in isolation from the rest of the project.
Related Services