Insights
Warehouse Racking Guide: How to Specify the Right System
July 26, 2026
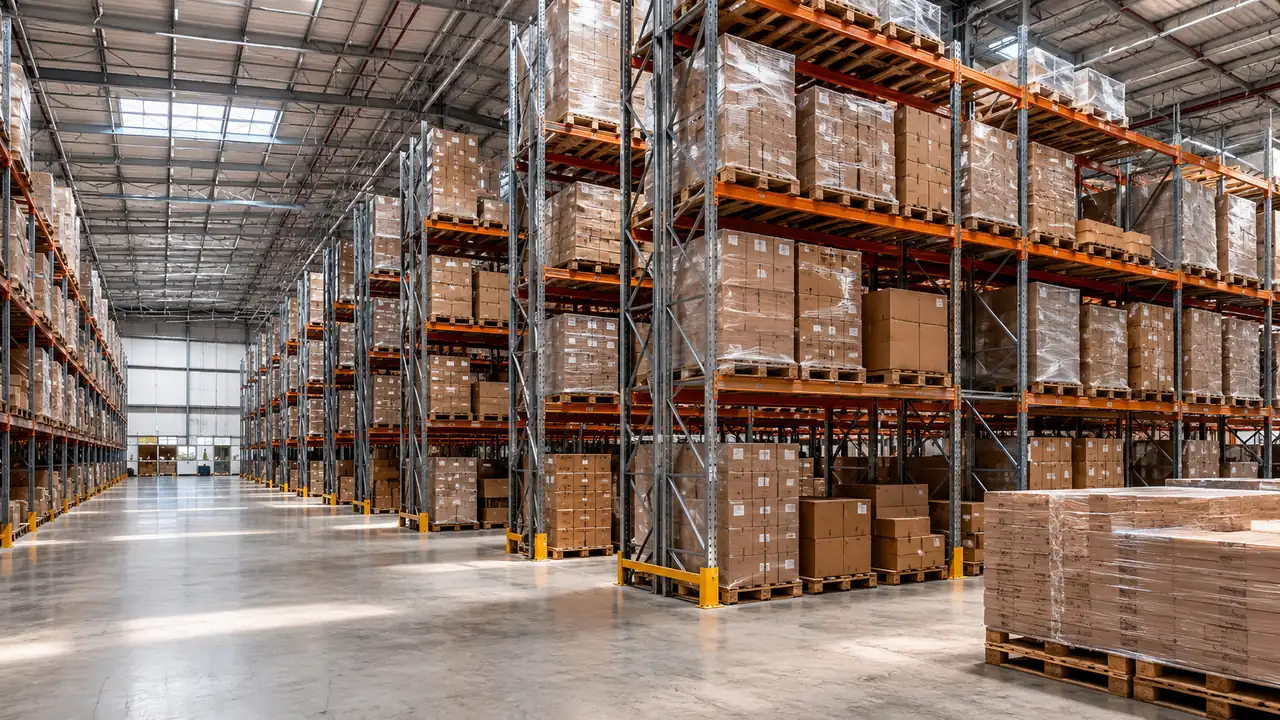
Specifying warehouse racking correctly means working through inventory profile carefully first, structural and code requirements thoroughly second, and only then comparing racking systems and suppliers on actual price. Most racking mistakes ultimately trace back to selecting a system based purely on density or cost alone, without first genuinely understanding how the actual inventory truly moves through the warehouse day to day.
Quick Answer: Specify warehouse racking in order: profile the actual inventory, SKU count, turnover rate, pallet weight, before selecting a racking system, then confirm structural and fire code requirements against the specific height and load being planned, and only then compare suppliers on price for the confirmed specification. A high-SKU-count operation with frequent picking needs selective racking regardless of how much more storage density a high-density system would provide, since the operational cost of restricted access outweighs the storage efficiency gain. Getting this order backward, choosing a racking system by density or price before confirming it actually fits the inventory profile, is the most common and most expensive specification mistake in warehouse racking.
Step One: Profile Your Inventory and Picking Pattern
Before selecting any racking system, the actual inventory needs to be profiled against three questions: how many distinct SKUs are being stored, how often each SKU turns over, and how much of each SKU is stored at any given time. An operation with hundreds of distinct SKUs each moving in small quantities needs frequent, direct access to individual pallets, which points toward selective racking regardless of the space efficiency loss from wider aisles. An operation with a handful of SKUs each stored in bulk quantities can accept restricted access in exchange for much higher storage density, pointing toward drive-in or push-back racking. Skipping this profiling step and defaulting to whatever racking type a supplier's sales representative recommends first is how a warehouse ends up with a system mismatched to how it actually operates.
This profiling exercise does not need to be elaborate, but it does need to reflect actual operational data rather than an estimate made from memory. Pulling six months to a full year of warehouse management system data, if one exists, or a careful manual count over a representative period if it does not, gives a genuinely real picture of turnover velocity by SKU rather than the anecdotal impression a warehouse manager might have of which specific products actually move quickly. A racking decision genuinely based on actual data holds up far better over time than one based purely on a general sense of how the operation runs day to day, particularly once seasonal demand swings are factored into the analysis.
Step Two: Confirm Structural and Code Requirements
Once the racking type has been genuinely identified, the specific height and load requirements need to be carefully checked against the building's structural capacity and local fire code before a final system gets selected. The building's existing slab needs to genuinely support the concentrated point loads racking anchors will actually place on it, which is a genuinely real engineering question specifically on an older building or one not originally designed at all for warehouse storage loads.
A slab designed decades ago for light manufacturing or a different use may not have been engineered for the concentrated point loads a fully loaded, multi-level racking system places on individual anchor points, even though the same slab handles distributed foot traffic or lighter equipment without issue. A qualified geotechnical or structural engineer carefully reviewing the specific slab thickness, reinforcement details, and soil conditions beneath a proposed racking footprint, rather than assuming any existing warehouse slab can support any racking configuration, is a step worth taking before ordering equipment on an older or repurposed building specifically.
Fire sprinkler coverage needs to be checked against the planned storage height and commodity classification, since exceeding the height the existing sprinkler system was designed for can trigger a costly sprinkler system upgrade that should be identified before racking is ordered, not discovered after installation when a fire marshal flags it during final inspection. This coordination is easy to skip when racking and fire protection are handled by two completely separate vendors with no shared point of contact confirming the two systems are compatible with each other from the start, which is precisely why one party overseeing both scopes together, rather than treating them as unrelated purchases, matters as much here as it does on any other trade interaction within a warehouse buildout project.
Comparing Racking Systems Against Real Operating Needs
| Operating Profile | Recommended System |
|---|---|
| High SKU count, frequent picking, small quantities per SKU | Selective racking |
| Low SKU count, large quantities per SKU, infrequent access | Drive-in racking |
| Moderate SKU count, LIFO rotation acceptable | Push-back racking |
| FIFO rotation required, date-sensitive inventory | Pallet flow (gravity) racking |
| Long or irregular items (lumber, pipe, furniture) | Cantilever racking |
| Mixed operating profile across different product lines | Hybrid layout combining multiple system types by zone |
Forklift Compatibility and Aisle Width
Aisle width and forklift type are decisions that have to be made together, not sequentially. A racking layout designed for narrow aisles requires a narrow-aisle or very narrow-aisle forklift to actually access the racking, equipment that is more expensive to purchase or lease than a standard reach truck and that requires guided rail systems in some configurations. Designing a racking layout around aggressive aisle width targets without confirming the existing forklift fleet can navigate those aisles, or budgeting for the equipment upgrade the layout requires, is a common and expensive planning gap that surfaces only once racking is installed and the current forklifts physically cannot maneuver in the space provided.
Turning radius, not just overall forklift width, is the specific measurement that actually determines minimum aisle width, and this detail is frequently overlooked in favor of a simpler width-based estimate. Two forklifts sharing the exact same physical width can genuinely require meaningfully different aisle widths depending entirely on their turning radius and mast configuration, which is why a racking layout should be validated against the actual specification sheet for the specific forklift model in use, rather than a generic industry rule of thumb that may not apply to the exact equipment a warehouse operates.
Seismic and Wind Load Considerations by Region
Racking anchor and bracing specifications vary by region based on local seismic activity and wind load requirements, and a specification pulled from a generic national template without adjusting for the specific region can be genuinely under-engineered for local conditions.
Even in a lower-seismic region, buildings themselves can flex and settle over time in ways that affect racking anchoring at the margins, and a racking system engineered against the exact letter of code minimums with no margin for real-world building movement is a system with less safety buffer than one engineered with a reasonable margin above the strict minimum requirement. Reputable racking engineers typically build in this margin as standard practice, but it is worth confirming explicitly rather than assumed, particularly on a project where cost pressure has led to value engineering across multiple building systems simultaneously.
While Texas is not a high-seismic-activity region compared to California, wind load from severe storm activity is a real structural consideration for racking anchor design in this part of the country, and racking engineered without accounting for the specific regional load requirements can fail to meet the actual structural demand the building and its contents will face over the racking system's service life.Planning for Inventory Growth
A racking layout sized for exactly today's inventory volume, with no allowance for growth, is a common reason a warehouse outgrows its racking within a year or two of installation and faces the cost and disruption of expanding or reconfiguring an already-installed system.
A practical middle path many growing operations use is designing the full racking layout for the anticipated growth horizon, but installing only the initial phase needed for current volume, with the remaining bays clearly identified in the design and floor space physically reserved for them. This approach avoids the capital outlay of fully building out racking capacity that will sit empty for a year or more, while still preventing the layout conflicts that arise when growth is planned informally after the fact and the reserved space has since been used for something else, forcing a genuinely disruptive reconfiguration around whatever now occupies that footprint.
Communicating this phased plan clearly to anyone managing the warehouse floor day to day matters as much as the engineering itself, since reserved expansion space that is not clearly marked or documented has a real tendency to get informally repurposed for temporary storage, staging, or overflow within the first few months of operation, quietly eliminating the very capacity the phased plan was designed to protect. Planning racking capacity against a realistic growth projection, and confirming the building has the floor space and ceiling height to accommodate an expansion of the racking footprint later, avoids the more expensive scenario of a full racking reconfiguration mid-operation, which requires temporarily relocating inventory and disrupting normal warehouse activity during the change.
Choosing a Racking Supplier: What Actually Matters
Beyond price, the questions worth asking a racking supplier are whether they employ or partner with a structural engineer to sign off on load calculations rather than relying on manufacturer default specifications alone, whether their installation crews are OSHA safety trained specifically for racking installation rather than general warehouse labor, and what their process is for verifying anchor bolt pull-out strength on the specific slab a project involves rather than assuming standard specifications apply universally. A supplier who asks detailed questions about inventory profile, forklift equipment, and building structural details before recommending a specific system is demonstrating the specification discipline this guide describes, a more reliable signal of genuine expertise than a low quote alone.
References from comparable local projects, not just generic testimonials, are also worth requesting directly. A supplier who has installed racking for a similar operation in a similar building type within the same region has already worked through the local structural, code, and climate considerations this guide covers, and that direct experience is a genuine advantage over a supplier working from a national template applied without local adjustment.
Labeling and Safety Signage Requirements
Beyond the load capacity plates discussed earlier, a fully compliant racking installation includes clear aisle marking, column protection at forklift traffic points, and safety netting or backstops where product could potentially fall through the back of a rack into an adjacent aisle. These details are frequently treated as optional add-ons priced separately from the core racking system, but they address real, common injury and product-damage scenarios in daily warehouse operation, and omitting them to reduce the initial installation cost typically produces a higher total cost once the first forklift collision or product-fall incident occurs. Insurance carriers and OSHA inspectors also increasingly expect these safety features as a baseline standard rather than an enhancement, and a facility lacking them can face real friction during an insurance audit or safety inspection regardless of how well the core racking structure itself was engineered and installed.
Common Specification Mistakes
The most common mistake is selecting a racking system for its storage density before confirming it fits the actual picking pattern, producing a high-density system that technically stores more pallets but slows down operations because staff cannot access the specific pallet they need without repositioning others.
This mistake is especially costly because it is rarely obvious at the time of purchase. A drive-in racking system looks impressive on paper, storing significantly more pallets in the same footprint than selective racking would, and the mismatch only becomes apparent once the warehouse is operating and staff routinely need to move several pallets out of the way to reach the one product actually needed, a productivity drag that compounds daily and is expensive to fully correct after the fact since it usually means replacing an already-installed system rather than simply adjusting a plan on paper.
A close second is failing to confirm sprinkler coverage and structural capacity before ordering racking, discovering a code conflict only during final inspection. A third is sizing racking for current inventory with no growth allowance, forcing an expensive reconfiguration within a short time of the original installation.Key Takeaways
- Specify racking in order: inventory profile first, structural and code requirements second, supplier and price comparison third.
- High SKU count with frequent picking needs selective racking regardless of the storage density loss; low SKU count with bulk quantities favors high-density systems.
- Aisle width and forklift type must be planned together, since narrow-aisle layouts require specific forklift equipment.
- Racking must be checked against the building's structural capacity and fire sprinkler coverage before ordering, not after installation.
- Sizing racking for current inventory with no growth allowance is a common reason warehouses face an expensive reconfiguration within a year or two.
Racking vs. Industrial Shelving: Choosing the Right Category
Pallet racking and industrial shelving are frequently discussed as if interchangeable but actually serve genuinely different storage needs entirely, and specifying the wrong category for a given operation produces either wasted capacity or inadequate access. Pallet racking is engineered for palletized loads moved by forklift, with load capacities and structural specifications built around that use case. Industrial shelving, by contrast, is designed for hand-stacked or hand-picked items, smaller parts, cartons, and individual units that do not arrive or move on a pallet, and it is priced and engineered very differently, typically at a lower cost per storage position but with far lower total load capacity per shelf. A warehouse storing a mix of palletized bulk inventory and smaller individually picked items commonly needs both systems installed in clearly separate, purpose-built zones, and defaulting to pallet racking throughout an entire facility simply because it looks more substantial or impressive to visitors wastes real money on excess capacity a smaller-item storage zone will genuinely never actually need or use in daily operation.
Racking Considerations for Climate-Controlled and Cold Storage
A cold storage or climate-controlled warehouse introduces genuine racking considerations that a standard ambient-temperature facility simply does not face at all. These specific considerations are worth understanding before a racking system is finalized for any facility with a real cold storage component, rather than discovered once components begin showing premature wear. Standard steel racking components can experience genuinely different thermal expansion and contraction behavior in a cold storage environment specifically, which affects anchor bolt torque specifications and long-term structural performance if the racking was engineered without accounting for the specific temperature range the facility will maintain. Condensation and humidity cycling right at the boundary between a cold storage zone and an ambient loading area can also genuinely accelerate corrosion on standard racking finishes over time, which makes a galvanized or specially coated racking system genuinely worth the additional upfront cost in any facility with a genuine cold storage component, rather than treating standard racking as universally appropriate regardless of the temperature environment it will actually operate in.
Frequently Asked Questions
What is the correct order for specifying warehouse racking?
Profile the actual inventory (SKU count, turnover, pallet weight) first, confirm structural and fire code requirements second, then compare suppliers and price for the confirmed specification.
How does SKU count affect racking system choice?
High SKU counts with frequent picking need selective racking for direct access to every pallet, even though it uses floor space less densely. Low SKU counts with bulk quantities can use high-density systems like drive-in racking.
Why does aisle width need to be planned with forklift type?
Narrow-aisle racking layouts require specialized narrow-aisle forklifts. A layout designed for narrow aisles without confirming the forklift fleet can navigate them results in equipment that physically cannot access the racking.
Should I plan racking capacity for future growth?
Yes. Sizing racking for exactly current inventory volume with no growth allowance is a common reason warehouses face an expensive, disruptive reconfiguration within a year or two of installation.
What is the difference between pallet racking and industrial shelving?
Pallet racking is engineered for palletized loads moved by forklift. Industrial shelving is designed for hand-stacked items, at lower cost per position but far lower load capacity.
Does cold storage racking need special engineering?
Yes. Cold storage introduces thermal expansion behavior and corrosion risk from condensation that standard racking finishes are not engineered for.
Prestige 360 Design plans warehouse racking specifications against real inventory and operational needs as part of full buildout projects. Talk to our team before racking gets ordered by density alone.
Related Services