Insights
Coworking Space Design and Buildout in Texas
June 21, 2026
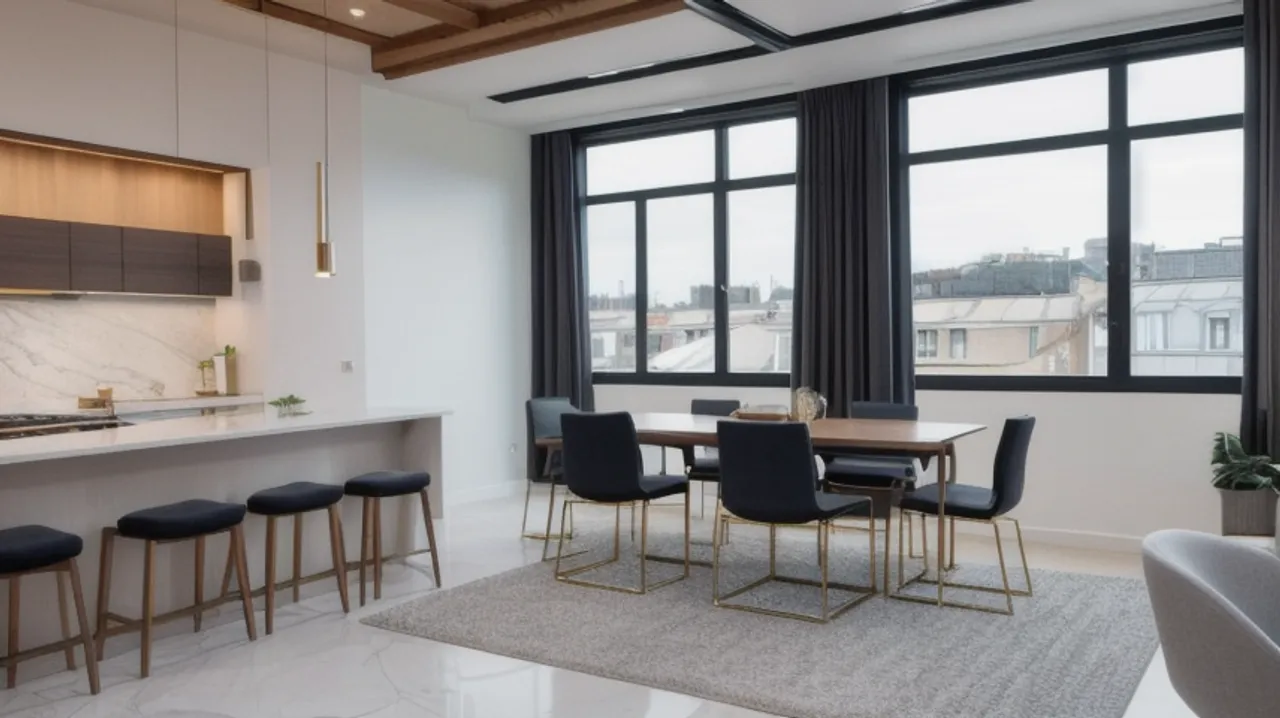
Quick answer: Coworking design is about layering work modes in one space: focus, collaboration, calls, and social. The members who renew are the ones who can always find the right setting for the task, which makes acoustic zoning and a range of seat types non-negotiable. The biggest cost drivers are glass-walled offices and phone booths, acoustic treatments, the amenity areas like coffee and kitchen, and the electrical and data distribution across the floor.
A coworking space is a hospitality business that happens to sell desks. Members do not stay for the chairs; they stay for the experience, the acoustic peace when they need to focus, the energy when they want company, and the amenities that make it nicer than working from home. The design either earns retention or quietly drives churn. This guide covers how to design a coworking space that fills and keeps members, and what the buildout costs.
Designing the zones
A coworking floor is a set of overlapping environments. Each needs its own acoustic and visual character:
| Zone | Mode | Need |
|---|---|---|
| Open hot desks | General work | Density, daylight, power |
| Dedicated desks and offices | Focus, privacy | Acoustic separation |
| Phone booths | Calls | Sound isolation |
| Meeting rooms | Collaboration | AV, privacy |
| Lounge and cafe | Social, breaks | Comfort, energy |
The art is in the adjacencies. Put the loud social zone next to the focus desks and you lose both. Sequence the floor from active near the entry to quiet at the perimeter.
Acoustics make or break it
The number one complaint in poorly designed coworking is noise. You cannot sell focus seats next to a coffee bar with hard surfaces everywhere. Acoustic design is the difference between a space that retains members and one that churns: sound-absorbing ceilings and baffles, real phone booths with proper isolation, glass office partitions that actually block sound, and soft materials in the social zones to keep energy from bleeding into focus areas. This is the same acoustic discipline that drives good professional office layout.
Density vs experience
Every operator faces the same tension: more seats per square foot means more revenue capacity, but pack too tight and the experience drops and members leave. The profitable balance is a mix of high-density open desks that subsidize generous shared amenities and breathing room. The goal is a floor that feels open and premium while still hitting your seat count, which is a planning problem solved in the layout, not after.
Amenities that drive retention
Members compare your space to their kitchen table and to the cafe down the street. The amenities that earn renewals are reliable: fast connectivity, plentiful power, good coffee and a real kitchen, comfortable lounge seating, well-isolated call space, and clean, well-designed restrooms. Biophilic elements, daylight, and a considered material palette make the space somewhere people choose to be, which is the entire value proposition.
Buildout cost drivers
- Glass offices and phone booths: glazing, framing, and acoustic isolation.
- Acoustic treatments: ceilings, baffles, and soft materials.
- Amenity areas: kitchen and coffee plumbing and millwork.
- Electrical and data: distributed power and connectivity across the floor.
- Space condition: a former office with usable infrastructure saves over a raw shell.
What we see on Texas coworking projects
The coworking spaces that fill and hold members treat the floor like a hospitality product, and the ones that churn treat it like a desk warehouse. We consistently see operators maximize seat count at the expense of the experience, then watch members leave for somewhere quieter or more comfortable. The math only works if the space retains, and retention comes from members reliably finding the right setting for the task in front of them: a quiet desk for deep work, an isolated booth for a call, a lively lounge for energy. A floor that forces everyone into one mode loses the members who needed a different one.
Acoustics is where we see the most regret. It is invisible on a floor plan and impossible to ignore once people are working, and retrofitting sound control into an open floor is expensive and only partly effective. The operators who budget for real acoustic ceilings, properly isolated phone booths, and genuine sound-blocking glass partitions from the start avoid the most common reason members cancel. Soft materials in the social zones keep energy from bleeding into the focus areas, and the sequencing of zones from active near the entry to quiet at the perimeter does as much for the experience as any single finish.
Amenities, density, and the profit balance
Every operator faces the same tension between seats and experience. Pack the floor too tightly and the space feels cramped and members leave; spread it too thin and the unit economics fail. The profitable middle uses a layer of high-density open desks to subsidize generous, well-designed amenities and breathing room. The amenities that actually earn renewals are unglamorous and reliable: fast connectivity, plentiful power, good coffee and a real kitchen, comfortable lounge seating, well-isolated call space, and clean, well-designed restrooms. We encourage operators to design the amenity set as the retention engine it is, because members compare the space to their kitchen table and the cafe down the street, and the space has to win that comparison every single day.
Common coworking design mistakes to avoid
- Maximizing seats at the expense of experience. Over-packing the floor drives the churn that breaks the unit economics.
- Treating acoustics as optional. Noise is the top complaint and the top reason members leave; it is hard to retrofit.
- Building fake phone booths. Booths without real sound isolation do not solve the call problem they promise to.
- Bad zone adjacencies. Putting the loud social zone next to focus desks ruins both.
- Underbuilding amenities. Members compare the space to home and the cafe down the street; weak coffee, power, or restrooms lose them.
- One-size-fits-all seating. Without a range of settings, members cannot match the space to the task and look elsewhere.
Phasing a coworking buildout
Coworking is a fill-as-you-go business, so the buildout can be phased to match demand, but the systems that drive retention have to be right from the first member. The operators who scale profitably fund the experience-defining elements fully and stage the expansion space.
- Fund acoustics and focus space first. These are the hardest to retrofit and the top reason members stay or leave, so they come before nice-to-haves.
- Build the amenity core completely. The coffee bar, kitchen, restrooms, and lounge are what members compare to home and the cafe down the street.
- Open with a balanced first phase. A mix of open desks, private offices, and meeting rooms lets you sell to every member type from day one.
- Stage expansion zones. Additional private offices or a second floor of desks can follow as occupancy proves out, with infrastructure roughed in.
- Distribute power and data generously. Under-provisioning the floor is a common and costly retrofit.
Spaces built this way open with the experience that retains members and a clear path to add capacity as they fill. The operators who phase the wrong things, opening with thin acoustics or weak amenities to save money, find that the early members leave before the later capacity is ever needed.
Key takeaways
- Coworking is hospitality; members renew for the experience, not the desks.
- Layer focus, call, collaboration, and social zones with deliberate adjacencies.
- Acoustics are the make-or-break system and the top churn factor.
- Balance density against experience to hit seat count without feeling cramped.
- Glass offices, acoustics, amenities, and floor-wide power and data drive cost.
Frequently asked questions
What makes a coworking space successful by design?
Layered zones that let members find the right setting for any task: focus, calls, collaboration, and social, with deliberate acoustic separation between them. Members renew when the space reliably supports how they actually work.
Why are acoustics so important in coworking?
Noise is the top complaint and churn driver. You cannot sell focus seats next to a loud cafe with hard surfaces. Sound-absorbing ceilings, isolated phone booths, and proper glass partitions are what make the space livable and retain members.
How dense should a coworking floor be?
Dense enough to hit your seat count and revenue, open enough to feel premium. The profitable balance mixes high-density open desks with generous amenities and breathing room, solved in the layout.
What drives coworking buildout cost?
Glass-walled offices and phone booths, acoustic treatments, amenity areas like the kitchen and coffee bar, distributed electrical and data, and the condition of the base space.
Design a coworking space members renew in
Filling a coworking space is a design problem before it is a marketing one. Talk to our team about coworking and flex office design and buildout in Texas.
About the author: Hugo Ramirez leads Prestige 360 Design, a commercial interior design and finish-out firm serving San Antonio, Austin, and Central Texas.
Related resources:
Professional office layout /
Open floor plan office /
Commercial finish-out