Insights
Gym Interior Design and Floor Plan Guide for Texas Fitness Facilities
May 31, 2026
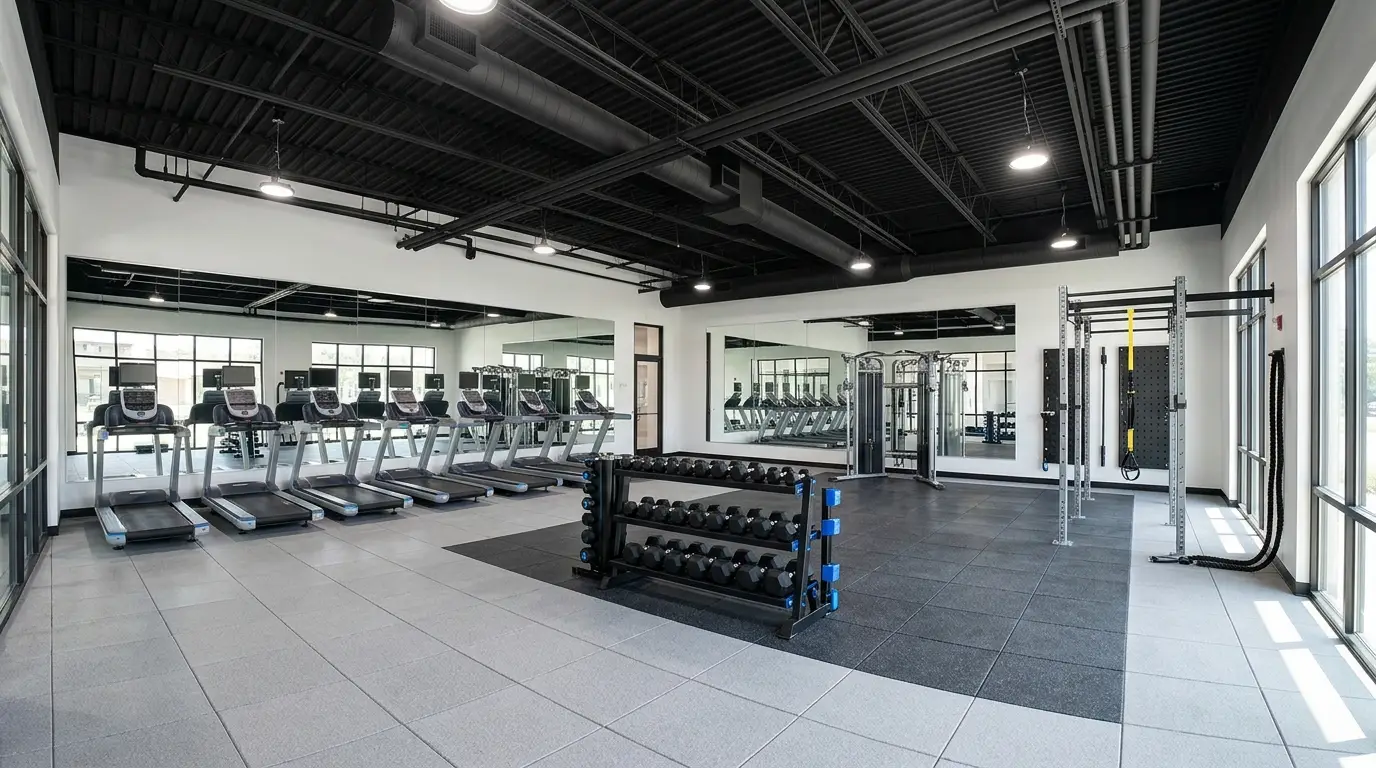
Opening a gym without a well-engineered floor plan is one of the fastest ways to waste your buildout budget. Equipment that does not fit the space, HVAC that cannot handle the heat load, mirrors that create blind spots instead of useful sightlines, and rubber flooring ordered before ceiling heights are confirmed: these are not hypothetical mistakes. They happen in real gym buildouts across Texas every year. This guide gives you the actual dimensions, zone ratios, and design principles you need to plan a commercial gym that works from day one, whether you are opening 2,000 or 8,000 square feet.
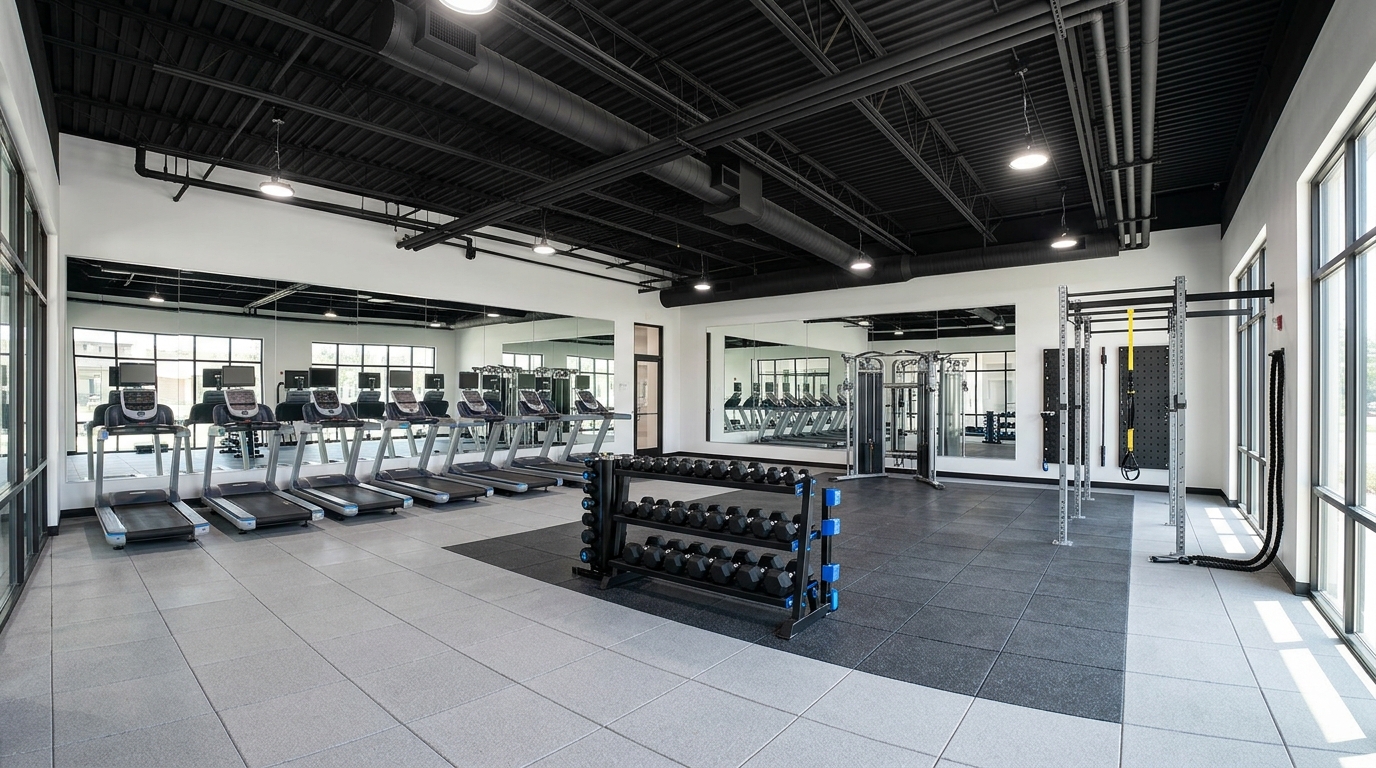
Quick Answer: A functional small gym floor plan allocates at least 12 square feet per cardio machine, 36 square feet per free weight station, and 50 square feet per functional training user at peak. For a 2,000 square foot gym, plan for 3 to 4 zones with 30 to 40 members at one time. Ceiling height must be 14 feet minimum for barbell overhead work, and HVAC must be sized at 1 ton of cooling per 200 to 300 square feet.
Equipment Zones and Spacing
Zone separation is the foundation of a gym floor plan that members actually enjoy using. There are four primary zones in a full-service commercial gym, each with specific spacing requirements.
| Zone | Space per User / Unit | Typical % of Floor Area | Flooring |
|---|---|---|---|
| Cardio (treadmills, ellipticals, bikes) | 12 sq ft per machine minimum | 25 to 35% | Standard rubber or vinyl plank |
| Free Weights (dumbbells, barbells, racks) | 36 sq ft per station | 20 to 30% | 3/4 inch rubber tile or rolled rubber |
| Selectorized / Machines | 40 to 60 sq ft per machine | 15 to 25% | Standard rubber or vinyl |
| Functional / Open Training | 50 sq ft per user at peak | 15 to 25% | Turf or 1/2 inch rubber over concrete |
The 36 square feet per free weight station accounts for the rack footprint, the loaded barbell with collars (roughly 7 feet total length), and the minimum 3 feet of clearance on each side for a spotter. Rack rows need 8 to 10 feet of separation from center to center when placed in parallel.
A 2021 IHRSA survey found that 20% of US gym members selected their gym primarily based on facility design and equipment layout quality, ranking it above price and location for that segment.
Cardio zones should face walls with either windows or large video screens. Placing cardio along the street-facing wall also creates a visual from outside that signals activity and energy to potential members.
Sample Floor Plans by Square Footage
2,000 Square Foot Gym
| Zone | Allocation | Equipment Capacity |
|---|---|---|
| Cardio | 500 sq ft | 8 to 10 machines |
| Free Weights | 500 sq ft | 2 racks, dumbbell wall 5 to 75 lbs |
| Functional / Open | 400 sq ft | Turf lane, rig, or mat space |
| Machines / Stretching | 300 sq ft | 3 to 5 selectorized stations |
| Restrooms / Storage | 300 sq ft | 2 restrooms, equipment storage |
4,000 Square Foot Gym
| Zone | Allocation | Equipment Capacity |
|---|---|---|
| Cardio | 900 sq ft | 18 to 20 machines |
| Free Weights | 900 sq ft | 4 racks, full dumbbell wall |
| Functional / Open | 700 sq ft | Turf lane 10 x 40 ft, rig |
| Machines | 500 sq ft | 8 to 10 selectorized stations |
| Group Fitness Room | 400 sq ft | 20 person capacity |
| Locker Rooms / Restrooms | 400 sq ft | Men’s and women’s, 4 lockers each |
| Reception / Storage | 200 sq ft | Front desk, product display, storage |
8,000 Square Foot Gym
| Zone | Allocation |
|---|---|
| Cardio | 1,800 sq ft (30 to 36 machines) |
| Free Weights | 1,600 sq ft (6 to 8 racks, full dumbbell wall) |
| Functional / Open Training | 1,200 sq ft (full turf, rig, sled track) |
| Selectorized Machines | 900 sq ft (12 to 15 stations) |
| Group Fitness Studio | 900 sq ft (40 to 50 person capacity) |
| Locker Rooms with Showers | 800 sq ft (men’s and women’s, 6 showers each) |
| Personal Training / Stretch Zone | 500 sq ft |
| Reception, Office, Storage | 300 sq ft |
Ceiling Height Requirements
Ceiling height is the single most overlooked constraint in gym design, and it is also the hardest to fix after the fact. The minimum functional ceiling height for a commercial gym with any barbell overhead work is 14 feet from finished floor to lowest obstruction, including ductwork, pipes, and sprinkler heads.
- Cardio zone: 10 feet minimum
- Free weight zone with racks: 12 to 14 feet minimum; 14 feet if overhead pressing or Olympic lifting is planned
- Functional zone with pull-up rig: 14 to 16 feet for standard rigs; 18 feet for rope climbs or high-bar gymnastics work
- Group fitness studio: 10 feet minimum; 12 feet preferred for yoga, barre, or HIIT classes involving jumping
If a space has 12-foot ceilings and ductwork drops to 10 feet, that ceiling is effectively 10 feet. A 6-foot member performing an overhead press with a loaded barbell needs 8.5 to 9 feet of clearance.
For tenant improvement buildouts in retail strip centers, verify the structural ceiling height before signing the lease.
Flooring and Mirror Placement
| Zone | Recommended Flooring | Thickness | Why |
|---|---|---|---|
| Cardio | 3/8 inch rubber tile or vinyl plank | 3/8 to 1/2 inch | Cushion without excessive give under machine feet |
| Free Weights / Racks | 3/4 inch vulcanized rubber tile | 3/4 inch minimum | Withstands dropped weights without cracking or delaminating |
| Olympic Lifting / Drop Zone | Lifting platform (plywood + horse stall mat) | 2 to 3 inches total | Absorbs impact without transmission to slab |
| Functional / Turf | Artificial turf over foam pad | 1/2 to 3/4 inch pad | Sled push resistance, surface grip without abrasion |
| Group Fitness Studio | Sprung hardwood or floating rubber | Sprung system 2 to 3 inches | Joint protection for high-repetition jumping and aerobics |
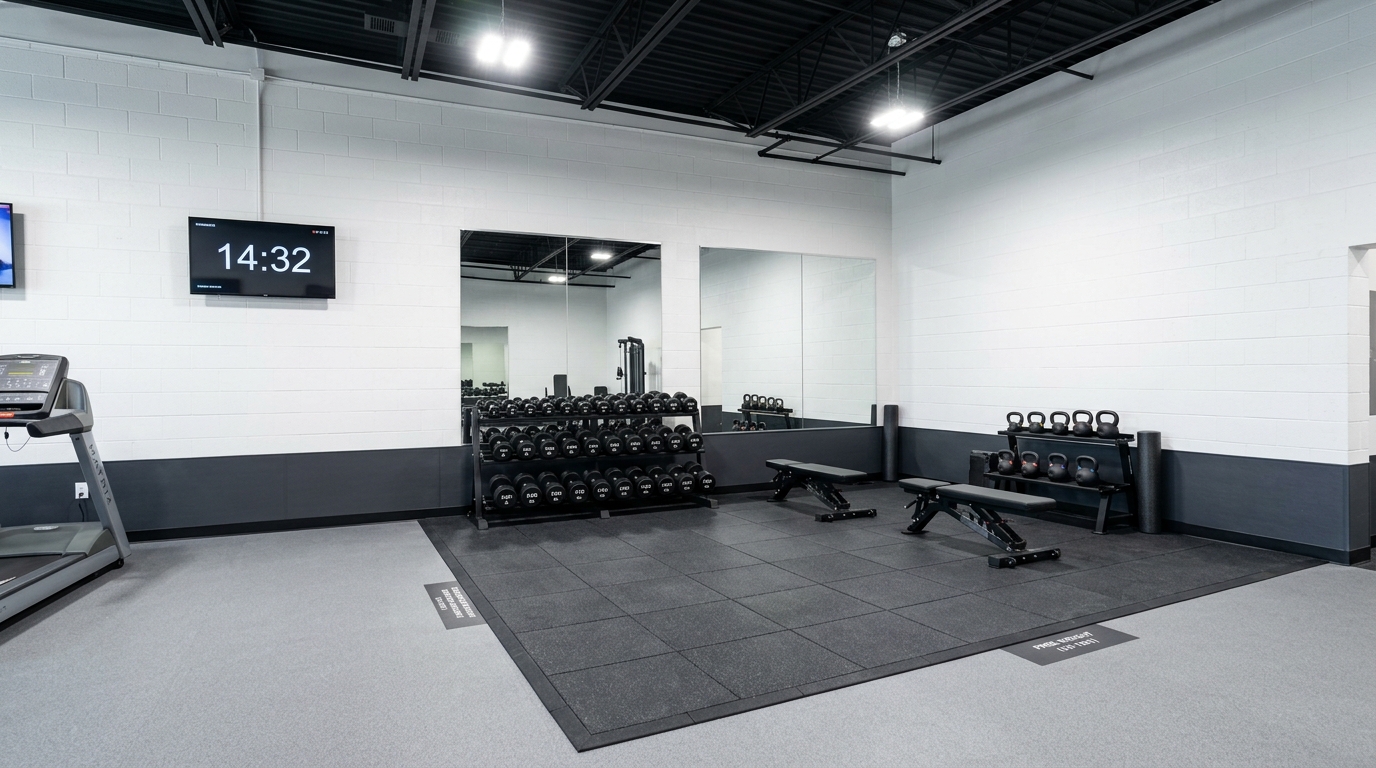
Mirror placement follows two rules. First, mirrors should never face a window directly. Second, mirrors in the free weight zone must be positioned so users can see their form without turning their head away from the load.
HVAC and Lighting for Gyms
Standard commercial HVAC sizing calculations assume office-level activity from occupants. Gym occupants generate 5 to 8 times the heat load of sedentary office workers. The correct starting point for gym HVAC sizing is 1 ton of cooling per 200 to 300 square feet. The mechanical engineer must also account for moisture management, 8 to 12 air changes per hour, zone control, and dedicated locker room exhaust.
Locker Room Layout
Locker rooms are the highest-moisture, highest-maintenance, and most liability-sensitive spaces in a gym. Minimum locker room standards for a commercial gym in Texas:
- Shower stalls: minimum 36 by 36 inches per IBC, though 42 by 42 is more comfortable
- Floor slope to drain: 1/8 inch per foot minimum in shower areas, 1/4 inch per foot preferred
- Exhaust: dedicated exhaust fan sized to 10 to 12 air changes per hour to prevent mold
- Waterproofing: shower walls require proper waterproof membrane behind tile, not just water-resistant drywall
- Flooring: slip-resistant ceramic or porcelain tile (coefficient of friction 0.6 or higher when wet)
- Bench clearance: 36 inches in front of lockers to allow users to dress without blocking the aisle
ADA Compliance
Gyms are places of public accommodation and must comply with ADA requirements:
- At least one accessible route from parking to all public areas of the gym
- Accessible locker room facilities: at least one accessible shower stall per sex (60 by 30 inches with fold-down bench), accessible lockers, turning radius in accessible areas
- At least one accessible restroom per sex
- Accessible cardio machines: at least one of each type must be accessible if total count exceeds 5 per type
- Reception counter: lowered section 28 to 34 inches high, 36 inches minimum width
Working with professional space planning on the front end means ADA coordination happens during design, not during contractor review.
What We See in Texas Gym Projects
Texas gym buildouts in strip centers consistently run into the same mechanical problem: the landlord’s base building HVAC is sized for retail, not a gym. Gym owners who sign a lease without a mechanical assessment end up paying for a supplemental split system six months after opening.
The second recurring issue is rubber flooring ordered before the concrete slab is assessed. Retail slabs often have adhesive residue and uneven surfaces that require grinding and leveling before rubber can go down. Mirror installation is another area where projects go wrong: mirrors ordered to fit the wall dimension but installed without accounting for the floating rubber flooring that raises the finished floor height.
For fitness studio design in Texas, pre-lease due diligence on ceiling height, HVAC capacity, and slab condition prevents the three most expensive surprises in a gym buildout.
Key Takeaways
- Cardio zones require 12 square feet per machine minimum; free weight stations require 36 square feet each
- Ceiling height must be 14 feet minimum in any zone with overhead barbell work
- HVAC must be sized at 1 ton per 200 to 300 square feet, not the standard commercial ratio
- Free weight zones require 3/4 inch rubber tile; standard commercial flooring will crack under dropped weights
- 20% of gym members select their facility based on design quality
- Locker rooms require dedicated exhaust at 10 to 12 air changes per hour and proper waterproofing behind tile
- ADA compliance in gyms includes accessible locker room showers, accessible cardio equipment, and compliant counter heights
Frequently Asked Questions
What is the minimum ceiling height for a commercial gym?
The minimum functional ceiling height for a commercial gym with any barbell overhead work is 14 feet from finished floor to the lowest obstruction, including ductwork, pipes, and sprinkler heads. Cardio-only zones can function at 10 feet, and group fitness studios need 12 feet minimum.
How much space does each piece of cardio equipment need?
The industry standard is 12 square feet per cardio machine as a minimum. Treadmills require additional rear clearance (6 feet minimum from the back of the belt to any wall or equipment). In practice, well-spaced cardio rows use closer to 18 to 20 square feet per machine when aisle space is included.
What size gym can I fit in 2,000 square feet?
A 2,000 square foot gym can support approximately 8 to 10 cardio machines, 2 power racks with a dumbbell wall, a small functional training area, and two restrooms. This size works well for a boutique strength studio or a specialty training facility. Full-service gyms with locker rooms and group fitness require at least 3,500 to 4,000 square feet.
How should I plan HVAC for a gym buildout?
Gym HVAC must be sized at 1 ton of cooling per 200 to 300 square feet, significantly higher than the standard commercial ratio of 1 ton per 400 to 600 square feet. The system must also provide 8 to 12 air changes per hour, handle high moisture loads, and include zone control. Locker rooms need dedicated exhaust that does not recirculate to the main floor.
What flooring is best for a commercial gym free weight zone?
The free weight zone requires 3/4 inch vulcanized rubber tile as a minimum. This thickness withstands dropped dumbbells and loaded barbells without cracking, delaminating, or transmitting excessive impact to the concrete slab. Olympic lifting platforms use a layered system of plywood and horse stall matting, typically 2 to 3 inches total.
Ready to Design Your Gym or Fitness Studio in Texas?
Prestige 360 Design specializes in commercial interior design across San Antonio, Austin, Dallas-Fort Worth, and Houston. Contact us to discuss your project.
About the Author
Hugo Ramirez is the founder of Prestige 360 Design, a commercial interior design firm serving Texas businesses. With expertise in fitness and wellness facility design, Hugo has helped gym owners and fitness studio operators across Texas create high-performance spaces.