Insights
How to Open a Med Spa in Texas: Design, Buildout, and Cost
June 21, 2026
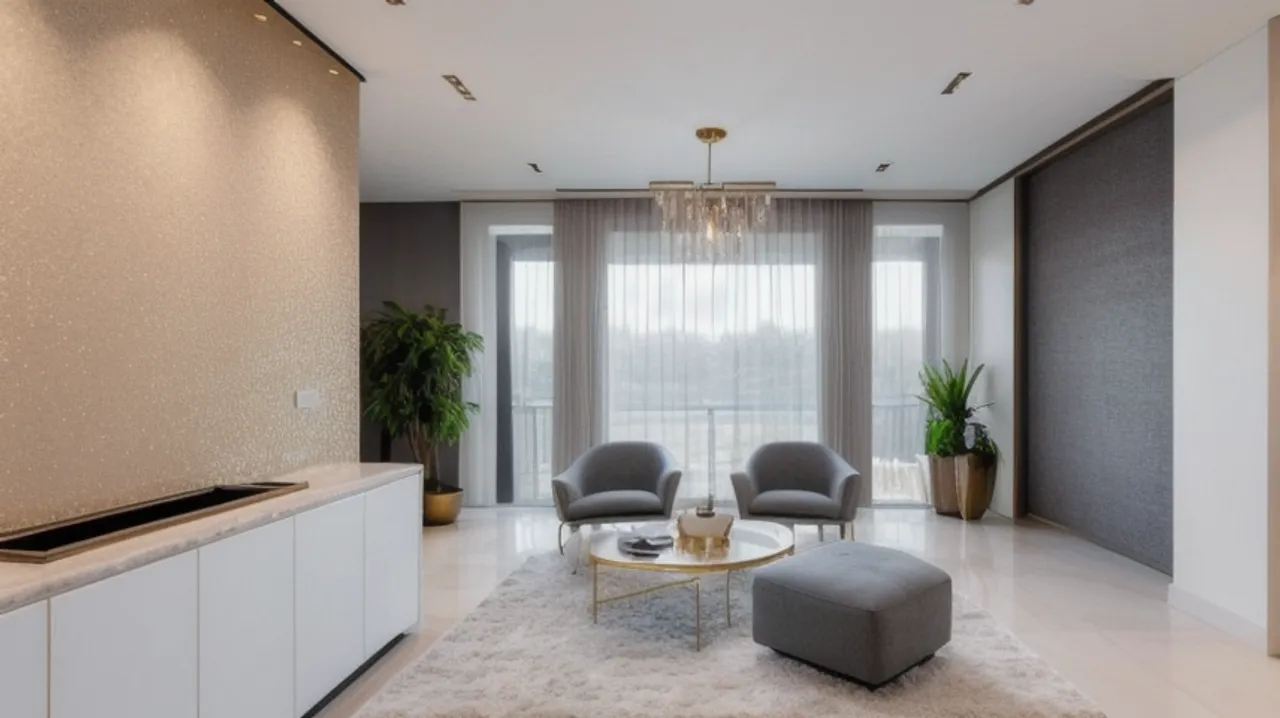
Quick answer: Opening a med spa in Texas means designing a luxury experience over a medical-grade core. Treatment rooms need plumbing, proper electrical for devices, privacy, and easy cleaning, while the lobby and consult areas must feel premium enough to justify your pricing. The biggest buildout cost drivers are the number of treatment rooms and their plumbing and electrical, equipment requirements such as lasers, and the finish level of the guest-facing spaces.
A med spa lives in two worlds at once. It has to feel like a luxury retreat in the lobby and treatment rooms, and it has to function like a medical facility behind the scenes. The owners who succeed treat the buildout as both: a hospitality experience layered on top of medical-grade infrastructure. This guide walks through the design and buildout decisions that determine whether your med spa opens on budget and runs profitably.
The two worlds of a med spa
The brand promise is luxury, but the operations are clinical. The design has to deliver both without letting one undermine the other. A treatment room that feels like a hospital kills the premium positioning. A lobby that looks like a day spa but a back of house that cannot support devices, sanitation, and privacy fails operationally. The job of the design is to keep the medical machinery invisible while making the experience feel effortless and high-end.
Treatment room design
Treatment rooms are the revenue engine, so the count and the layout drive both income and cost. Each room needs the right electrical for its devices, plumbing where wet treatments happen, acoustic and visual privacy, and surfaces that clean fast between clients. Standardizing the rooms, the way clinics standardize exam rooms, lets any provider work in any room and speeds turnover. We apply the same repeatable-room efficiency we use in med spa design and medical office design.
The luxury experience path
From the door to the treatment chair, the guest should feel the price point. That is lighting design, material quality, a considered reception and consult sequence, and acoustic calm. The finish palette is where a med spa differentiates: warm woods, microcement or stone, soft layered lighting, and champagne-gold or matte black accents read premium without feeling cold. This experience layer is exactly the kind of work covered in our wellness studio design approach.
Clients are paying for confidence as much as the treatment. The environment is the silent proof that they are in good hands, which is why under-investing in the guest-facing finish is a pricing mistake, not a savings.
Medical-grade requirements
Behind the calm, a med spa carries real requirements: sanitation and cleanability, proper electrical loads for lasers and devices, plumbing for wet rooms, secure storage for products and any controlled items, ADA-compliant access and restrooms, and HVAC that handles the equipment and keeps the space comfortable. The specific medical oversight and licensing rules are a legal and regulatory matter to confirm with your counsel and the relevant Texas authorities; the design job is to build a space that supports compliant operation from day one.
Buildout cost drivers
- Treatment room count and infrastructure: each room’s plumbing and electrical is a major line item.
- Equipment requirements: lasers and devices drive electrical and sometimes structural and ventilation needs.
- Guest-facing finish level: the premium experience is a deliberate spend.
- Space condition: a former medical or spa space with plumbing saves over a raw shell.
- Restrooms and ADA: compliant clearances are a common surprise.
What we see on Texas med spa projects
The med spas that command premium pricing make the guest feel the price point before a single treatment happens, and the ones that struggle look like a medical office that added a candle. We see owners pour budget into devices and then under-invest in the lobby, consult, and treatment-room experience, which is exactly backward for a business that sells confidence and transformation. The environment is the silent proof that a client is in good hands, and it is what justifies the rate and earns the repeat visit. Devices can be financed and replaced; the experience is designed once and either supports the brand or undermines it.
The second pattern is treatment-room math. Owners frequently build too few rooms to hit their revenue goals, or build rooms that cannot flex between services, which caps growth on day one. Because each room carries its own plumbing and electrical, the room count and its infrastructure deserve serious planning before construction, not a quick guess. Standardizing rooms so any provider can work in any room is the difference between a schedule that flows and one that bottlenecks.
Designing for compliance and growth
A med spa sits in a regulated space, and the design has to support compliant operation even though the licensing and medical-oversight rules themselves are a legal matter for your counsel and the relevant Texas authorities. From the build side, that means sanitation and cleanability designed in, secure storage for products and any controlled items, proper device electrical and ventilation, and ADA-compliant access and restrooms. We also encourage owners to plan for the service menu they intend to grow into, since adding a laser or a wet treatment later can require electrical, plumbing, or ventilation that is far cheaper to rough in now than to retrofit into a running spa. A little foresight in the plan keeps the build from becoming a constraint on the business a year after opening.
Common med spa mistakes to avoid
- Under-investing in the guest experience. A med spa that looks like a medical office cannot command premium pricing; the environment is the proof of quality.
- Building too few treatment rooms. The room count caps revenue; plan it against your targets, not by guesswork.
- Designing rooms that cannot flex. Rooms that only serve one service limit scheduling and growth.
- Ignoring device electrical and ventilation. Lasers and devices drive real requirements; discovering them after the build is expensive.
- Forgetting secure storage and ADA. Compliant access, restrooms, and secure product and supply storage are easy to miss and required.
- Not roughing in for future services. Adding a wet treatment or laser later is far cheaper if the plan anticipated it.
Phasing a med spa: open lean, grow the menu
A med spa can open with a focused service menu and expand as revenue builds, but only if the buildout anticipates the growth. The smart approach funds the experience and the core treatment rooms fully on day one, then leaves inexpensive paths to add services later instead of rebuilding.
- Fund the guest experience first. The lobby, consult, and treatment-room feel are what justify pricing and earn the repeat visit, so they are not where you economize.
- Build the launch treatment rooms completely. Plumb and power the rooms your opening menu needs, standardized so any provider can use any room.
- Rough in for future services. Stub the electrical, plumbing, and ventilation for a future laser or wet treatment so adding it later is simple, not a renovation.
- Plan compliance and storage in. Sanitation, ADA access, and secure storage are required and cheap to design in, expensive to retrofit.
- Choose the base space for its infrastructure. A former medical or spa space with plumbing lowers cost and shortens the timeline.
Med spas planned this way open with a polished experience and a tight, profitable menu, then scale services on a schedule the building already supports. The owners who do not plan for growth end up closing rooms for renovation just as demand arrives, which is the worst possible time to be under construction.
Key takeaways
- A med spa is a luxury experience built over a medical-grade core; design for both.
- Treatment room count and infrastructure drive revenue and cost; standardize rooms.
- The guest-facing finish is a pricing tool, not a place to cut.
- Plan for sanitation, device electrical, wet-room plumbing, ADA, and HVAC.
- A former medical or spa space lowers buildout cost versus a raw shell.
Frequently asked questions
What does it take to open a med spa in Texas?
From a design and buildout standpoint, you need treatment rooms with proper plumbing and electrical, a premium guest-facing experience, medical-grade sanitation and HVAC, ADA-compliant access, and secure storage. Licensing and medical oversight rules are a separate legal matter to confirm with counsel and the relevant Texas authorities.
How many treatment rooms should a med spa have?
It depends on your service mix and revenue targets, but the count directly drives both income and buildout cost because each room carries its own plumbing and electrical. Standardizing rooms lets any provider work in any room and improves turnover.
What drives med spa buildout cost?
Treatment room count and their infrastructure, equipment requirements such as lasers, the finish level of the guest-facing spaces, the condition of the base space, and ADA restroom compliance.
Can I open a med spa in a regular retail space?
Often yes, but a raw retail shell means building treatment-room plumbing and electrical from scratch. A former medical or spa space with existing infrastructure lowers cost and shortens the timeline.
Design a med spa that justifies its pricing
The look sells the first visit and the function keeps clients coming back. Talk to our team about med spa design and buildout in Texas, from treatment room planning to the guest experience.
About the author: Hugo Ramirez leads Prestige 360 Design, a commercial interior design and finish-out firm serving San Antonio, Austin, and Central Texas.
Related resources:
Med spa design /
Wellness studio design /
Medical and dental office design