Insights
Modern Medical Spa Interior Design Ideas for Texas
May 31, 2026
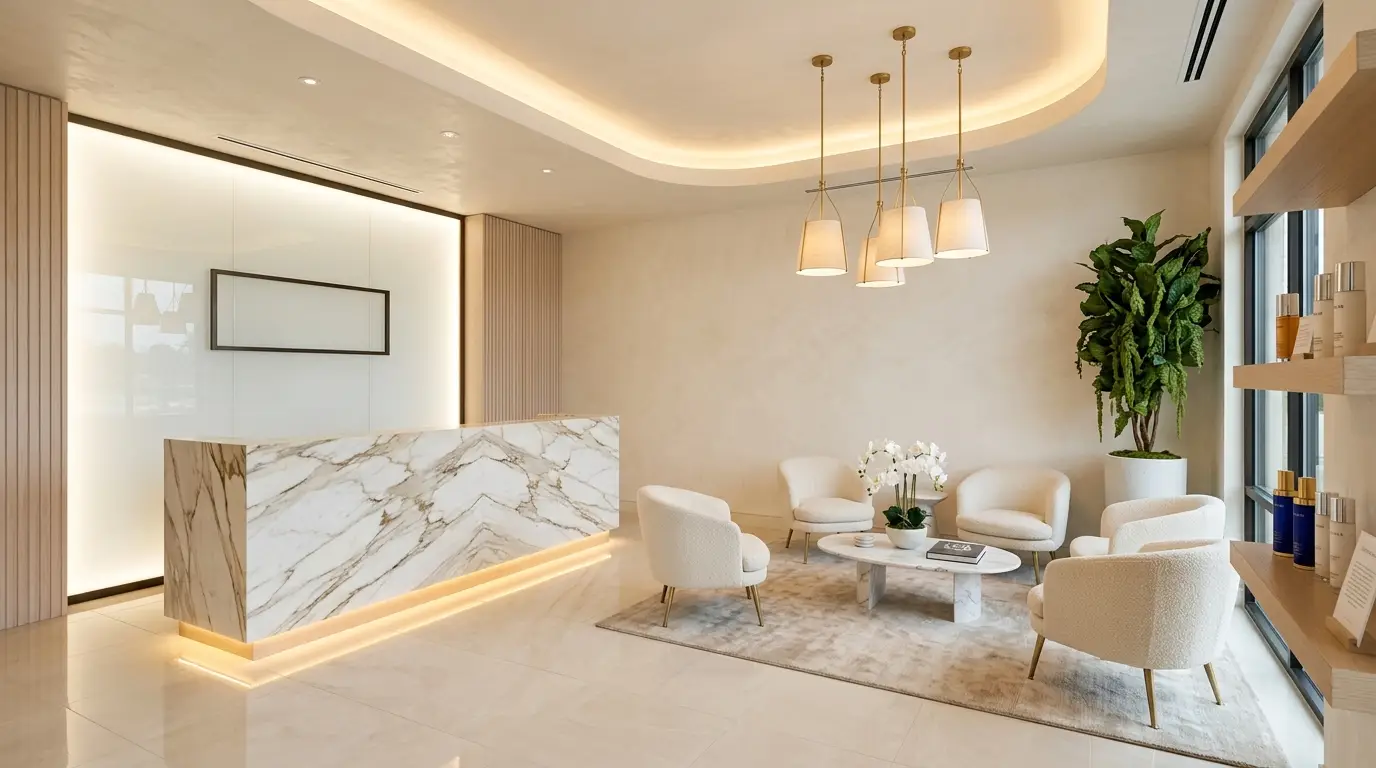
Quick answer: Modern medical spa interior design pairs clinical requirements (treatment-room plumbing, ventilation, ADA-compliant paths, and sanitizable surfaces) with a luxury retail feel that drives client retention. In Texas, a med spa interior design plan covers reception and retail zones, private treatment rooms, lighting layers, acoustic privacy, and a finish palette that reads as a spa, not a clinic.
A med spa that looks like a medical clinic loses clients to one that feels like a luxury retreat, even when the services and providers are identical. The opposite is also true: a med spa that looks like a day spa but cannot efficiently handle patient throughput, HIPAA-compliant check-in, or the clinical workflow of Botox and laser treatments creates operational problems that erode profitability. The best med spa interior design solves both problems simultaneously: it creates an environment that feels luxurious and clinical at the same time.
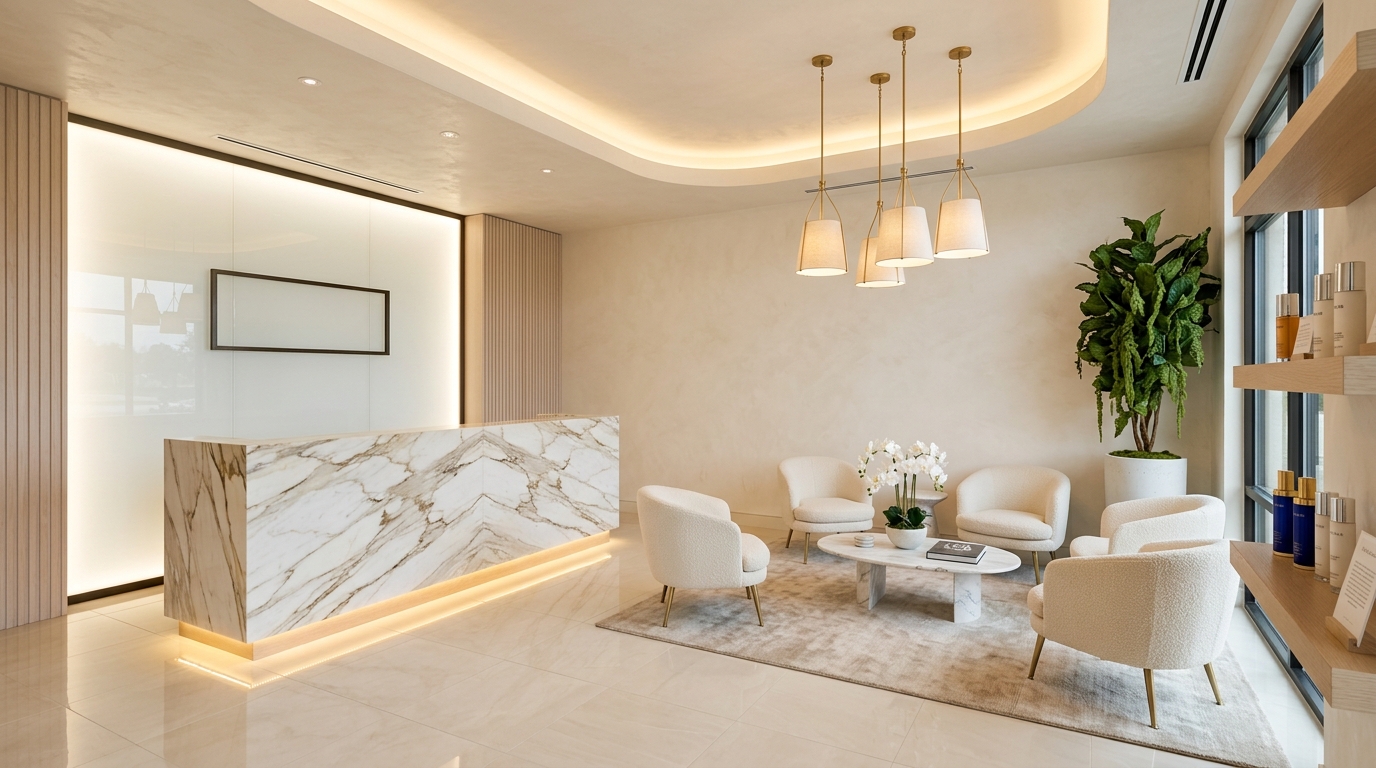
Quick Answer: Effective med spa interior design requires treatment rooms of at least 80 square feet with adjustable lighting (no harsh overhead fixtures), a consultation room physically separated from treatment rooms to protect patient privacy, HIPAA-compliant check-in with a privacy screen or wing wall, and reception design that functions as a product display and upsell environment.
The Clinical-Luxury Balance
Med spas occupy a unique design category that neither pure medical office design nor traditional day spa design addresses correctly. The clinical-luxury balance is achieved through four design decisions working together:
| Element | Medical-Only Approach | Spa-Only Approach | Med Spa Balance |
|---|---|---|---|
| Lighting | 4000K fluorescent | Candlelight, dim lamps | 2700-3000K LED, dimmable, task lighting at provider station |
| Flooring | Sheet vinyl or VCT | Natural wood or carpet | Large-format porcelain (marble look) with LVP in treatment rooms |
| Reception | Standard healthcare desk | Boutique retail counter | Custom millwork with product display, integrated payment station |
| Signage | Clinical room labels, regulation postings | Decorative text, brand imagery | Minimalist signage with premium materials, regulation postings in non-client sightlines |
| Scent | Antiseptic / none | Heavy fragrance | Light, clean signature scent via diffuser in reception only |
The med spa market in Texas is growing at 14% annually according to the American Med Spa Association, making it one of the fastest-growing segments in the aesthetic healthcare industry.
Treatment Room Design and Dimensions
Treatment room size is where the largest number of med spa buildout mistakes occur. The minimum functional treatment room for injectables, laser, or skin care treatments is 80 square feet, and that number assumes a single provider and a single piece of equipment. Most experienced med spa operators target 100 to 120 square feet.
A treatment room that feels cramped to the provider feels cramped to the client. When a provider has to maneuver around equipment or reach awkwardly because the room is too small, the client notices.
Every treatment room should include:
- A dedicated hand-washing sink with hands-free controls, positioned so the provider does not have to cross the room or turn their back on the client
- Adjustable lighting: overhead ambient at 2700K with a dimmer, plus a task light at the provider station
- Power: minimum 4 duplex outlets, one dedicated 20-amp circuit for any laser or RF device
- A lockable cabinet for injectable medications and controlled substances
- A client robe hook and a small shelf for personal items
- A door with a privacy lock and a frosted glass panel or solid door
Consultation Room Separation
The consultation room is where clients discuss concerns, medical history, and treatment plans. This conversation requires physical separation from treatment rooms and from the reception and waiting area. A dedicated consultation room needs 80 to 100 square feet, a desk or table, two comfortable client chairs, and a monitor for displaying before/after images.
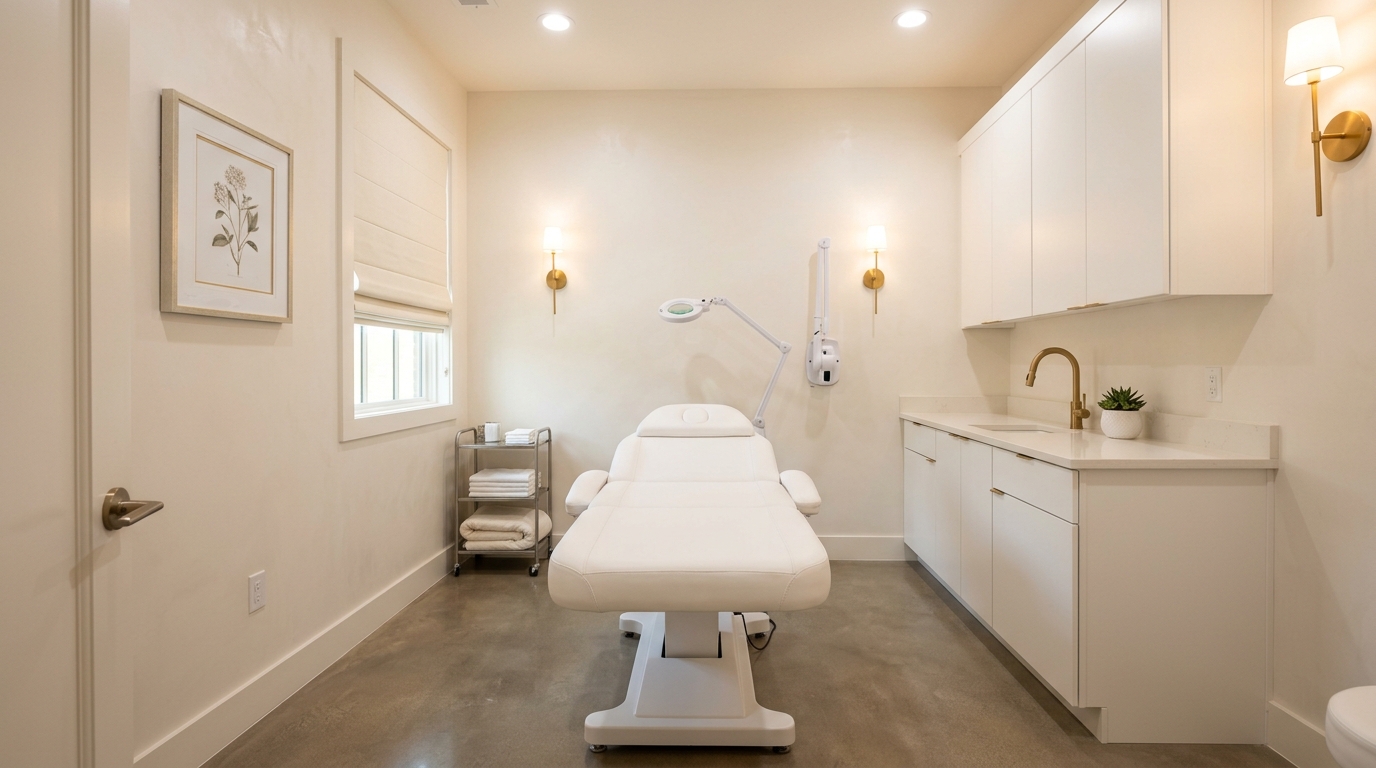
The consultation room should ideally be positioned between reception and treatment rooms, so the client flow moves from check-in to consult to treatment without backtracking through the reception area.
For med spa design projects in Texas, we treat the consultation room as the highest-priority privacy space in the layout.
Lighting Design for Med Spas
Lighting is the single design element with the greatest impact on how a med spa feels, and it is the element most often specified incorrectly. The correct approach is layered lighting with zone-specific specifications:
| Zone | Color Temperature | Fixture Type | Control |
|---|---|---|---|
| Reception / Waiting | 2700 to 3000K | Recessed LED, pendant, cove | Dimmer, standard on/off |
| Hallways | 3000K | Recessed LED, wall sconces | Standard or occupancy sensor |
| Consultation Room | 3000K ambient, 4000K task | Recessed + swing arm desk lamp | Dimmer recommended |
| Treatment Room Ambient | 2700K | Recessed LED with diffuser lens | Dimmer, adjustable to off |
| Treatment Room Task | 5000 to 6500K | Articulating arm exam light | Independent switch |
| Product Display | 3000 to 3500K | LED accent spotlights | Independent circuit |
The treatment room requires two completely independent lighting systems: a warm ambient light that the client experiences from a reclined position, and a clinical exam light for the provider’s precise work.
Reception Conversion Optimization
The reception desk in a med spa is a revenue center, not just a check-in station. Design elements that influence conversion:
- Product display placement: Retail products should be visible from the waiting chairs, not just from the counter. Eye-level shelving with individual accent lighting per product increases impulse purchase rates.
- Before/after imagery: A curated before/after display in the waiting area answers the question clients are silently asking.
- Counter height and materials: The reception counter should communicate premium quality through its materials. A laminate counter in a luxury med spa creates cognitive dissonance that erodes perceived value.
- Payment station privacy: A dedicated payment terminal on a wing or in a semi-enclosed checkout station prevents clients from feeling exposed.
- Staff sightlines: Reception staff must be able to see both the entrance and the hallway to treatment rooms from a seated position.
A 2022 study by the American Med Spa Association found that 68% of med spa clients say the ambiance of the facility directly influences whether they return for additional treatments.
Color Psychology and Material Selection
White and near-white palettes remain the most effective background for med spas because they communicate cleanliness without the coldness of a pure clinical white. Warm white (with yellow or beige undertones) reads as luxurious; cool white (with blue or gray undertones) reads as medical.
Colors that perform well in Texas med spa markets:
- Warm whites and warm creams as the primary wall color throughout
- Sage green or dusty terracotta as a single accent wall color in one zone
- Warm metallics: brushed gold or antique brass for hardware, fixtures, and accent details
- Natural stone or stone-look materials: veined marble-look porcelain, travertine, or white oak
Avoid dark or heavily saturated colors in treatment rooms. Clients spend 20 to 45 minutes in treatment rooms staring at the ceiling or walls while reclined. For wellness studio design and med spa projects, we develop a material board before any purchasing decisions are made.
HIPAA-Compliant Check-In Design
Med spas handle protected health information: medical history forms, treatment records, before/after photographs, and payment information. The four highest-priority HIPAA design elements in a med spa:
- Reception monitor positioning: Staff monitors displaying patient records must not be visible to clients approaching the counter or seated in the waiting area.
- Digital intake form stations: Providing clients with a tablet for intake in a seated, semi-private position is both better client experience and more compliant.
- Consultation room acoustic isolation: Medical history discussions must not be audible to others in the facility. Specify sound-attenuating insulation and solid-core doors.
- Before/after photo storage: Client photographs must be stored securely. Any public display of before/after images should be of consented images only.
Working with medical office design specialists in Texas means HIPAA layout considerations are built into the design from the start.
What We See in Texas Med Spa Projects
The most common mistake we see in Texas med spa buildouts is an inadequate number of treatment rooms relative to the number of providers and the projected client volume. Owners plan for their opening-day capacity without accounting for growth, and find themselves turning away clients within 12 to 18 months.
The second pattern we see repeatedly: lighting specified by a general contractor without a lighting designer involved. The result is recessed cans with 4000K bulbs in treatment rooms, which creates exactly the harsh clinical environment that clients associate with a doctor’s office, not a luxury wellness destination.
Product display is another consistent gap. Many Texas med spa buildouts treat retail products as an afterthought: a small shelf near the reception counter with inconsistent lighting and no hierarchy of presentation. A well-designed retail display generates meaningfully more retail revenue, and retail revenue is among the highest-margin revenue in a med spa.
Buildout Cost Data
Med spa buildouts in Texas run $200 to $400 per square foot for construction and finish-out, placing them among the higher cost commercial buildout categories.
| Practice Size | Square Footage | Buildout Cost Range | Treatment Rooms |
|---|---|---|---|
| Startup / Solo Provider | 800 to 1,200 sq ft | $160K to $360K | 2 to 3 rooms |
| Small Group Practice | 1,500 to 2,200 sq ft | $300K to $660K | 4 to 6 rooms |
| Full-Service Med Spa | 2,500 to 4,000 sq ft | $500K to $1.2M | 6 to 10 rooms |
| Multi-Location / Flagship | 4,000+ sq ft | $800K+ | 10+ rooms |
Landlord tenant improvement allowances for retail and medical retail space in Texas typically range from $50 to $100 per square foot. Accurate design budgets developed during lease negotiation give you leverage to negotiate higher TI.
Key Takeaways
- Treatment rooms require a minimum of 80 square feet, with 100 to 120 preferred
- Lighting must be layered: warm ambient at 2700K for client experience, independent clinical task light for providers
- The consultation room must be physically and acoustically separated from treatment rooms and reception
- 68% of med spa clients say facility ambiance directly influences whether they return
- HIPAA compliance in a med spa requires monitor positioning, acoustic isolation, and private payment processing by design
- Med spa buildouts in Texas run $200 to $400 per square foot
- The med spa market is growing 14% annually: design quality is an increasing competitive differentiator in Texas markets
Build Your Med Spa with Prestige 360
Ready to move from design ideas to an open med spa? Prestige 360 handles design, permitting, and construction under one contract:
- Med Spa Design Texas - full design-build service for medical spas across Texas, from layout planning to Certificate of Occupancy.
- Medical and Dental Office Design Texas - clinical compliance, ADA access, and treatment room design for Texas medical tenants.
- Wellness Studio Design - acoustic design, calming flow planning, and construction for yoga, Pilates, and wellness brands.
- Tenant Improvement Services - landlord coordination, permit management, and construction management for leased commercial spaces.
Frequently Asked Questions
What is the minimum size for a med spa treatment room?
The minimum functional size for a med spa treatment room is 80 square feet, which accommodates a treatment table or chair, a provider station, a sink, and minimal storage for a single provider. However, 100 to 120 square feet is the target for any room that will house laser or RF devices. Planning treatment rooms at 100 square feet provides flexibility as your equipment inventory grows.
How much does a med spa buildout cost in Texas?
Med spa buildouts in Texas run $200 to $400 per square foot for construction and finish-out. A 2,000 square foot med spa typically costs $400,000 to $800,000 to build out, not including equipment, furniture, and soft costs. Landlord tenant improvement allowances in Texas cover $50 to $100 per square foot on average.
What lighting should I use in med spa treatment rooms?
Med spa treatment rooms require two independent lighting systems. Ambient lighting at 2700K on a dimmer creates the warm, relaxed atmosphere clients experience from a reclined position. A separate clinical task light on an articulating arm, specified at 5000 to 6500K, provides the accurate color rendering providers need. The two systems must be independently controlled. Avoid overhead can lights without diffuser lenses: they create unflattering shadows on reclined clients.
Does a med spa need a separate consultation room?
Yes. A dedicated consultation room is both a best practice for client experience and a HIPAA compliance requirement. Consultations involve medical history, treatment decisions, and before/after photography, all of which are protected health information. A dedicated consultation room of 80 to 100 square feet, acoustically isolated and positioned between reception and treatment rooms, resolves both concerns.
What colors work best for med spa interior design?
Warm whites and near-whites are the most effective primary palette for med spas because they communicate cleanliness without the coldness of a pure clinical white. Accent colors that perform well in Texas med spa markets include sage green, dusty terracotta, and warm metallics like brushed gold or antique brass. Avoid dark or heavily saturated colors in treatment rooms: clients spend up to 45 minutes reclined in these spaces.
Ready to Design Your Med Spa in Texas?
Prestige 360 Design specializes in commercial interior design across San Antonio, Austin, Dallas-Fort Worth, and Houston. Contact us to discuss your project.
About the Author
Hugo Ramirez is the founder of Prestige 360 Design, a commercial interior design firm serving Texas businesses. With expertise in medical spa and wellness facility design, Hugo has helped med spa owners across San Antonio, Austin, and Houston create spaces that balance clinical credibility with the luxury experience that drives client retention.