Insights
Nail Salon and Day Spa Design in Texas
July 8, 2026
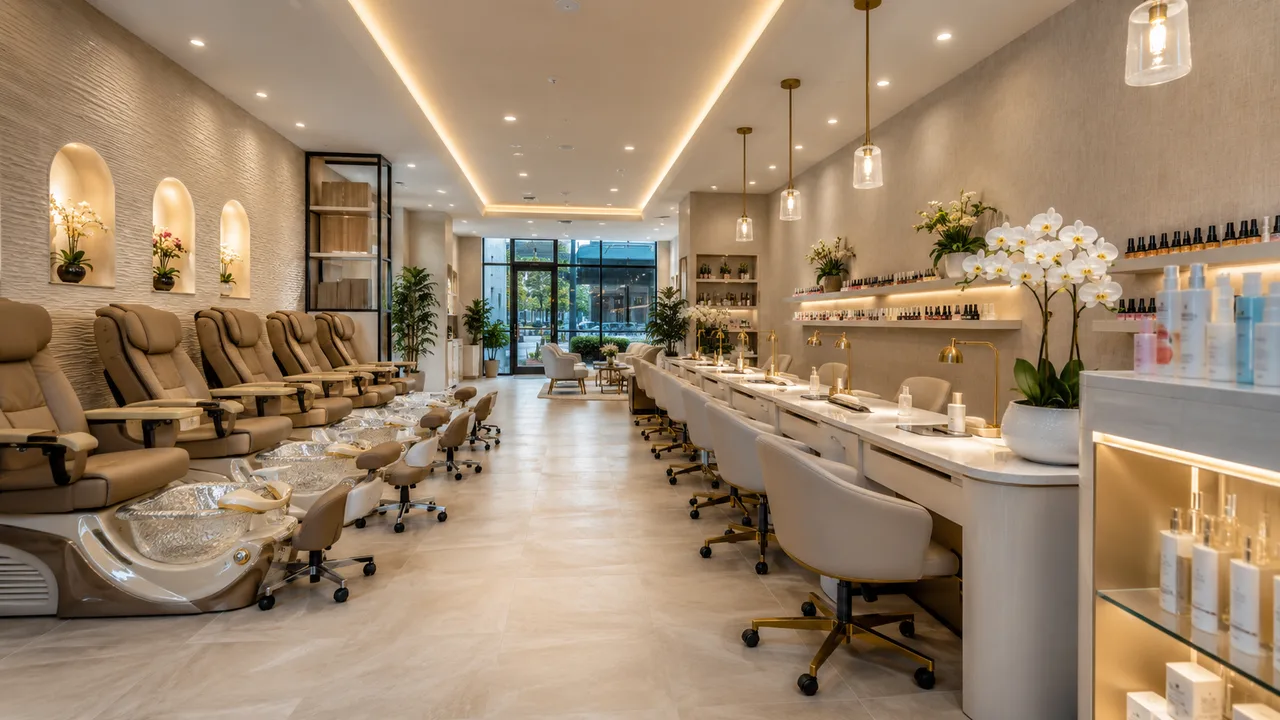
Quick answer: Nail salon design is governed by ventilation and flow. Texas salons must control dust and chemical fumes at the source, so station-level exhaust and fresh-air balance come first. The layout should move a client cleanly from check-in to a manicure or pedicure station to checkout without crossing paths, with pedicure chairs grouped where plumbing and backflow protection run efficiently. The biggest cost drivers are pedicure plumbing, ventilation, station millwork, and finishes. A day spa adds sound-isolated treatment rooms and a wet area, which raise plumbing and acoustic cost.
A nail salon or day spa lives or dies on two things a client feels the moment they walk in: the air and the flow. Fumes, cramped stations, and a chaotic path to the pedicure chairs quietly cost you rebookings, while a calm, well-ventilated room with a clear sequence from check-in to service to checkout builds the repeat business the model depends on. This guide covers how to design a nail salon or day spa that passes inspection, protects your team, and keeps clients coming back, plus the buildout costs that actually move.
Flow: check-in to checkout
The client journey is the backbone of the plan. A good salon reads as a sequence: a welcoming check-in and retail moment near the entrance, a clear path to the manicure stations and pedicure chairs, a drying or waiting zone, and a checkout that does not force a wet client back through the busiest part of the room. When that sequence is clean, staff move less, clients feel calm, and the space handles a busy Saturday without feeling like a hallway fight. The most common layout mistake is placing pedicure chairs deep in the back with a single narrow aisle, which turns peak hours into a bottleneck and makes the room feel chaotic.
Ventilation and TDLR code
In Texas, cosmetology and nail salons are regulated by the Texas Department of Licensing and Regulation, and ventilation is where a lot of buildouts get caught. Nail services release dust and volatile chemicals, and the fix is source capture: exhaust pulled at each manicure and pedicure station, not just a single ceiling fan trying to clear the whole room. A design that plans fresh-air makeup, station-level capture, and proper exhaust routing from the start passes inspection and protects the health of the technicians who spend forty hours a week in that air. Retrofitting ventilation after the fact is one of the most expensive and disruptive fixes in this category, so it belongs in the first version of the plan, coordinated with the mechanical scope.
Stations, pedicure plumbing, and spacing
Manicure stations need enough spacing for the technician, the client, and a clear aisle behind them, plus power and data at each station and the ventilation capture described above. Pedicure chairs are the plumbing-heavy element: each needs a water supply, a drain, and backflow protection, which is why grouping them along one wall or a dedicated zone controls cost. Pipe-free or drain-to-sewer chair types change the plumbing scope, so the chair decision comes before the plumbing is roughed in. Sanitation matters too: a clearly designed disinfection and tool-handling area keeps you compliant and signals cleanliness to clients, who notice.
Adding day spa treatment rooms
When a nail salon expands into a day spa, the design problem changes. Treatment rooms for facials, waxing, or massage need real sound isolation, dimmable lighting, individual climate comfort, and a quiet path that does not run past the noisy nail floor. A wet room or shower area adds waterproofing and plumbing. The relaxation experience is the product, so acoustic separation between the treatment wing and the retail and nail areas is not a luxury, it is the reason a client pays spa prices and rebooks. Group the wet and plumbing-heavy rooms together, keep the treatment wing acoustically buffered, and let the front of the house stay bright and social.
Buildout cost drivers
- Pedicure plumbing: supply, drain, and backflow protection at every chair. Grouping the chairs controls this.
- Ventilation: source capture at stations plus fresh-air makeup, coordinated with mechanical.
- Station millwork and finishes: manicure stations, reception, retail display, and durable, cleanable surfaces.
- Treatment rooms (spa): sound isolation, dimmable lighting, and a wet room raise plumbing and acoustic cost.
- Flooring and lighting: slip-resistant, cleanable flooring and layered lighting that feels calm, not clinical.
What we see on Texas nail salon and spa projects
The salons that keep their chairs full got the air and the flow right before they picked finishes, and the ones that struggle did the reverse. We repeatedly see operators invest in beautiful stations and signage while underplanning ventilation, then get caught at inspection or end up with a room that smells like acetone by noon. Source capture at each station is the single decision that protects both compliance and the technicians, and it is far cheaper to design in than to retrofit through a finished ceiling. The second recurring pattern is pedicure chairs scattered across the floor plan, which multiplies the plumbing runs and the cost. Grouping them turns a budget problem into a straightforward rough-in.
On the flow side, the rooms that feel calm share a trait: a wet client never has to walk back through the busiest zone to check out. When check-in, service, drying, and checkout follow a clean loop, the space feels bigger than its square footage and the staff spend their energy on clients instead of dodging each other. That calm is the product, and clients pay for it with rebookings.
Common nail salon and spa design mistakes to avoid
- Treating ventilation as an afterthought. Source capture at each station belongs in the first plan, not a post-inspection fix.
- Scattering pedicure chairs. Ungrouped chairs multiply plumbing runs and cost.
- Burying pedicure chairs behind one narrow aisle. This creates a peak-hour bottleneck.
- Skipping acoustic separation in the spa wing. Treatment rooms need quiet, or clients will not pay spa prices twice.
- Choosing chairs after roughing plumbing. The chair type sets the plumbing scope, so it comes first.
- Hard, clinical lighting. Layered, warmer light sells calm; flat overhead light sells a doctor visit.
Phasing and budgeting a salon or spa buildout
This is a project where the order of decisions controls the budget, because the plumbing and ventilation are set early and are painful to change later.
- Lock the service mix and chair count. Nail-only, nail plus spa, and the number of pedicure chairs drive plumbing and square footage.
- Design the ventilation and plumbing together. Source capture and grouped pedicure plumbing are the technical core.
- Set the flow. Check-in, stations, drying, and checkout should form a clean loop.
- Build the spa wing for quiet. Acoustic isolation and a grouped wet area if treatment rooms are in scope.
- Finish for calm and cleanability. Layered lighting, durable surfaces, and a retail moment at the front.
Salons built in this order open compliant, comfortable to work in, and calm to sit in, which is what turns a first visit into a standing appointment.
Key takeaways
- Ventilation with source capture at each station comes first and is a TDLR compliance issue.
- Group pedicure chairs to control plumbing and backflow cost.
- A clean check-in to checkout loop makes the space feel larger and calmer.
- A day spa wing needs real acoustic isolation and a grouped wet area.
- Main cost drivers are pedicure plumbing, ventilation, station millwork, and finishes.
Frequently asked questions
What are the ventilation requirements for a nail salon in Texas?
Texas salons regulated by TDLR must control the dust and chemical fumes nail services produce. The practical standard is source capture: exhaust pulled at each manicure and pedicure station, balanced with fresh-air makeup, rather than relying on a single ceiling fan. Ventilation should be designed with the mechanical scope from the start because retrofitting it is expensive.
How should pedicure chairs be arranged?
Group them along one wall or in a dedicated zone so the water supply, drains, and backflow protection can be run efficiently. Scattering chairs across the floor multiplies plumbing runs and cost, and the chair type should be chosen before plumbing is roughed in because it sets the plumbing scope.
What does it cost to build out a nail salon or day spa?
The main drivers are pedicure plumbing, the ventilation system, station millwork, and finishes. Adding day spa treatment rooms increases cost through sound isolation, dimmable lighting, and any wet room or shower. Grouping the plumbing-heavy elements is the biggest lever on budget.
How is a day spa layout different from a nail salon?
A day spa adds sound-isolated treatment rooms, dimmable lighting, individual climate comfort, and often a wet room, plus a quiet path that does not run past the nail floor. The relaxation experience is the product, so acoustic separation between the treatment wing and the social front of the house is essential.
Design a salon or spa built to rebook
The difference between a salon that fills its chairs and one that empties them is the air, the flow, and the plumbing decisions made before construction. Talk to our team about nail salon and day spa design and buildout planning in San Antonio, Austin, and Central Texas.
About the author: Hugo Ramirez leads Prestige 360 Design, a commercial interior design and finish-out firm serving San Antonio, Austin, and Central Texas.
Related resources:
Med spa design /
Wellness studio design /
Commercial finish-out