Insights
Pharmacy Design and Layout in Texas
July 8, 2026
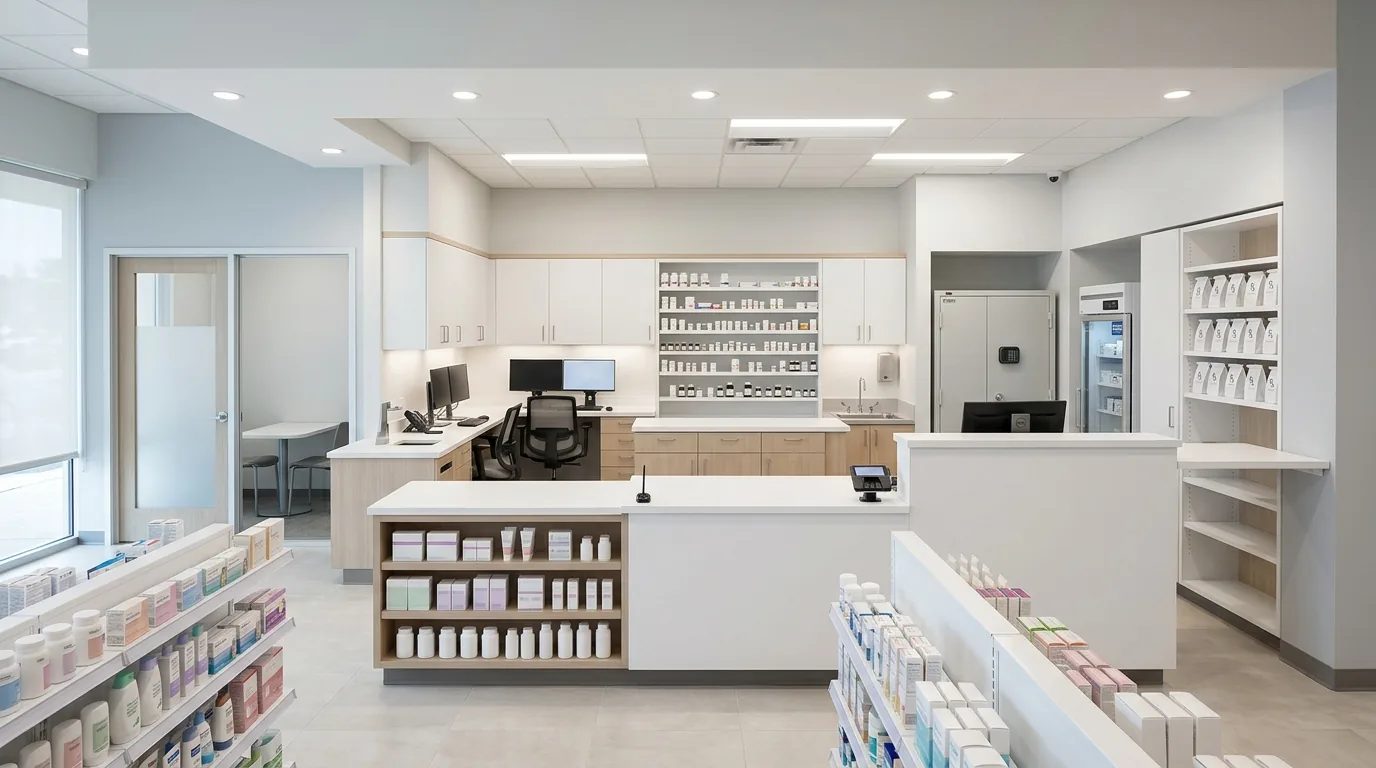
Quick answer: Pharmacy design is built around the dispensing workflow: drop-off, data entry, filling, verification, and pickup should move in one direction with no backtracking. The front-of-house retail area and the back-of-house dispensing zone are two connected systems. Compounding adds a USP-compliant cleanroom, sterile or non-sterile, which is the single largest design and cost variable. Controlled substances require secured storage, and refrigeration and a private counseling area are non-negotiable. The biggest cost drivers are any cleanroom, security systems, casework, refrigeration, and the counseling area.
A pharmacy is a workflow wrapped in a building. Every square foot either speeds a prescription from drop-off to the patient’s hand or slows it down, and the layout decisions you make before construction set your dispensing speed, your compliance posture, and your labor cost for years. This guide covers how to design a pharmacy around the way prescriptions actually move, what compounding and controlled substances demand of the space, and the buildout costs that matter.
Dispensing workflow is the spine
The prescription path is the design. A prescription arrives at drop-off, moves to data entry, then to filling, then to a verification station, and finally to pickup. When those stations sit in that order along a clean line, a pharmacist and a technician can process volume without colliding or walking backward. When the stations are scattered, every fill becomes a series of trips, and at a busy counter those wasted steps compound into slower service and higher labor cost. Designing the counter and the back bench around this one-directional flow is the highest-leverage decision in the whole project.
Front-of-house vs back-of-house
A pharmacy is really two spaces that share a counter. The front-of-house is retail: over-the-counter shelving, wellness products, clear sightlines, and an inviting, well-lit environment that supports front-end sales. The back-of-house is production: the dispensing bench, storage, refrigeration, and the pharmacist’s workflow. The two meet at the counter and the pickup point, and the design job is to keep the retail experience open and pleasant while keeping the dispensing area secure, efficient, and out of the public’s reach. Blurring the line, letting the retail clutter creep into the workflow or leaving the dispensing area exposed, hurts both sides.
Compounding and USP cleanrooms
If the pharmacy compounds, the design changes category. Non-sterile compounding under USP 795 needs a dedicated, controlled area. Sterile compounding under USP 797 requires an engineered cleanroom with anterooms, pressure relationships, and specialized HVAC, which is a specialized build with strict requirements. This is the largest single variable in pharmacy design and cost, so the compounding decision, its scope, and whether it is sterile or non-sterile must be settled before the floor plan is fixed. A cleanroom cannot be improvised into a finished space later without significant rework.
Controlled substances, security, and refrigeration
Controlled substances require secured storage and a security system designed for the space, including cameras and access control appropriate to what is stored. Refrigeration for medications that require cold storage has to be sized and placed for the workflow, with backup considerations for anything temperature-sensitive. These are not finishing touches. They are infrastructure that belongs in the early plan alongside the electrical and mechanical scopes, because adding them after the casework is set is disruptive and expensive.
Counseling and patient privacy
Patients have a right to counseling, and a private or semi-private consultation area is both a compliance and a trust element. A small, acoustically considerate counseling space near the pickup point lets the pharmacist advise a patient without the whole line listening, which matters for adherence and for the patient relationship an independent pharmacy depends on. Designing it in from the start, rather than carving it out of leftover space, signals that the pharmacy takes patient care seriously.
Buildout cost drivers
- Compounding cleanroom: a USP 797 sterile cleanroom is the largest variable; USP 795 non-sterile is smaller but still specialized.
- Security and controlled storage: secured storage, cameras, and access control.
- Casework and workflow millwork: the dispensing bench, counter, and storage designed around the fill sequence.
- Refrigeration: sized and placed for the workflow, with backup for temperature-sensitive stock.
- Counseling area and retail fixtures: the private consultation space and the front-of-house shelving.
What we see on Texas pharmacy projects
The pharmacies that run fast and calm designed the fill sequence first and let the building follow, and the ones that feel frantic did the opposite. We consistently see owners focus on the retail front and the branding while the back bench gets laid out by default, which locks in a workflow that forces technicians to backtrack on every prescription. Fixing that after the casework is installed is costly, so the dispensing line deserves the first and hardest look. The second pattern is underscoping compounding. When an owner decides months into the project that they want sterile compounding, the cleanroom requirements reshape the plan and the budget, so that decision has to come at the very beginning.
Security and refrigeration are the third place we see pain. Treated as afterthoughts, they get squeezed into whatever space is left and end up disrupting the workflow. Planned early alongside the electrical and mechanical scopes, they disappear into a clean layout. A pharmacy that gets the workflow, the compounding decision, and the infrastructure right from the start opens efficient and compliant, which protects both service speed and margin.
Common pharmacy design mistakes to avoid
- Laying out the dispensing bench by default. The fill sequence should be designed one-directional, not inherited.
- Deciding on compounding late. Sterile or non-sterile compounding reshapes the plan and must be settled first.
- Treating security and refrigeration as finishes. They are infrastructure and belong in the early plan.
- Skipping a real counseling area. Private consultation is a compliance and trust element, not leftover space.
- Letting retail bleed into the workflow. The front-of-house and back-of-house need a clear, secure boundary.
- Undersizing back-of-house storage. Cramped storage slows the fill line and forces workarounds.
Phasing and budgeting a pharmacy buildout
Pharmacy is a project where a few early decisions set most of the cost, so the order matters.
- Settle the model and compounding scope. Retail-only, non-sterile, or sterile compounding drives the entire plan.
- Design the dispensing workflow. Drop-off to pickup should flow one direction with no backtracking.
- Build the cleanroom correctly if compounding. USP requirements are specialized and cannot be retrofitted casually.
- Plan security and refrigeration as infrastructure. Secured storage, cameras, and cold storage sized for the workflow.
- Add the counseling area and finish the retail front. Private consultation plus an inviting, well-lit front-of-house.
Pharmacies built in this order open fast, compliant, and pleasant to shop, which is the combination an independent pharmacy needs to compete.
Key takeaways
- Design the dispensing workflow first: drop-off, entry, fill, verify, pickup in one direction.
- Front-of-house retail and back-of-house dispensing are two connected systems.
- Compounding, especially sterile USP 797, is the largest design and cost variable and must be decided early.
- Secured storage, security systems, and refrigeration are infrastructure, not finishes.
- A private counseling area is a compliance and trust requirement.
Frequently asked questions
What is the most important factor in pharmacy design?
The dispensing workflow. Drop-off, data entry, filling, verification, and pickup should move in one direction with no backtracking. When the stations follow that sequence, staff process volume without colliding, which sets service speed and labor cost.
How does compounding change a pharmacy build?
It adds a USP-compliant area. Non-sterile compounding under USP 795 needs a dedicated controlled space, and sterile compounding under USP 797 requires an engineered cleanroom with anterooms, pressure relationships, and specialized HVAC. This is the single largest design and cost variable, so the compounding decision must come before the floor plan is fixed.
What does a pharmacy buildout cost depend on?
The main drivers are any compounding cleanroom, security and controlled-substance storage, the casework and workflow millwork, refrigeration, and the counseling and retail areas. A sterile cleanroom is the largest single variable.
Do I need a private consultation area?
Yes. Patient counseling is a compliance and trust element, and a private or semi-private consultation space near pickup lets the pharmacist advise patients without the line listening, which supports adherence and the patient relationship.
Design a pharmacy built for speed and compliance
The difference between a pharmacy that fills fast and one that fights its own layout is the workflow and infrastructure planned before construction. Talk to our team about pharmacy design and buildout planning in San Antonio, Austin, and Central Texas.
About the author: Hugo Ramirez leads Prestige 360 Design, a commercial interior design and finish-out firm serving San Antonio, Austin, and Central Texas.
Related resources:
Medical and dental office design /
Buildout planning /
Retail space planning