Insights
Second Location Commercial Design in Texas: How to Expand Without Starting Over (2026)
June 19, 2026
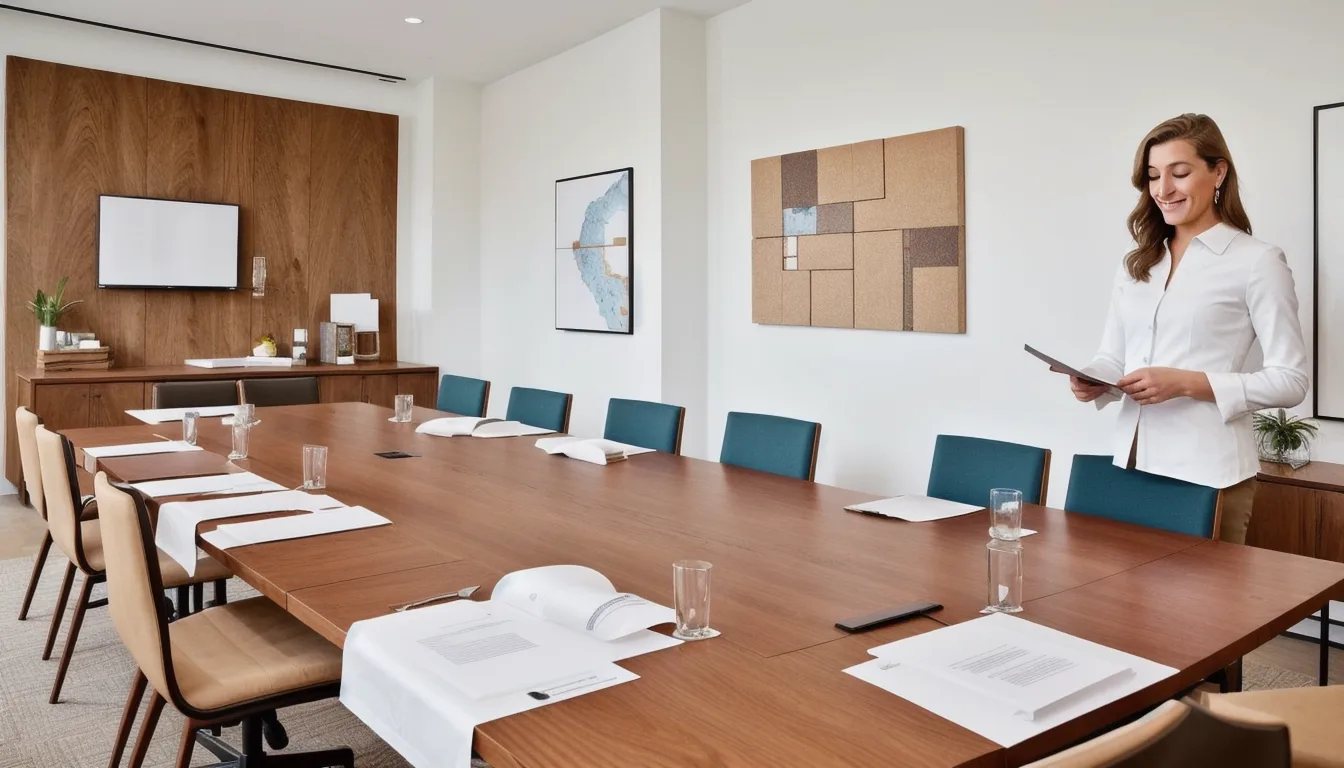
The second location is the hardest buildout most Texas business owners ever manage. The first location was a learning experience. The second one has to work on day one, with a team that is split between two addresses, in a space that may not match the original, for customers who expect the same experience they already know.
Most of the mistakes that happen on second-location buildouts come from one of two directions: copying the first location too literally when the new space does not support it, or treating the second location as a completely fresh start when brand consistency is what the expansion depends on.
Quick Answer: A second Texas commercial location succeeds when the design captures what made the first location work, adapts it to a different space without losing brand identity, and adds operational improvements learned from running the first site. The buildout cost is similar to the first location, but the design process is different: it starts with documentation of the first location’s standards, not a blank-slate brief.
What Changes on the Second Buildout
The first commercial buildout starts from a vision. The second starts from a proven model, and that changes everything about how the design process should run.
What changes on the second buildout:
- You have real operating data from the first location: what workflow the staff actually uses, where the bottlenecks are, what customers comment on, what you wish you had done differently
- The new space will not match the original: different square footage, different ceiling heights, different column placement, different natural light
- Brand standards must now be enforced across two locations, which requires documentation that did not exist when the first location was built by trial and error
- Your team’s attention is divided: the manager who ran your first buildout is now running your first store while you build the second
- The stakes are higher: the second location has higher fixed costs, no grand opening novelty, and customers who expect the standard you set at the first location
Documenting Brand Standards Before You Build
The most valuable first step in a second-location buildout is a brand standards document that captures the non-negotiable design elements of the first location. This is not a replication manual. It is a specification of the design DNA that makes your brand recognizable.
A commercial interior design brand standards document for a Texas multi-location business should include:
- Color specifications: Exact paint colors by brand and number (not approximations), accent colors, brand color ratios
- Material standards: Flooring type, finish, and color range; wall finish and texture; countertop material specification
- Lighting standards: Fixture types and preferred brands, target foot-candle levels in key zones, accent lighting direction and color temperature
- Signage standards: Dimensional letter specifications, logo treatment guidelines, wayfinding sign types
- Furniture standards: Chair and table specifications for seating businesses, workstation configuration for offices, shelving system for retail
- Spatial experience standards: Minimum ceiling height for brand feel, sound level targets, scent if used, entry experience sequence
Prestige 360 Design produces brand standards documents as a deliverable for clients opening second and third locations. Without this document, every contractor and designer working on future locations makes judgment calls that drift from the original.
Adapting Your Design to a Different Space
The second location rarely has the same floor plate as the first. The design must adapt to different dimensions while maintaining the brand experience. The principles that guide adaptation:
Prioritize the customer journey sequence, not the floor plan dimensions. What the customer experiences in sequence matters more than the exact square footage allocated to each zone. If the first location’s entry experience works because the brand statement wall is the first thing seen upon entry, the second location must achieve the same customer experience even if the wall is a different size or in a slightly different position.
Keep the proportional relationships between zones. If the first location allocates 40 percent of floor area to production or kitchen, 35 percent to customer-facing, and 25 percent to storage and support, maintaining roughly those proportions in the second location preserves the operational rhythm your team knows how to run.
Identify fixed elements vs adaptable elements. Some brand elements are fixed (logo, primary brand color, key fixture specifications). Others adapt to the space (wall layout, ceiling treatment, specific furniture arrangement). Know which is which before design begins so you do not compromise a fixed element to solve a space challenge.
Designing for Operational Consistency
Second locations fail when the staff has to relearn how to do their jobs in a new space. The most common operational design failures:
Reversed workflow. If the first location’s kitchen has a prep-to-cook-to-plate-to-service flow from left to right, and the second location reverses it because the space is a mirror image, staff will make errors until the muscle memory adapts. This takes months and costs money in mistakes and slower service during the transition.
Storage that does not match the system. If the first location uses specific shelving types in specific locations for specific products, and the second location puts storage in different places, staff trained at the first location will struggle. Standardize storage configuration as part of the brand standards document.
Technology placement inconsistencies. POS terminals, printers, card readers, display screens, and camera positions should be consistent across locations. Staff transferred between locations should be able to operate without relearning equipment placement.
Second Location Timeline and Cost
The timeline for a second Texas commercial location is similar to the first in construction terms but often faster in design: if the brand standards are documented, the design phase compresses. The permitting and construction timeline is the same.
| Phase | First Location | Second Location (with brand standards) |
|---|---|---|
| Design and documentation | 6 to 12 weeks | 3 to 6 weeks |
| Permit review | 4 to 8 weeks | 4 to 8 weeks (same) |
| Construction | 8 to 16 weeks | 8 to 16 weeks (same) |
| Total to opening | 18 to 36 weeks | 15 to 30 weeks |
Cost for the second location is typically within 10 to 20 percent of the first buildout cost per square foot. The design fee is often lower because less programming and concept development is required. The construction cost is driven by local labor rates and material costs at the time of the second project, which may differ from the first.
The Most Common Second-Location Design Mistakes
1. Not documenting the first location before the second opens
The first location’s design lives in the heads of the people who built it. When those people are not involved in the second buildout, their knowledge does not transfer automatically. Document before you open location two.
2. Choosing the second location based on real estate price rather than operational fit
A cheaper second location that requires significant design compromise to fit your brand costs more in the long run than a better-priced space that supports your model. Real estate value is not just rent: it includes the cost of design compromise at a mismatched space.
3. Letting the contractor drive design decisions
On the first location, the owner was hands-on because it was their first time. On the second location, busy owners sometimes delegate too much to the contractor. The contractor builds what is practical to build, not what your brand requires. The design must be led by a commercial designer with brand authority, not by construction convenience.
4. Opening before the staff is trained on the new space
The second location needs a pre-opening period where staff from the first location work in the new space before customers arrive. The physical space is different and staff need time to adapt. Build this period into your opening timeline.
See our second location retail design service and our Texas commercial buildout planning guide.
Key Takeaways
- Second location buildouts succeed when brand standards are documented before design begins, not improvised on the new space
- The design process for a second location starts with the first location’s proven model, not a blank brief
- Adapt the design to the new space while maintaining the customer journey sequence and operational workflow proportions
- Operational consistency (workflow, storage, technology placement) reduces staff training time at the second location
- Design phase compresses by 30 to 50 percent on second locations when brand standards exist
- Choosing a second location based purely on rent without assessing fit for your design model creates expensive design compromises
Frequently Asked Questions
How much does a second commercial location buildout cost in Texas?
A second commercial location buildout in Texas typically costs within 10 to 20 percent of the first location’s per-square-foot cost. Design fees are often 20 to 30 percent lower for a documented second location because the programming and concept work is already done. Construction costs depend on local labor and material markets at the time of the second project, which may differ from the first. The biggest variable is the condition of the new space: a vanilla shell requires more work than a well-configured second-generation space.
Should the second location look exactly like the first?
No. The second location should feel like the same brand, not look like an identical copy. Brand DNA elements (color, materials, lighting character, signage system) should be consistent. The floor plan adapts to the new space. Forcing the first location’s layout onto a different floor plate produces a design that looks awkward and does not perform as well operationally. The goal is brand consistency in the customer experience, achieved through consistent design standards rather than identical floor plans.
When should a Texas business start planning the second location buildout?
Planning for a second Texas commercial location should begin 6 to 9 months before the target opening date. This allows time for site selection and lease negotiation, design and brand standards documentation, permit submission and review, and construction. Many Texas business owners underestimate lead time and find themselves in a space they signed for 12 months earlier but did not plan the buildout until 6 months before their intended opening, producing a compressed and expensive final construction sprint.
What is a brand standards document for a commercial buildout?
A brand standards document for a commercial buildout is a specification of the design elements that define a business’s physical identity across locations. It includes exact color specifications, material standards, lighting targets, furniture specifications, signage guidelines, and spatial experience standards. Unlike a style guide for marketing, a buildout brand standards document is written for commercial designers and contractors, with enough specificity to replicate the design in a new space without the original design team present. It is the primary tool for managing design consistency across multiple Texas locations.
Planning Your Second Texas Location
Prestige 360 Design helps Texas businesses document their first location’s design standards and plan second-location buildouts that capture what worked and adapt it to a new space. We have managed multi-location buildouts for retail, restaurant, medical, and professional service businesses across San Antonio, Austin, Houston, and Dallas.
Start a second location consultation or see our second location retail design services.
Hugo Ramirez is the founder of Prestige 360 Design, a commercial interior design firm with experience managing multi-location buildouts for Texas businesses.