Insights
Showroom Design in Texas
July 8, 2026
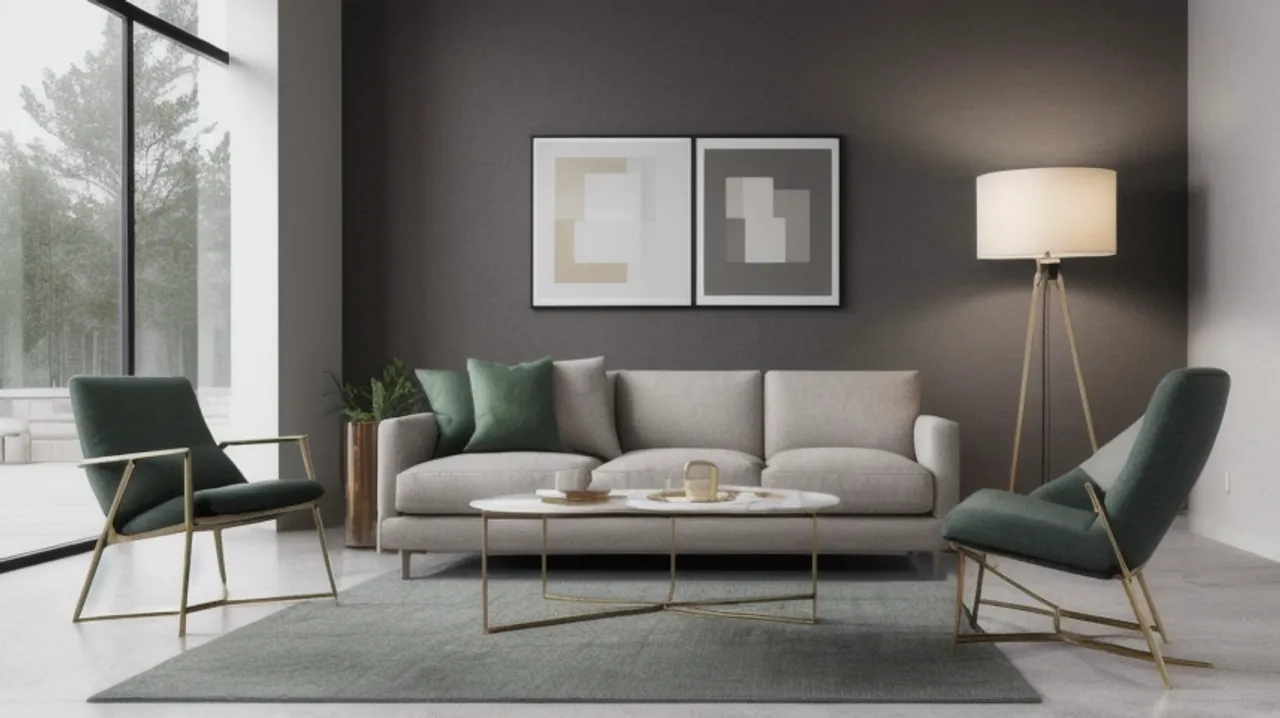
Quick answer: Showroom design guides a visitor through a product story toward a decision. The entry sightline sets the first impression and should reveal the strongest products and a clear path. The floor is zoned into vignettes that tell a story rather than a warehouse grid, and lighting is treated as the product because it controls how materials and finishes read. A consultation area near the back gives the sale a place to happen. The biggest cost drivers are lighting, display fixtures and millwork, zoning flooring, and the ceiling.
A showroom has one job: turn a walk-in into a decision. Unlike a stock-heavy store, a showroom sells considered purchases, furniture, fixtures, cabinetry, vehicles, appliances, materials, where the customer needs to see, touch, and picture the product in their own life before they commit. That means the design is not decoration, it is a selling tool, and the layout, lighting, and flow either move a visitor toward the close or let them drift out. This guide covers how to design a showroom that sells and the buildout costs that matter.
Sightlines from the entry
The first three seconds decide the visit. When a customer walks in, what they see straight ahead sets their impression and their path. A strong entry sightline reveals your best products, a sense of the range, and an obvious way to move through the space, without a checkout counter or a wall of clutter blocking the view. The decompression zone just inside the door should feel open and intentional, because a crowded or confusing entrance makes people retreat. Designing the sightline first, then arranging the floor to support it, is what separates a showroom that pulls people in from one they scan and leave.
Zoning the product story
A showroom is not a warehouse, and a warehouse grid kills a considered sale. The floor should be organized into zones or vignettes that let a customer picture the product in context: a staged room setting, a materials wall, a category grouping that tells a story. Flooring changes, ceiling treatments, and lighting shifts define these zones without walls, so a visitor moves naturally from one to the next. The goal is a journey with a rhythm, feature pieces that stop the eye, supporting product that fills the story, and a clear route that leads toward the consultation area where decisions get made.
Lighting is the product
In a showroom, lighting is not ambiance, it is how the product sells. The right layered scheme, ambient light for the room, accent light to make feature products pop, and task light where customers examine details, controls how finishes, colors, and materials actually read. Color temperature and color rendering matter enormously: the wrong light makes a premium finish look flat or shifts a color so the product in the box does not match the product on the floor. Skimping on lighting is the most common and most damaging showroom mistake because it undercuts the one thing the customer came to evaluate.
The close: consultation and back-of-house
A considered purchase usually ends at a table, not a checkout. A consultation or close area, quiet, comfortable, with room to lay out options, samples, and paperwork, gives the sale a place to happen and signals that the staff are advisors, not cashiers. Position it toward the back so the customer’s path through the product story leads to it naturally. Behind that, a functional back-of-house for stock, samples, and staff keeps the selling floor clean. When the close area is an afterthought squeezed near the door, sales stall in the open where customers feel exposed and rushed.
Buildout cost drivers
- Lighting: layered ambient, accent, and task lighting with good color rendering is the highest-value spend.
- Display fixtures and millwork: vignette staging, feature displays, and the consultation area.
- Flooring: flooring changes used to define zones add material and labor cost.
- Ceiling and finishes: ceiling treatments and wall finishes that frame the product story.
- Back-of-house: stock, sample storage, and staff space that keep the floor clean.
What we see on Texas showroom projects
The showrooms that convert visitors into buyers spent on lighting and got the sightline right, and the ones that struggle treated lighting as a line item to cut. We repeatedly see owners invest in beautiful fixtures and then light them with flat, generic overhead fixtures that wash out the very finishes the customer came to judge. Lighting is the product in this category, and it is the last place to economize. The second pattern is a warehouse grid imposed on a considered sale, rows of product with no story, which gives a visitor nothing to picture and no reason to linger. Zoning the floor into vignettes turns browsing into imagining, and imagining is what precedes buying.
The third pattern is a missing close. When there is no comfortable, semi-private place to sit down with samples and paperwork, the sale stalls in the open. A consultation area positioned at the end of the product journey gives the decision a home and lifts conversion. Showrooms that get the sightline, the zoning, the lighting, and the close right feel effortless to shop and quietly do the selling for the staff.
Common showroom design mistakes to avoid
- Cutting the lighting budget. Lighting controls how the product reads and is the worst place to economize.
- Blocking the entry sightline. A counter or clutter at the door makes people retreat.
- Using a warehouse grid. A considered sale needs vignettes and a story, not rows.
- Ignoring color rendering. The wrong light shifts finishes so the product does not match on the floor and in the box.
- Treating the close area as an afterthought. Sales need a comfortable place to happen, positioned at the end of the journey.
- Letting back-of-house spill onto the floor. Visible clutter breaks the premium story.
Phasing and budgeting a showroom buildout
A showroom is a selling instrument, so the budget should follow what actually sells.
- Set the product story and sightline. Decide what the customer sees first and how they move through the range.
- Zone the floor. Vignettes, category groupings, and flooring changes that define the journey.
- Invest in lighting. Layered ambient, accent, and task light with strong color rendering.
- Build the close. A quiet consultation area at the end of the path, with back-of-house behind it.
- Finish to frame the product. Ceilings, walls, and fixtures that support the story without competing with it.
Showrooms built in this order light their product correctly, guide the visit, and give the sale a place to close, which is what a considered purchase needs.
Key takeaways
- The entry sightline sets the first impression and should reveal the best product and a clear path.
- Zone the floor into vignettes that tell a story, not a warehouse grid.
- Lighting is the product: layered light and good color rendering control how finishes read.
- A consultation area at the end of the journey gives the sale a place to close.
- Main cost drivers are lighting, display fixtures, zoning flooring, and the ceiling.
Frequently asked questions
What is the most important element of showroom design?
Lighting, closely followed by the entry sightline. Lighting controls how materials, finishes, and colors read, which is exactly what a showroom customer came to evaluate. The entry sightline sets the first impression and the path through the space.
How should a showroom floor be organized?
Into zones or vignettes that tell a product story, not a warehouse grid. Use flooring changes, ceiling treatments, and lighting shifts to define areas so a customer moves naturally from feature pieces toward the consultation area where decisions get made.
What drives showroom buildout cost?
The main drivers are lighting, display fixtures and millwork, flooring used to define zones, ceiling and wall finishes, and the back-of-house. Lighting is the highest-value spend because it directly affects how the product sells.
Why does showroom lighting matter so much?
Because color temperature and color rendering determine how finishes and colors appear. Poor lighting makes premium products look flat or shifts colors so the item on the floor does not match the item in the box, undercutting the sale.
Design a showroom that does the selling
The difference between a showroom that converts and one visitors scan and leave is the sightline, the zoning, and the lighting planned before construction. Talk to our team about showroom design and buildout planning in San Antonio, Austin, and Central Texas.
About the author: Hugo Ramirez leads Prestige 360 Design, a commercial interior design and finish-out firm serving San Antonio, Austin, and Central Texas.
Related resources:
Retail space planning /
Retail design company /
Visual merchandising and fixtures