Tenant Improvement
Contractor San Antonio
Planning a tenant improvement in San Antonio? Prestige 360 Design handles tenant improvement planning and contractor coordination for retail, medical, med spa, restaurant, and professional-office buildouts. We review your lease and TI allowance, produce permit-ready drawings, and coordinate licensed trades and contractors from scope to finish-out, so you open on time and on budget. Based in San Antonio with on-site planning visits at every phase.
Commercial buildout and tenant improvement planning projects
San Antonio, Bexar County & surrounding area
Commercial interior design and project planning
Lease review through finish-out under one plan
Our Work
Tenant improvements for San Antonio businesses.





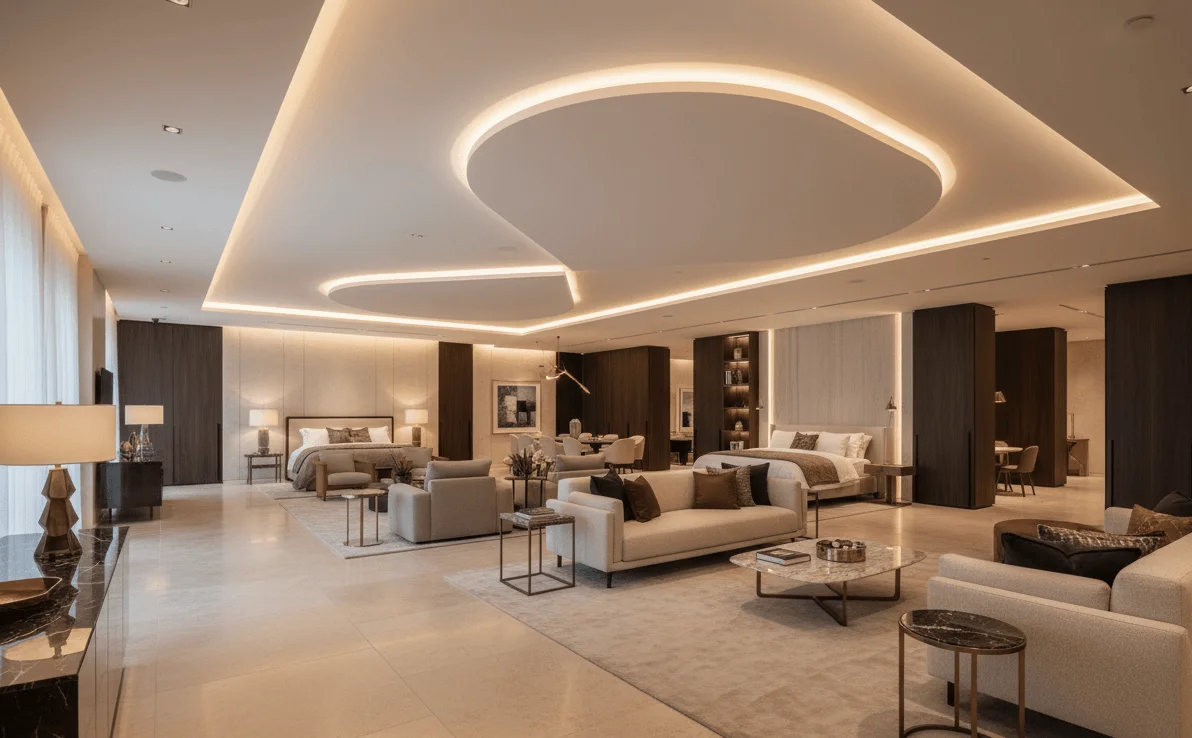
San Antonio Tenant Improvement
From lease signing to opening day.
A tenant improvement (TI) is the buildout that turns a leased commercial shell or second-generation space into a business-ready location. In San Antonio, that means City of San Antonio or Bexar County permitting, fire and (for food service) health-department review, possible Historic Design Review Commission sign-off when your space sits in one of the city's historic or downtown overlay districts, and a landlord delivery condition that varies widely from lease to lease. Getting the TI scope right before you sign protects your budget.
San Antonio is our home market. Led by architect Hugo Ramirez, founder of Prestige 360 Design, we work as your tenant improvement planning partner here. We start with lease and TI-allowance review, then move into space planning, layout, and permit-ready drawings, and coordinate licensed trades and contractors through finish-out. You get one point of contact instead of stitching together a separate designer, draftsman, and trades on your own.
We plan tenant improvements across every commercial category in San Antonio: retail and boutique buildouts, restaurant and food-service buildouts, med spa and wellness studios, medical and dental offices, and professional-office finish-outs. Each carries its own plumbing, electrical, HVAC, and equipment requirements that drive cost.
Cost planning is part of the process. We help you understand realistic per-square-foot ranges and the hidden line items, permits, fixtures, MEP upgrades, and punch-list work, before construction starts. For the full scope-definition framework see our commercial buildout planning overview, and for metro context our San Antonio and Austin pages.
Local service area: San Antonio, Bexar County, and the surrounding communities including New Braunfels, Boerne, Schertz, and the greater I-35 and I-10 corridors. Prestige 360 Design is led by Hugo Ramirez, a San Antonio commercial architect and founder who personally reviews project scope, layout, and permit path before work begins.
Who this is for
San Antonio business owners ready to remodel or open a leased space: retail and boutique, medical and dental, med spa and wellness, restaurant and food service, and professional offices.
What we help plan
Lease and TI-allowance review, space planning, permit-ready drawings, cost planning, contractor coordination, and finish-out coordination under one design-build planning relationship.
Permits & cost up front
We map the San Antonio permit path and realistic cost ranges before construction starts, so your TI scope and budget are aligned with the space you actually leased.
12+ years of commercial planning experience. 80+ projects planned. One fixed-price contract and one accountable partner from layout to finish-out coordination.
Our Process
From leased shell to operating business.
5 stages.
Lease & Space Review
Review your lease, TI allowance, and landlord delivery condition. Visit the space, measure, and map utilities before design begins.
Concept Layout
Design the TI layout for your business type and San Antonio trade area, from Stone Oak and the Medical Center to downtown and the Pearl. Optimize customer flow, staff operations, ADA-aware paths, and code alignment.
Permit-Ready Drawings
Produce permit-ready drawings for City of San Antonio or Bexar County review and coordinate fire, health, and landlord requirements.
Cost Planning & Coordination
Define scope and realistic cost ranges, then coordinate licensed trades and contractors with schedule oversight and change-order prevention.
Finish-Out & Delivery
Final inspections, punch-list resolution, Certificate of Occupancy coordination, and handoff. Your space is ready to operate.
Frequently Asked
San Antonio Tenant Improvement Questions
Prestige 360 Design works as a tenant improvement and buildout planning partner. We handle lease review, design, space planning, permit-ready drawings, cost planning, and contractor coordination, and we coordinate licensed trades and contractors for the construction work. We do not present ourselves as the licensed general contractor of record unless a specific project is structured that way.
Most San Antonio tenant improvements range from $25,000 to $200,000 depending on space size, business type, and finish level, with a typical range of $85 to $200+ per square foot. Medical, med spa, and restaurant buildouts tend to be at the higher end due to specialized plumbing, HVAC, and equipment requirements. We provide a realistic range during planning.
A tenant improvement (TI) allowance is the amount a landlord contributes toward building out your leased space, usually expressed per square foot. We review your allowance and delivery condition before design so your scope and out-of-pocket budget are clear before you commit.
San Antonio tenant improvements typically require building, electrical, plumbing, and mechanical permits, and often fire-alarm or sprinkler review. Spaces in a historic or downtown overlay district may also need Historic Design Review Commission sign-off, and restaurant and food-service projects involve health-department approval. We prepare permit-ready drawings and coordinate the submittal path for your location.
Retail and boutique, medical and dental, med spa and wellness, restaurant and food service, and professional offices such as law, CPA, insurance, and real estate. Each category has specific code, equipment, and layout requirements we account for during planning.
Yes. We provide a free pre-lease or pre-construction evaluation covering space condition, utility capacity, permit considerations, estimated buildout cost, and timeline, so you can make informed lease and budget decisions before committing.
Start Your San Antonio TI Project
Free tenant improvement evaluation
for San Antonio business owners.
Tell us about your space and business type. Hugo reviews your lease scope and schedules a 30-minute call to discuss layout, permit path, cost drivers, and next steps. Pre-lease and pre-construction evaluations available across San Antonio and Bexar County.
San Antonio TI Projects
Signing a lease or remodeling in San Antonio? A 15-minute call gives you a realistic scope, permit path, timeline, and budget range for your tenant improvement.