Insights
Med Spa Interior Design in San Antonio: Luxury Finishes, Clinical Flow, and What Clients Actually Notice (2026)
June 19, 2026
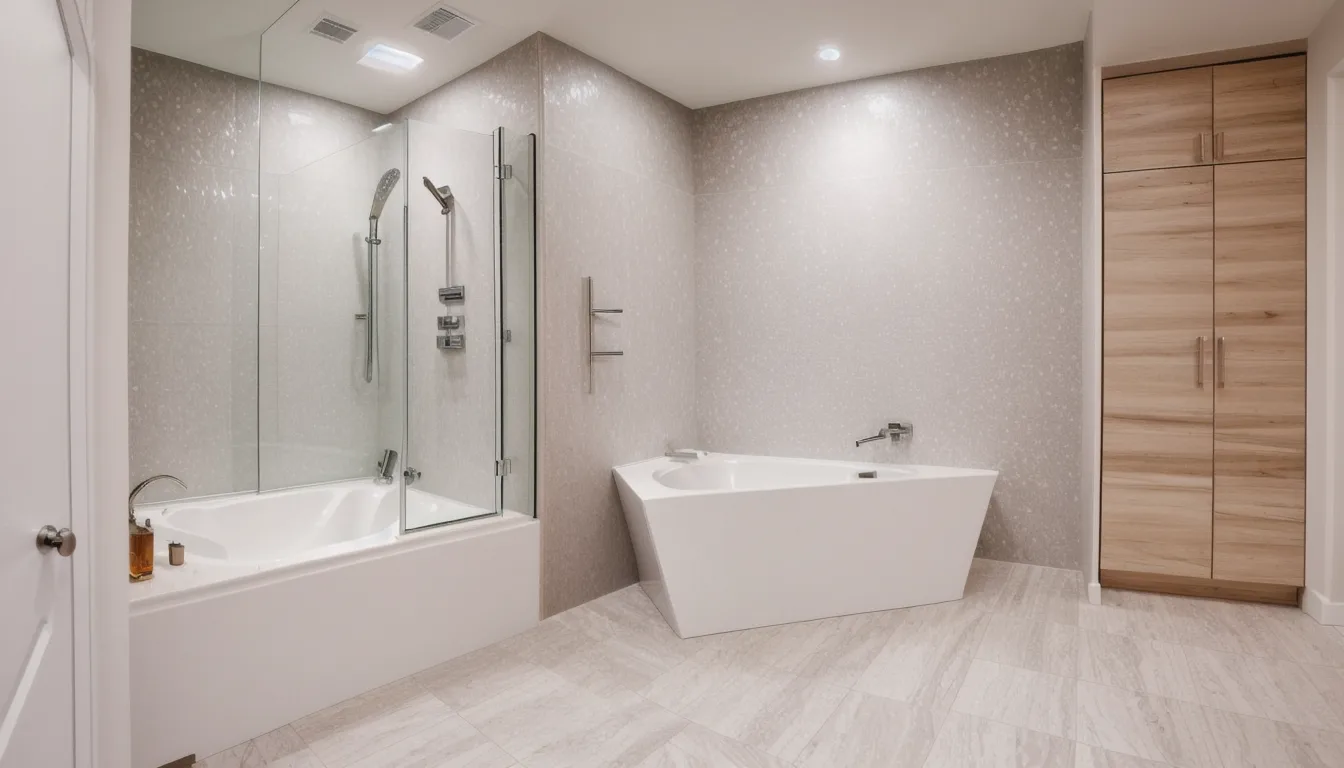
A med spa in San Antonio operates at an intersection that most interior spaces never face: it must meet clinical compliance requirements while simultaneously creating the kind of sensory environment that justifies premium pricing and keeps clients coming back monthly. Get the clinical side right and fail the aesthetic, and you lose clients to competitors who look more premium. Get the aesthetic right and fail the clinical layout, and you create a space that looks expensive but runs inefficiently and creates liability.
This guide covers both sides of that equation specifically for the San Antonio market, where med spas compete against a growing set of well-capitalized regional chains alongside established independent practices.
Quick Answer: A med spa buildout in San Antonio requires a clinical layout reviewed by Texas Medical Board or delegating physician requirements, treatment rooms with specific plumbing, power, and privacy standards, and a front-of-house design that communicates luxury to support premium pricing. Buildout costs range from $90 to $220 per square foot in San Antonio in 2026. The design elements that most directly affect client retention are lighting quality in treatment rooms, acoustic separation between rooms, and the reception experience in the first 60 seconds after entry.
The San Antonio Med Spa Market in 2026
San Antonio’s med spa market has grown significantly over the past four years, driven by population growth in the north and northwest corridors (Stone Oak, Alamo Ranch, Boerne area), increased disposable income among the city’s professional population, and the normalized acceptance of aesthetic treatments across broader demographic groups.
The competitive landscape in 2026 includes:
- Regional chains with standardized buildout playbooks and strong brand recognition
- Established independent practices with loyal client bases built over 5 to 10 years
- New entrant med spas from physicians expanding from primary care or dermatology practices
- Medical aesthetic suites operating within larger wellness centers or fitness facilities
Independent med spas that compete effectively in this environment do so primarily through two channels: clinical expertise and the physical experience of the space. The design is not decoration. It is the environment in which the client decides whether the experience justifies the price and whether to return.
Clinical Layout Requirements for San Antonio Med Spas
Med spas in Texas operate under medical supervision requirements that directly affect the layout. Key layout requirements:
Physician oversight and supervision model: Texas law requires that med spa procedures be performed under physician supervision. The space must accommodate either an on-site physician or a delegating physician who can be reached and who reviews protocols. If a physician is seeing patients on-site, a private exam room or consultation room must be included in the layout.
Treatment room count and size: Treatment rooms should be a minimum of 90 to 110 square feet to accommodate a treatment bed, provider positioning on both sides, equipment storage, and a hand sink. Rooms below 90 square feet compromise workflow and limit the equipment that can be used in the room. Larger rooms (120 to 150 square feet) allow higher-end equipment and a better client experience.
Hand sink in every treatment room: Texas health and infection control standards require a hand washing sink in each clinical space where procedures are performed. This is a plumbing requirement that must be designed into the floor plan, not added after the fact.
Sharps and biohazard disposal: A designated storage area for sharps containers and biohazard waste must be included in the layout, separate from general storage and not visible to clients.
Product storage: Pharmaceutical products and injectables require secured, temperature-controlled storage. The layout must include a locked refrigerator accessible to clinical staff only, not in the reception or retail area.
Treatment Room Design
The treatment room is where the client spends the most time and where the experience is most directly evaluated. Design priorities in order of client retention impact:
Acoustic separation. Clients in a treatment room should not hear conversations in adjacent rooms, in the hallway, or at the reception desk. This requires acoustic insulation in partition walls, acoustic door seals, and ceiling treatments that reduce sound transmission. A client who hears the staff discussing another client’s treatment, pricing, or personal information will not return.
Lighting control. Treatment rooms need both clinical task lighting for procedures and ambient lighting for the client experience before and after. A well-designed treatment room has dimmable LED task lighting at the treatment bed position, warm ambient lighting that can be reduced during treatment, and a lighting control switch accessible to the provider without leaving the bed area.
Temperature control. Individual room temperature control is the most requested improvement in med spas that undergo renovation. Clients during treatments are often partially undressed. Staff are physically active. The temperature needs of the client and provider differ. Zoned HVAC or mini-split systems that allow room-level control are a significant investment but produce strong client satisfaction outcomes.
Clean and hidden storage. Products, supplies, and equipment that are not in active use must be stored out of client view. A treatment room with visible supply clutter communicates disorganization. Custom millwork with closed storage below the counter and accessible working surface above resolves this in most room sizes.
Lighting Design for Med Spas
Lighting is the single design element with the highest impact on perceived quality in a med spa. The targets:
| Zone | Target Color Temperature | Target Light Level | Notes |
|---|---|---|---|
| Reception and retail | 2700K to 3000K (warm white) | 40 to 60 foot-candles ambient | Warm, welcoming. Accent lighting on product display at 150+ fc. |
| Consultation room | 3000K to 3500K | 50 to 70 foot-candles | Clinical enough for skin assessment, warm enough for client comfort. |
| Treatment room (ambient) | 2700K to 3000K | 20 to 30 foot-candles, dimmable | Dim during treatment. Client should feel relaxed, not examined. |
| Treatment room (task) | 4000K to 5000K (neutral to cool white) | 150 to 300 foot-candles at treatment field | Clinical accuracy for provider. Positioned to minimize glare to client. |
| Hallways and transition spaces | 2700K to 3000K | 30 to 50 foot-candles | Calm, directional, no harsh overhead fluorescent. |
Materials That Signal Luxury Without Failing Clinical Standards
Med spa design must pass both an aesthetic and an infection control test. Materials that look high-end but cannot be properly sanitized fail the clinical test. Materials selected purely for cleanability look institutional and undermine the premium positioning.
The materials that satisfy both criteria in San Antonio med spa buildouts:
- Floors: Large-format porcelain tile (24×24 or larger) in a warm grey or greige tone. Fewer grout lines mean fewer contamination risks and a cleaner visual line. Luxury vinyl plank in treatment rooms where a warmer, softer material is preferred.
- Walls in treatment rooms: Moisture-resistant drywall with a semi-gloss or satin paint finish in a soft neutral. Semi-gloss is required in clinical areas for cleanability. The color selection determines whether the room feels clinical or luxurious: warm whites and light warm neutrals outperform cool greys in client-reported satisfaction.
- Treatment room accent: One wall of acoustic fabric panel in a premium linen texture adds warmth and sound absorption simultaneously. The panel must be specified as cleanable or removable for sanitation.
- Reception and retail surfaces: Quartz countertops for the reception desk. Quartz is nonporous, hard, and easily cleaned. Marble and marble-look materials are visually preferred but require sealing maintenance that staff will not consistently perform.
- Millwork: Painted or thermofoil cabinetry in a warm white or greige. Avoid exposed wood grain in clinical areas. The material must be cleanable and not harbor bacteria at joints.
Reception and Client Journey Design
The client forms their first and most durable impression in the first 60 seconds after entering the reception area. In a med spa that charges $400 to $2,000 per visit, that first impression must communicate that the price is justified before any service is delivered.
The reception sequence that performs best in San Antonio med spas:
- Entry transition: A visual break between the exterior and the reception area (a door, a vestibule, or a screen) that separates the street-level environment from the interior. This transition signals that the client has entered a different environment.
- Scent and sound within 10 feet of entry: A signature scent at low concentration and background music at a volume that fills the space without overwhelming it. Both are conditioned responses that reinforce the brand on subsequent visits.
- Staff acknowledgment line of sight: The reception desk position must allow staff to make eye contact with a client within 5 seconds of entry. A reception desk positioned around a corner or behind a partition fails this requirement and creates a moment of client uncertainty.
- Product retail display in the reception zone: Products visible from the waiting area but not blocking the view to staff. Backlit display in warm light. Products priced and labeled clearly. Retail in reception is a passive revenue channel that requires zero staff time if the display does the selling.
See our Texas med spa design services and San Antonio commercial interior design page.
Key Takeaways
- Med spa buildouts in San Antonio range from $90 to $220 per square foot in 2026 depending on finish level and clinical complexity
- Every treatment room requires a dedicated hand washing sink and must meet Texas infection control layout standards
- Acoustic separation between treatment rooms is the design element most directly linked to client retention
- Lighting design requires both warm ambient (2700K to 3000K) for client experience and clinical task lighting (4000K to 5000K) for provider accuracy
- Porcelain tile and quartz satisfy both luxury aesthetic and clinical cleanability standards
- Reception design must allow staff eye contact with an entering client within 5 seconds
Frequently Asked Questions
How much does a med spa buildout cost in San Antonio Texas?
Med spa buildout costs in San Antonio range from $90 to $220 per square foot in 2026. A 2,000 sq ft med spa with 4 treatment rooms, a consultation room, reception, and retail area typically costs $180,000 to $440,000 for the buildout including clinical plumbing, zoned HVAC, custom millwork, and lighting design. Design fees, permit fees, and FF&E are additional. Higher costs are driven by zoned HVAC per treatment room, high-end millwork in reception, and premium lighting specifications.
What permits does a med spa need to open in San Antonio?
A med spa in San Antonio requires a commercial remodel or finish-out permit from the City of San Antonio Development Services Department, plus separate mechanical, electrical, and plumbing permits. If the space changes occupancy classification, a licensed architect must stamp the documents. Med spas performing procedures that involve injections, lasers, or regulated medical treatments must also comply with Texas Medical Board requirements for medical facility oversight and may require registration with the Texas Medical Board or other state agency depending on the services offered.
How many treatment rooms does a med spa need in San Antonio?
The number of treatment rooms depends on the services offered, the provider schedule, and the target revenue model. A med spa targeting $500,000 to $800,000 in annual revenue with a single full-time injector and supporting aesthetic staff typically operates 3 to 5 treatment rooms. Rooms are not always occupied simultaneously; treatment cycle times vary by service. The design should plan for the target peak schedule, not the opening-day schedule, to avoid a constrained space that limits growth 18 months after opening.
What makes a med spa design feel luxury vs standard?
The design elements that most consistently distinguish a high-perceived-value med spa from a standard one are: acoustic separation between treatment rooms (clients in silence feel more cared for), lighting control that allows warm ambient light during treatment rather than overhead fluorescent, material quality at the touch points clients actually contact (treatment bed surround, reception desk surface, door hardware), and the entry sequence that creates sensory transition from exterior to interior. Expensive materials throughout the space matter less than excellence at the specific points where the client forms their impression.
Design Your San Antonio Med Spa
Prestige 360 Design plans med spa interiors in San Antonio that satisfy clinical layout requirements and create the luxury environment that supports premium pricing. We have designed medical aesthetic spaces from 1,200 sq ft suite buildouts to 4,000 sq ft full-service med spas in San Antonio, Boerne, and New Braunfels.
Request a med spa design consultation or see our Texas med spa design services.
Hugo Ramirez is the founder of Prestige 360 Design, a commercial interior design firm specializing in medical aesthetic, wellness, and professional service spaces in San Antonio and South Texas.