Insights
Commercial Overhead Door Cost in San Antonio
July 26, 2026
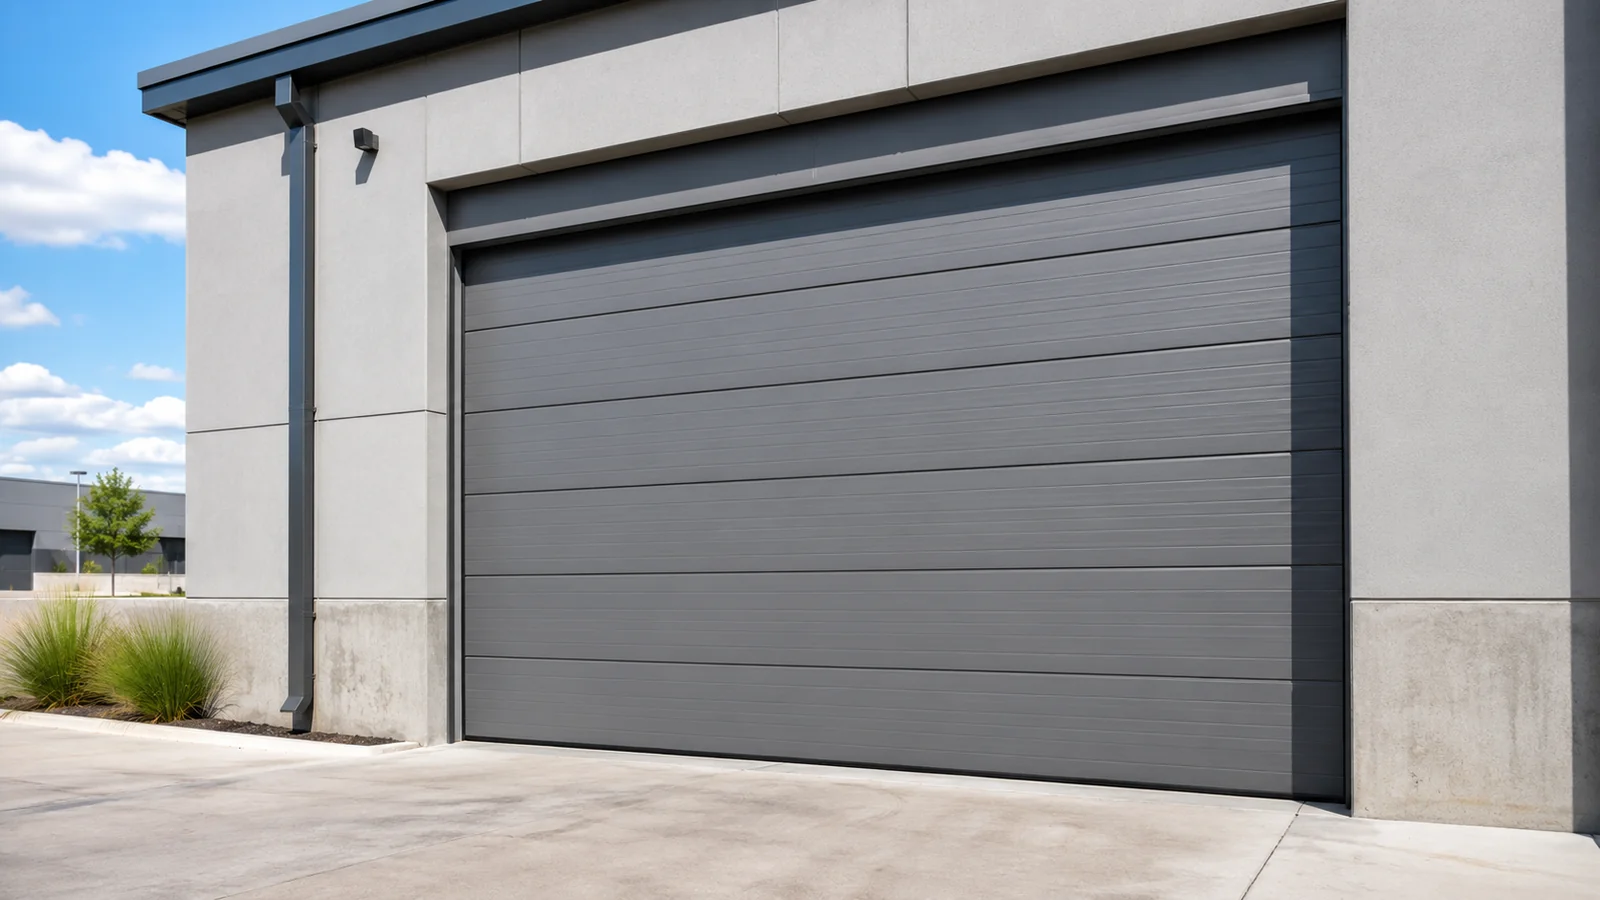
A commercial overhead door quote can range from $1,500 to $15,000 depending on one variable most business owners never think to ask about first: what the door has to do for a living. A retail stockroom door and a refrigerated loading dock door look similar in a photo. They are not the same product, they do not carry the same price, and pricing them the same way is the most common mistake we see in San Antonio commercial buildouts.
This guide breaks down what commercial overhead doors actually cost in San Antonio in 2026, why the type of door matters more than the size, what the city's permit process adds to the timeline, and where this fits inside a full commercial buildout instead of a standalone purchase.
Quick Answer: A commercial overhead door in San Antonio runs $1,500 to $6,000 installed for a standard sectional steel door in a retail or light-industrial opening, $2,000 to $6,000 for a rolling steel door built for high-cycle warehouse or dock use, and $8,000 to $15,000 or more for high-speed fabric or rigid doors used in cold storage, food service, or high-traffic dock positions. Installation labor alone typically runs $500 to $1,500 per opening on top of the door and hardware. Add San Antonio permit and plan review fees, which the city's Development Services Department scales to the declared construction value of the overall project, not the door in isolation. On a buildout that includes an overhead door, the door itself is rarely the number that moves the budget. What moves it is whether the opening was framed correctly, whether the existing structure can carry a heavier motorized unit, and whether the use case (cold storage, fire separation, high-cycle dock traffic) was identified before the order was placed instead of after.
The Door Types, and Why the Type Drives the Price
Most business owners searching for overhead door pricing assume the size of the opening is the main cost driver. Size matters, but the type of door matters more, because the door types are built for entirely different duty cycles.
- Sectional steel doors. Panels connected by hinges that travel up a vertical track and curve back along the ceiling. This is the most common commercial door type, used in retail stockrooms, small warehouses, auto shops, and light-industrial units. Sectional doors handle roughly 10,000 to 25,000 open-close cycles in standard-grade models, more in commercial-grade panels, and offer the best insulation of any overhead door type when the panels are foam-filled.
- Rolling steel doors (coiling doors). A continuous steel curtain that coils into a drum above the opening instead of traveling along a track. This is the standard choice for loading docks at warehouses, distribution centers, and industrial buildings because rolling steel is built for far higher cycle counts, commonly 50,000 to 100,000 cycles or more, and holds up better under constant daily impact from forklifts and dock traffic.
- High-speed fabric and rigid doors. Built to open and close in seconds rather than the 12 to 20 seconds a standard door takes. Used where a slow door creates a real operating cost: cold storage rooms losing refrigerated air, food service lines moving product constantly, or high-traffic dock positions where every extra second of open door time adds up across hundreds of cycles a day.
- Fire-rated doors. Required by code at specific fire separation points regardless of business type. These are addressed separately below because the decision is not optional once the fire marshal's plan review flags the opening.
The mistake we see most often on San Antonio projects: a business owner or general contractor prices a rolling steel door against a sectional door quote and assumes something went wrong with the higher number. Nothing went wrong. They are pricing two different products built for two different jobs.
San Antonio Overhead Door Cost by Type and Size
| Door Type | Typical Opening Size | Installed Cost Range | Common Use |
|---|---|---|---|
| Sectional steel, non-insulated | 10' x 10' to 12' x 12' | $1,500 to $3,500 | Retail stockroom, small light-industrial bay |
| Sectional steel, insulated (R-16 to R-20) | 10' x 10' to 14' x 16' | $2,000 to $5,000 | Climate-sensitive storage, conditioned warehouse space |
| Rolling steel (coiling), standard duty | 8' x 8' to 12' x 14' | $2,000 to $4,500 | Loading dock, service bay, back-of-house delivery |
| Rolling steel (coiling), heavy duty / high-cycle | 10' x 10' to 14' x 16' | $4,500 to $6,500 | Distribution center dock, high-traffic industrial |
| High-speed fabric or rigid door | Varies by opening | $8,000 to $15,000+ | Cold storage, food service, high-cycle dock positions |
| Motor operator upgrade (if not included) | N/A | $600 to $1,800 | Any door type moving from manual to motorized operation |
| Installation labor only | N/A | $500 to $1,500 | Per opening, standard access and structure |
These figures reflect the door, hardware, and standard installation labor for an opening with normal structural access. They do not include the cost drivers in the next section, which is where San Antonio buildouts most often see the number move.
What Actually Drives the Price Beyond the Door Itself
On a real buildout, the door line item on the quote is rarely the number that changes the budget. These are:
- Structural reinforcement. Older San Antonio commercial buildings, particularly retrofitted retail and light-industrial space along the Southside and near the older Brooks City Base footprint, were not always built with a header sized for a heavier motorized rolling door. Reinforcing the opening can add $1,500 to $4,000 before the door itself goes in.
- Electrical run for the operator. A motorized door needs a dedicated circuit. If the panel is at capacity or the run is long, this becomes an electrical subcontract, not a line item on the door installer's invoice.
- Weather seal and thermal break requirements. Conditioned space behind the door (a kitchen, a climate-controlled storage room, a retail floor) needs a door with proper seals and thermal break framing, which is a different SKU than an unconditioned bay door.
- Existing conditions found during demo. If the opening has to be cut into an existing wall rather than built into new construction, expect the unexpected: unmarked utility lines, structural elements that were not on the as-built drawings, or a slab that is not level enough for a smooth track installation.
- Access for the install crew. A door going into a strip center bay with a clear drive-up is a different labor bill than a door going into a second-floor mezzanine loading position or a tightly built-out downtown storefront.
San Antonio Permits and Inspection for Overhead Doors
An overhead door installation in San Antonio, when it is part of a larger commercial buildout or a structural modification to the building envelope, requires a permit through the city's Development Services Department (DSD). A door replaced in the exact same opening with no structural change may fall under a simpler process, but a new opening, a header modification, or a change tied to a change of use almost always triggers the full commercial permit review.
San Antonio scales commercial permit and plan review fees to the declared construction value of the project. Total commercial permit and plan review fees in San Antonio range from roughly $500 on the smallest scope to $25,000 or more on large projects, with plan review taking 3 to 18 days depending on project type and complexity. An overhead door installed as a standalone item on an existing building sits at the low end of that range. An overhead door installed as part of a full buildout gets folded into the project's overall permit valuation, which is one more reason it is priced and scheduled as part of the whole job rather than as a separate purchase.
Fire-Rated Doors and Egress: When Code Forces the Decision
Certain overhead door locations are not a design choice. If the opening sits at a fire-rated separation wall between occupancies, between a warehouse and an office area, or along a path the fire marshal identifies during plan review, the door has to meet a fire rating specified in the International Building Code as adopted by the City of San Antonio. Fire-rated overhead doors typically close automatically on a fusible link or fire alarm signal and cost more than a standard door of the same size because of the rated components and self-closing hardware.
This is the single most common reason an overhead door budget changes after the fact: the business owner priced a standard door before the fire marshal's plan review flagged the opening as a required fire separation point. Getting the use and occupancy classification confirmed before ordering the door avoids a change order later in the project.
Overhead Doors by Business Type in San Antonio
| Business Type | Typical Door Choice | Key Consideration |
|---|---|---|
| Restaurant back-of-house delivery | Sectional steel, insulated | Health code separation from the kitchen, pest sealing at the threshold |
| Auto repair or car wash bay | Sectional steel or rolling steel | High cycle count, exposure to weather and chemical residue |
| Warehouse or distribution dock | Rolling steel, heavy duty | Cycle rating, dock leveler coordination, forklift impact zones |
| Cold storage or grocery cooler | High-speed fabric or insulated rolling door | Thermal loss per open cycle, condensation and ice buildup at the track |
| Retail stockroom | Sectional steel, non-insulated | Low cycle count, security hardware, aesthetic match to the storefront |
| Self storage facility | Rolling steel or sectional, per unit | Individual unit locking hardware, corrosion resistance |
Installation Timeline
A standard sectional or rolling door installed into an existing opening with no structural change typically takes one to two days on site once the door arrives. Lead time on the door itself is the variable that catches people off guard: standard stock sizes can ship in one to two weeks, but a custom size, a fire rating, or a high-speed door commonly runs four to eight weeks. On a full buildout, the door needs to be ordered as soon as the opening dimensions are locked, not after the rest of the construction schedule is set, because a late-arriving door is one of the most common reasons a certificate of occupancy inspection gets pushed.
Maintenance, Warranty, and San Antonio Climate Factors
An overhead door is one of the highest-cycle mechanical components in a commercial building, and San Antonio's climate adds two specific stresses that do not show up in a generic national cost guide. Summer heat cycling causes steel panels and tracks to expand and contract daily, which accelerates wear on rollers and track alignment faster than in a milder climate, and the periodic heavy rain events common to the area put real load on weather seals and bottom astragals at grade-level openings. A door specified without weather sealing rated for those conditions tends to need track adjustment and seal replacement within the first two years rather than the five or more years a properly sealed door should deliver.
Manufacturer warranties on commercial door panels typically run one to three years on standard steel sections and longer on the motor operator itself, but the warranty rarely covers labor for adjustment visits, and it does not cover damage from impact, which is the single most common failure mode on a dock or drive-through opening. A basic annual service check, lubrication, track alignment, and spring tension verification, runs a small fraction of a full replacement and is the difference between a door that reaches its full cycle rating and one that needs premature panel or track replacement. This is worth specifying at the time of installation rather than treating it as an afterthought once the buildout is complete.
What We See on San Antonio Projects
Across the commercial buildouts we manage in San Antonio, the overhead door decision almost never gets made in isolation, and it should not be made that way. We see three patterns repeat often enough to call out directly.
First, business owners get a door quote from a door company before the space plan is finalized, and the door they were quoted does not match the opening the final layout requires. Second, the electrical capacity for a motorized operator gets discovered as a problem during rough-in, not during the estimate, because the door quote and the electrical scope were never priced by the same team. Third, and most costly: a door gets ordered for a use case that changes six months later, a retail stockroom door installed in a space that becomes a small-batch food production kitchen, for example, and the original door does not meet the sanitation or fire separation requirements the new use triggers.
None of these are door problems. They are coordination problems, and they are the exact reason a door purchase priced against the full buildout, permit scope, and use case costs less in total than a door purchased first and fitted to the space after.
Why This Is a Buildout Line Item, Not a Standalone Purchase
Prestige 360 Design does not sell overhead doors as a standalone product. We coordinate them, along with every other trade-specific item a commercial buildout requires, under a single design-build contract, with licensed subcontractors executing the structural, electrical, and door installation work under our project management. That distinction matters for a door specifically because the door sits at the intersection of three separate disciplines: structural (can the opening carry the header load), electrical (does the operator have a circuit), and code (does the location require a fire rating). Pricing and scheduling the door with the rest of the buildout, instead of as a separate errand, is what prevents the change orders described above.
Key Takeaways
- Door type, not size, is the main cost driver: sectional steel runs $1,500 to $5,000 installed, rolling steel runs $2,000 to $6,500, high-speed fabric or rigid doors run $8,000 to $15,000 or more.
- Structural reinforcement, electrical circuit runs, and existing-condition surprises are the real budget movers, not the door itself.
- San Antonio commercial permit and plan review fees scale with total project construction value, typically $500 to $25,000 or more, with 3 to 18 day plan review timelines.
- Fire-rated openings are a code requirement, not a design choice, and should be confirmed with the fire marshal's plan review before a door is ordered.
- Custom, fire-rated, or high-speed doors can carry four to eight week lead times, so the opening size needs to be locked early in the buildout schedule.
- An overhead door priced inside a full buildout, with the structural, electrical, and code review coordinated together, avoids the change orders that come from pricing the door in isolation.
Frequently Asked Questions
How much does a commercial overhead door cost installed in San Antonio?
A standard sectional steel door installed runs $1,500 to $5,000 depending on size and insulation. A rolling steel door built for warehouse or dock duty runs $2,000 to $6,500. High-speed fabric or rigid doors for cold storage or high-traffic dock use run $8,000 to $15,000 or more. These figures include standard installation labor but not structural reinforcement, electrical circuit work, or permit fees, which are priced separately based on the specific opening and building.
Do I need a permit to install an overhead door in San Antonio?
If the door is a like-for-like replacement in an existing opening with no structural change, a simplified process may apply. A new opening, a change to the header or structure, or an installation tied to a change of building use requires a permit through the City of San Antonio Development Services Department, with fees scaled to the project's declared construction value.
What is the difference between a sectional door and a rolling steel door?
A sectional door is made of hinged panels that travel up a vertical track and curve back along the ceiling. A rolling steel door is a continuous steel curtain that coils into a drum above the opening. Rolling steel doors are rated for far higher cycle counts, commonly 50,000 to 100,000 cycles versus 10,000 to 25,000 for standard sectional doors, and are the standard choice for loading docks and high-traffic industrial openings. Sectional doors offer better insulation and are more common in retail and light-industrial settings.
Why does an overhead door sometimes need to be fire-rated?
If the door opening sits at a fire-rated separation wall between two occupancies, or along a path identified during the fire marshal's plan review, code requires the door to carry a fire rating and typically to close automatically on a fusible link or alarm signal. This is not optional once the location is classified as a required fire separation point, and it should be confirmed before a standard door is ordered.
How long does it take to install a commercial overhead door?
Installation itself typically takes one to two days once the door is on site. The variable that affects the overall timeline is manufacturing lead time: standard stock sizes can ship in one to two weeks, while custom sizes, fire-rated doors, or high-speed doors commonly take four to eight weeks to arrive.
Should I buy the overhead door separately or include it in my buildout contract?
Including it in the buildout contract is almost always the better path, because the door sits at the intersection of structural, electrical, and code requirements that a standalone door company does not price or schedule against. Coordinating it with the rest of the buildout under one project management scope is what prevents the most common and most expensive surprise: a door ordered before the structural or code requirements for the opening were confirmed.
Prestige 360 Design manages commercial overhead door installation as part of full buildout projects across San Antonio, coordinating the structural, electrical, and permitting work with licensed subcontractors under a single contract. If you are planning a buildout that includes a loading dock, service bay, or back-of-house delivery opening, talk to our San Antonio team before the door gets ordered separately from the rest of the project.
Related Services