Insights
Restaurant Floor Plan and Layout Design: A Texas Owner's Guide for 2026
June 9, 2026
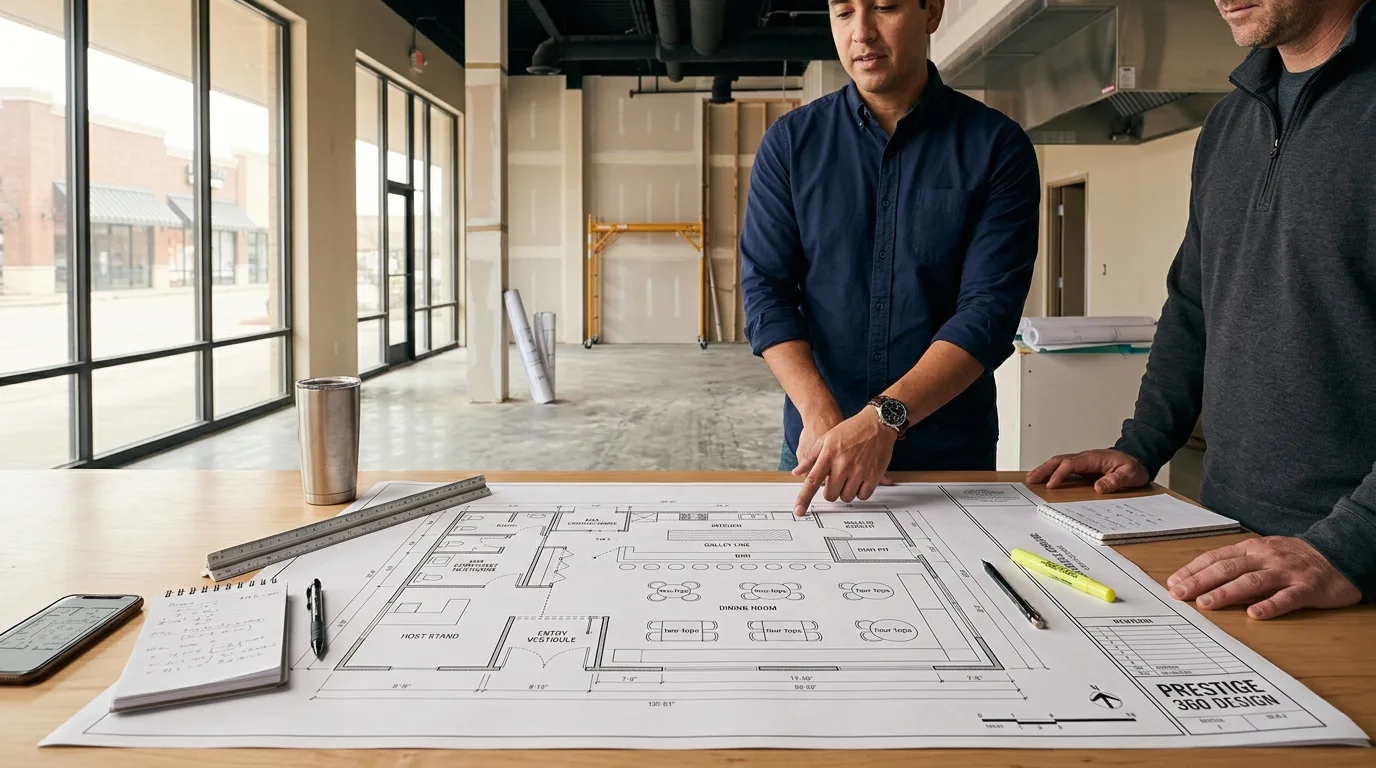
A restaurant floor plan is the single document that decides whether your concept will work in a given space, how many guests you can serve at peak, how fast your kitchen can move tickets, and how much your buildout will cost. Most owners discover too late that the floor plan they signed off on was either over-seated, under-equipped, or impossible to permit without expensive rework.
Quick Answer: a workable Texas restaurant floor plan covers five decisions:
- Capacity: how many seats fit comfortably given service style and the actual usable floor plate (not gross square footage).
- FOH to BOH ratio: how much square footage you allocate to seating vs kitchen, prep, storage, and restrooms. Common planning ranges differ by concept.
- Kitchen flow: where receiving, prep, cook line, expo, dish, and storage sit relative to each other so tickets move without crossing paths.
- Code and coordination triggers: occupancy, ADA path of travel, exhaust, grease, and beverage service items that need municipal and consultant review.
- Permit-ready drawings: turning a working sketch into a stamped set the city will accept on submittal.
Each of these is a decision, not a template. Concept, occupancy, equipment, and municipality drive every number.
What a Restaurant Floor Plan Actually Shows (and What It Does Not)
A restaurant floor plan is a scaled drawing of the space as seen from above, showing the layout of walls, doors, windows, seating, kitchen equipment, restrooms, and the service paths between them. It is not the same as a rendering, an elevation, or an engineered MEP drawing. Each of those answers a different question and serves a different phase of the project.
Schematic vs permit-ready drawings
A schematic floor plan is what you and your designer use to test whether the concept fits the space. It shows walls, seating counts, kitchen zones, and major fixtures. It is enough to make a go or no-go decision on a lease and to start cost estimating, but it is not what you submit to the city.
A permit-ready set is a stamped drawing package that includes the floor plan plus dimensioned walls, door and hardware schedules, finish callouts, life safety information, ADA path of travel, fixture counts, and references to engineered drawings for structural, mechanical, electrical, and plumbing scopes. Most Texas municipalities require this stamped set before issuing a buildout permit.
Floor plan vs layout vs space plan
These terms are used loosely in the industry. In practice: a space plan tests how the program fits the envelope at a high level. A floor plan is the scaled drawing of that solution. A layout often refers to the arrangement of a single zone, such as the kitchen line layout or seating layout. When you ask a designer for “the layout,” confirm whether you mean the whole floor plan or one zone of it.
How to Calculate Restaurant Capacity From Square Footage
Seating capacity is the number that drives revenue projections, kitchen sizing, restroom counts, and HVAC tonnage. It is also the number most often miscalculated. The mistake is treating gross square footage as usable seating area, when in reality the floor plate has to absorb kitchen, prep, dry storage, walk-in, restrooms, hostess, bar, server stations, and circulation before a single chair lands.
Seats per square foot by service style
Common planning ranges by service style, used as starting points, then verified with a real floor plan against the actual envelope:
| Service Style | Common Range (sqft per seat, dining area only) | Drivers |
|---|---|---|
| Fast casual / counter service | 12 to 15 | Higher turnover, simpler seating mix, less aisle width |
| Full service / casual dining | 15 to 20 | Server access between tables, mix of two-tops, four-tops, booths |
| Fine dining | 20 to 30 | Wider aisles, larger table footprints, service stations between zones |
| Bar-forward concept | Variable | Bar seating mixed with high-tops and standing zones changes the math entirely |
These are dining-area-only ranges. Once you subtract kitchen, restrooms, storage, and circulation from the gross envelope, the seating area is often 50 to 65% of the total. Run the math both ways: top-down (target seat count, back into required gross sqft) and bottom-up (given gross sqft, what seat count is realistic).
FOH to BOH ratio: how to decide
The ratio between front of house (dining, bar, restrooms, host, server stations) and back of house (kitchen, prep, walk-in, dry storage, dish, office) is one of the most consequential decisions in your floor plan. It depends on concept, menu complexity, expected ticket volume per hour, and storage strategy.
Common planning ranges:
- Full service with on-site prep: roughly 60 FOH / 40 BOH
- Fast casual with limited menu: roughly 65 FOH / 35 BOH
- Fine dining with extensive prep: can move toward 55 FOH / 45 BOH
- Ghost or commissary-supplied concepts: shift further toward FOH
These are planning ranges, not rules. A pizza concept with deck ovens, a sushi concept with cold prep stations, and a steakhouse with broiler and grill stations all push BOH demand in different directions. The ratio falls out of the equipment list and menu, not the other way around.
Occupancy load and circulation
Once you have a seating count, occupancy load enters the picture. Occupancy is calculated by the local building code based on use group and area, and it drives required exit widths, restroom fixture counts, and life safety provisions. The numbers are not optional and they are not negotiable on the back end. Confirm occupancy targets early with your designer and verify with the local authority having jurisdiction before you finalize the seat count.
Designing the Front of House
The front of house is what your guest experiences in the first ten seconds and the last ten seconds of the visit. Both windows are over-represented in reviews and under-represented in most floor plans.
Entry, host stand, and queue zone
The entry has to absorb a small surge of guests at peak without backing into the dining room or blocking the door. Reserve enough square footage for a host stand, a small waiting bench or rail, and a clear path for guests being seated to walk past the queue. In quick-service and fast-casual concepts, this zone also has to accommodate a line that can stretch back from the order counter without crossing the path of guests leaving with food.
Seating mix
Two-tops, four-tops, banquettes, booths, communal tables, and bar seating each serve different party sizes and turn rates. The right mix depends on your reservation data or, for a new concept, the realistic distribution of party sizes for your category and neighborhood. Over-indexing on four-tops sounds efficient until 70% of your reservations are for two, and you are seating couples at tables built for four for the entire shift.
Bar layout if applicable
If your concept includes alcohol service, the bar is a profit center, a circulation challenge, and a regulatory item all at once. The bar footprint, line-of-sight from bartender to service area, and pass-through to the kitchen all affect throughput. Texas Alcoholic Beverage Commission permitting is one of the coordination triggers to verify with a beverage consultant or attorney early in design, not at submittal.
Restrooms: count by occupancy and ADA placement
Restroom fixture counts are tied to occupancy load and local plumbing code. The starting point for many full-service restaurants is one fixture group per gender, but capacity, location, and ADA path of travel may require more. Place restrooms where they are reachable from the dining area without crossing service paths and where the plumbing chase aligns with kitchen waste lines whenever possible. Restroom relocation is one of the most expensive surprises in a tenant improvement.
Designing the Kitchen Line and Back of House
The kitchen is where ticket times, food cost, and labor cost get decided. A good kitchen floor plan reduces steps per ticket, separates raw and cooked sides, keeps the dish path away from the cook line, and gives the expo a clear sightline to both the line and the FOH.
Galley vs island vs zone kitchen flow
Three common kitchen layout patterns, each with tradeoffs:
- Galley: a single line of equipment along one or two parallel walls. Efficient for small concepts and tight footprints. Limits the number of cooks who can work in parallel.
- Island: cooking equipment grouped in a central block with prep around the perimeter. Allows multiple cooks to face one another and supports larger menus. Requires more square footage and careful ventilation planning.
- Zone: distinct stations (grill, saute, fry, cold, pastry) arranged around the menu’s prep logic. Common in full-service concepts with diverse menus. Requires more square footage and tight expo coordination to keep tickets together.
The right pattern is the one that matches your menu, ticket volume, and equipment list, not the one that looks cleanest on a template.
Cook line sequence and station spacing
Equipment placement on the cook line has to follow the way tickets actually move. Cold prep upstream, hot cooking downstream, plating and expo at the end. Spacing between cooks is dictated by elbow room, equipment depth, and aisle clearance behind the line for runners and managers. Tight cook lines feel productive on day one and become injury and burnout problems by month six.
Dish pit and pot wash placement
The dish pit needs a direct path from the dining floor without crossing the cook line, and a return path to clean storage. Wherever possible, locate the dish area away from guest sightlines and acoustically separated. Pot wash should be near the cook line but not in the way of it.
Walk-in, dry storage, and receiving flow
Deliveries should enter from a back door or service corridor and land near the walk-in and dry storage with as few turns as possible. Forklift or pallet jack clearance matters if you receive on pallets. The walk-in floor has to be properly drained and insulated, and the location is constrained by where compressors can be sited and exhausted.
Texas Coordination Triggers to Verify
Texas restaurants involve multiple authorities and consultants beyond the floor plan itself. None of the items below replace direct verification with the local authority, your engineer, or your attorney. Treat this as a coordination checklist for your design team, not a code interpretation.
- Building code and occupancy: the local building official, working from the adopted code, sets occupancy classification, exit requirements, and restroom counts. Verify early.
- Health department review: county or city health authorities review kitchen layouts, finish materials, equipment specifications, and waste lines. Bexar, Travis, Harris, and other Texas counties have their own submittal processes and turnaround times.
- Grease management: grease interceptors and grease traps are typically required for kitchens producing food waste. Sizing and location should be coordinated with your plumbing engineer and verified with the local sewer authority and TCEQ requirements as applicable.
- Kitchen exhaust hoods: Type I and Type II hood requirements depend on the cooking equipment specified. Hood capture, makeup air, and discharge points are mechanical engineering items to coordinate with your MEP consultant. Verify the local fire marshal’s submittal requirements.
- Beverage service: if alcohol is served, TABC permitting is a separate track from buildout permits, with its own layout requirements and timelines. Verify early with your beverage consultant or attorney.
- ADA path of travel: the floor plan should show a continuous accessible route from entry through dining to restrooms, with clear width and turning clearances. Verify with current ADA standards and your designer.
Most owners try to coordinate these on their own and lose weeks in the process. A design-build firm that has run Texas restaurant projects through multiple municipalities will sequence the consultants and submittals so the floor plan does not get hung up in any one of them.
Common Floor Plan Mistakes That Cost Money Later
Most floor plan problems are not exotic. They are repeated patterns that show up across concepts and municipalities.
- Undersized BOH that strangles the menu: a generous dining room with a kitchen that cannot keep up at peak. Tickets stack, food temperature drops, reviews suffer.
- Cross-traffic between guests and servers: server paths that cross guest paths to and from the restroom or entry. Slows service and feels chaotic at peak.
- HVAC return placement near the cook line: pulls heat and smoke from the kitchen into the dining room. A coordination problem between architect, MEP, and kitchen consultant.
- Bar layout that breaks beverage service line-of-sight: in jurisdictions that require visual supervision of service areas, a poorly placed back bar can become a permitting issue.
- Restroom location that requires new plumbing runs: moving restrooms away from existing waste lines adds construction time and cost. Always start by mapping existing plumbing before locking in restroom placement.
- Storage sized for opening week, not week 52: opening menus are simple. Three months in, the menu has grown, the supplier list has expanded, and dry storage is overflowing into the prep area.
From Floor Plan to Build: What It Costs in Texas
A floor plan is only useful if you can afford to build it. Texas restaurant buildouts vary widely by scope, location, equipment package, and condition of the existing space. For working ranges by scope and city, see our deep dives on the cost side:
- How much a restaurant buildout costs in Texas covers per-square-foot ranges by concept and city.
- Restaurant renovation cost per square foot focuses on second-generation space and remodels.
- Commercial buildout cost guide for 2026 sets the broader context across commercial use types.
Two cost reminders that apply to almost every restaurant floor plan: kitchen equipment is usually 15 to 25% of total project cost, and any move of plumbing waste lines, hood penetration locations, or major electrical service is the single biggest swing factor between a “the floor plan works” budget and a “we are redoing half the buildout” budget.
Working With a Designer vs DIY Templates
Free floor plan templates exist for almost every restaurant concept. They are useful for early ideation and for getting a sense of scale. They are not useful for getting through permitting, hitting your seat target, or aligning the kitchen with your real menu and equipment list.
A designer adds value in three places templates cannot reach: testing whether your specific space supports your specific concept, sequencing the consultants and submittals so you do not lose months on coordination, and producing a stamped, permit-ready drawing set that holds up under reviewer comments.
At Prestige 360 Design, we work with Texas restaurant owners as the design and planning partner on the front end: testing the space, building the floor plan, coordinating the consultants, and aligning the buildout with your real budget. Our scope is design and planning. Engineered MEP, code interpretation, and permit issuance are handled by licensed engineers and the local authority. We make sure the floor plan you sign off on is one your team can build and your city will approve.
Have a space in mind? Get a free floor plan and feasibility review for your Texas restaurant concept before you sign the lease or start construction. Talk to Prestige 360
Frequently Asked Questions
How many square feet do I need per seat in a Texas restaurant?
Common planning ranges are 12 to 15 sqft per seat for fast casual, 15 to 20 sqft for full service casual dining, and 20 to 30 sqft for fine dining, measured against the dining area only. Once you account for kitchen, restrooms, storage, and circulation, the dining area is often 50 to 65% of the gross envelope. The final number depends on concept, occupancy, equipment, and the local code, and should be verified with a designer against the actual floor plate before you commit to a seat count.
What is the right front-of-house to back-of-house ratio for a restaurant?
Common planning ranges are roughly 60 FOH to 40 BOH for full service restaurants with on-site prep, 65 FOH to 35 BOH for fast casual concepts, and closer to 55 FOH to 45 BOH for fine dining with extensive prep. These are starting points. The actual ratio falls out of your menu, equipment list, ticket volume, and storage strategy, and should be tested against your specific floor plate, not applied as a rule.
Do I need a stamped floor plan to get a Texas restaurant permit?
Most Texas municipalities require a stamped permit-ready drawing set, including the floor plan and engineered MEP scopes, before issuing a commercial buildout permit. Schematic floor plans are sufficient for testing concept feasibility and starting cost estimating, but not for permit submittal. The specific requirements vary by jurisdiction and should be confirmed with the local authority having jurisdiction.
How long does it take to design a restaurant floor plan in Texas?
A schematic floor plan can typically be developed in two to four weeks once concept, menu, and equipment list are defined. Moving from schematic to a permit-ready set, including coordination with structural, mechanical, electrical, plumbing, and health department reviews, usually adds another four to eight weeks. Timelines vary by municipality, project complexity, and how prepared the owner is at kickoff.
Can I reuse the previous tenant’s restaurant floor plan?
Sometimes, if the space is a second-generation restaurant and the concept is similar. Health department review is still required, equipment changes may trigger new hood and grease specifications, ADA and code updates since the prior buildout may need to be addressed, and the floor plan should be re-tested against your menu and seat count. A second-generation space can save significant time and cost when reused thoughtfully, and create expensive surprises when reused blindly.