Insights
Restaurant Health Code and Design Requirements in Texas: What Every Owner Must Know Before Building (2026)
June 19, 2026
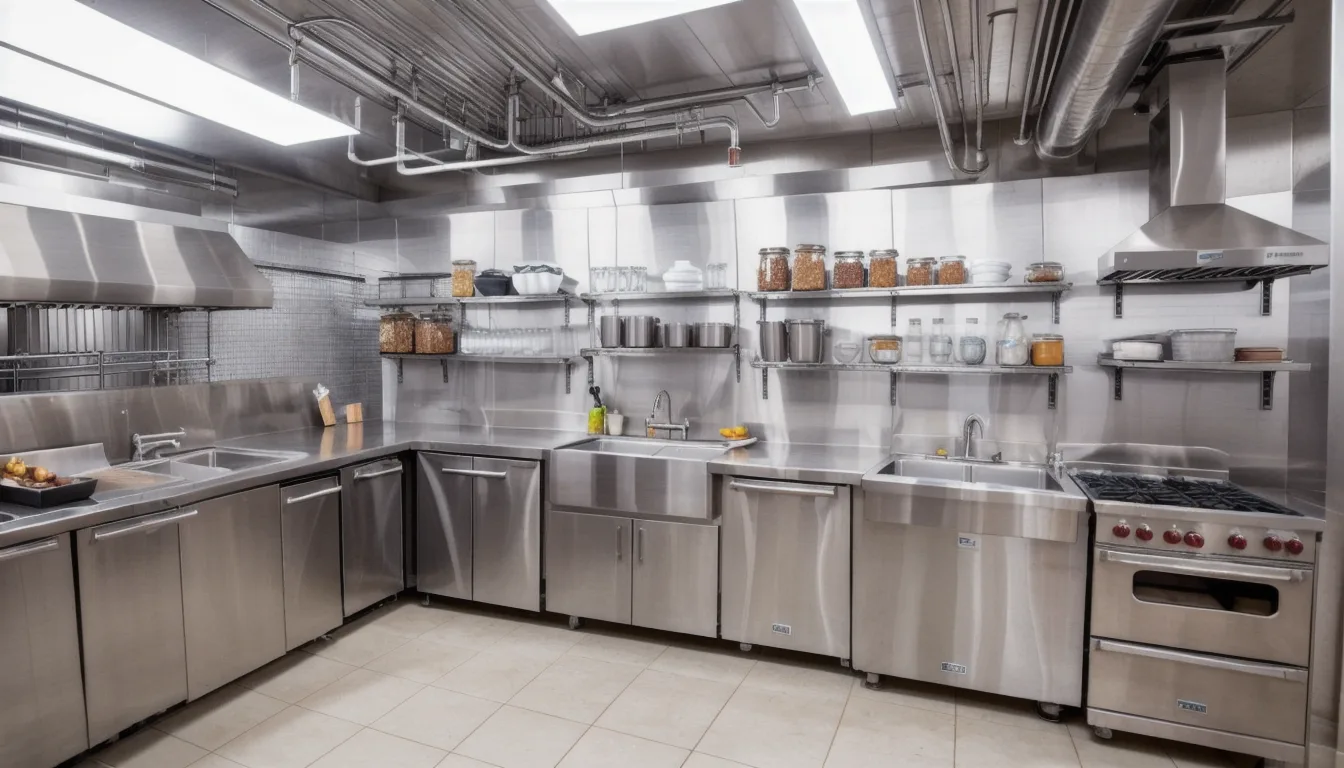
A restaurant in Texas gets inspected twice: once by the building department for the Certificate of Occupancy, and again by the health authority before you can serve food. Most restaurant owners plan for the first inspection. The second one, governed by Texas food establishment rules and local health codes, catches the design decisions you made months earlier. A hood that does not reach the required exhaust volume, a hand sink positioned two feet from where the code requires it, a floor drain missing from the dishwash area: these are design errors that become expensive corrections after construction is complete.
This guide covers the Texas-specific health code requirements that must be designed in from the start, not retrofitted after your contractor finishes.
Quick Answer: Texas restaurants must comply with the Texas Food Establishment Rules (TFER), administered by the Texas Department of State Health Services (DSHS) or the local health authority that has adopted equivalent rules. Health code requirements govern kitchen layout, ventilation, plumbing fixture count and placement, surface materials, storage configuration, and waste handling. These requirements must be designed into the construction drawings before the building permit is submitted, not added after inspection.
Who Regulates Texas Restaurant Design
Restaurant health compliance in Texas is split between two authorities:
Texas Department of State Health Services (DSHS): Administers the Texas Food Establishment Rules (TFER), the statewide standard for food service establishments. Many cities and counties have adopted these rules directly or with local amendments.
Local health authorities: Cities such as San Antonio (Metro Health), Houston (Houston Health Department), Austin (Austin Public Health), and Dallas County have their own environmental health divisions that conduct inspections and issue food establishment permits. Local rules may be stricter than state minimums.
The building permit from the city building department and the food establishment permit from the health authority are separate processes. Both must be satisfied before you can legally open. The health authority typically conducts a plan review before construction begins and a pre-opening inspection after construction is complete.
Kitchen Design Requirements Under Texas Health Code
Three-Compartment Sink
Every Texas restaurant must have a three-compartment sink for washing, rinsing, and sanitizing utensils and equipment. The TFER specifies minimum compartment dimensions large enough to accommodate the largest utensil or piece of equipment being washed. The sink must be adjacent to an indirect waste drain and located to allow efficient workflow from dirty to clean.
Hand Washing Sinks
This is the most commonly failed design requirement in Texas restaurants. The rules require:
- A dedicated hand washing sink in each food preparation area
- A dedicated hand washing sink in or immediately adjacent to each restroom
- Hand sinks must not be used for food preparation or equipment washing
- Hand sinks must be accessible and unobstructed at all times
- Hot and cold running water, soap dispenser, and paper towel or hand dryer at each hand sink
The most common design error: placing the hand sink in a location that requires passing through a food prep zone to reach it, or positioning it where it will inevitably be used for rinsing produce. The health inspector will flag both.
Food Preparation Surfaces
Food contact surfaces must be smooth, nonabsorbent, and easily cleanable. This eliminates wood, unsealed concrete, and laminate from any surface that contacts food. Stainless steel is the standard for prep tables, counters in prep areas, and equipment surfaces.
Hood and Ventilation Requirements
Texas health code and fire code overlap on commercial kitchen ventilation. The hood system must satisfy both the International Mechanical Code (adopted by Texas) and the local fire marshal’s requirements for listed and labeled suppression systems.
| Equipment Type | Hood Type Required | Minimum Exhaust Rate |
|---|---|---|
| Fryers, char broilers, woks (high-heat, heavy grease) | Type I (grease-rated) | 300 to 550 CFM per linear foot of hood |
| Ovens, steamers, dishwashers (heat, steam, no grease) | Type II (heat/moisture) | 150 to 300 CFM per linear foot of hood |
| Salamanders, pizza ovens (high heat) | Type I | 350 to 500 CFM per linear foot of hood |
Hood sizing is calculated by a mechanical engineer and must account for makeup air, fire suppression nozzle positioning, and the exhaust fan’s capacity at static pressure. Undersized hoods fail the fire marshal inspection and cannot be easily corrected after installation. The hood, suppression system, and exhaust fan must be installed as a coordinated system, not individually specified and later combined.
In San Antonio and Houston, the fire marshal reviews restaurant hood and suppression systems separately from the building permit. This adds 2 to 4 weeks to the permitting timeline and requires that your mechanical contractor and fire suppression contractor coordinate drawings before submission. Prestige 360 Design coordinates this review as part of restaurant buildout management.
Plumbing and Hand Sink Placement Rules
Texas plumbing requirements for restaurants go beyond what a standard commercial buildout requires. Key elements:
Grease trap or grease interceptor: Required for any food service establishment that connects to the municipal sewer system. San Antonio Water System (SAWS) enforces grease interceptor requirements for San Antonio restaurants. The interceptor must be sized based on the fixture units it serves and may be located inside or outside the building. Exterior interceptors are the standard preference for new buildouts. Sizing error is common and expensive to correct after installation.
Floor drains: Required in the kitchen, under the three-compartment sink, under the hand washing sink, in the mop sink area, in walk-in cooler and freezer floors, and in any area where regular water discharge occurs. The drain must slope to the drain at a minimum 1/8 inch per foot. Missing floor drains discovered during inspection require concrete cutting to add them: $2,000 to $6,000 per drain location after the fact.
Mop sink: A dedicated mop sink (also called a service sink or janitor sink) is required in every Texas restaurant. It must be located in a utility area separate from food preparation and have hot and cold running water.
Backflow prevention: All water supply connections to commercial kitchen equipment must have approved backflow prevention devices. This is a plumbing permit item and is inspected by the city plumbing inspector.
Surfaces, Finishes, and Materials That Pass Inspection
Health inspectors in Texas evaluate surfaces on two criteria: cleanability and durability. Materials that are difficult to clean or that degrade under food service conditions fail inspection or receive compliance notices that require corrective action.
| Area | Approved Materials | Common Failures |
|---|---|---|
| Kitchen floors | Quarry tile, ceramic tile, sealed concrete (commercial grade) | Vinyl tile (grout lines trap grease), unsealed concrete, epoxy without coved base |
| Kitchen walls | Ceramic tile, FRP (fiberglass reinforced panel), stainless steel panels | Paint only, drywall without FRP, wood paneling |
| Coved base | Ceramic tile coved base or quarry tile with bullnose cove | Flat base tile, missing cove at wall/floor junction |
| Ceilings in kitchen | Smooth washable paint on drywall, FRP panels | Acoustic tile (absorbs grease), open exposed deck (in prep areas) |
| Prep counter surfaces | Stainless steel, NSF-listed laminate | Unsealed wood, standard laminate (not NSF-rated) |
Dry Storage and Refrigeration Design
Dry storage: Texas health code requires that all food be stored at least 6 inches off the floor. Shelving must be at least 6 inches above the floor on all sides. Wire shelving or solid shelving is acceptable. Items stored on the floor, even on pallets below 6 inches, fail inspection.
Walk-in cooler and freezer: Walk-in units must have thermometers visible from outside the unit. Floors must drain to a floor drain. Door gaskets must be intact. Condensate must drain to a proper drain, not the floor or a bucket. Walk-in cooler design must include adequate clearance around the evaporator coil for cleaning access.
Chemical storage: Cleaning chemicals must be stored separately from food, utensils, and packaging. A dedicated locked cabinet or storage area is required. This is a design element, not an afterthought.
Front-of-House Requirements That Affect Design
Health code requirements extend beyond the kitchen:
- Restrooms: Must be accessible from the dining area without passing through the kitchen. Ratio requirements depend on seating capacity. San Antonio requires a minimum of one restroom for establishments under a certain occupancy; two (male and female) above it.
- Handwashing access for servers: If servers handle unwrapped food, a handwashing sink accessible from the service area is required.
- Ice handling: Ice scoops must be stored in a sanitary manner. The ice bin must be accessible and cleanable. Design the bar area with health code ice storage requirements in mind.
- Self-service condiment stations: Must be designed to prevent contamination of condiments and utensils by customers.
Inspection Sequence: Building Permit to Health Permit
- Health authority plan review: Submit construction drawings to the local health authority before or concurrent with the building permit submission. Many Texas cities require health plan review approval before the building permit is issued for a food service establishment.
- Construction: Build per approved plans. Changes during construction that affect health code compliance (moving hand sinks, changing hood equipment, modifying storage) require health authority re-approval.
- Building department final inspection and CO: After construction is complete.
- Health authority pre-opening inspection: Separate from the building inspection. The health inspector visits after equipment is installed and operational. The inspection covers everything in this guide plus food safety training requirements for staff.
- Food establishment permit issuance: After the health inspection passes, the permit is issued and you can open.
Read more in our commercial buildout timeline guide and our restaurant layout design services page.
Key Takeaways
- Texas restaurants must satisfy both the building department and the local health authority before opening
- Hand sink placement is the most commonly failed design requirement in Texas restaurant inspections
- Hood sizing must be engineered by a mechanical engineer, not guessed, or it fails fire marshal review
- Grease interceptors are required by San Antonio Water System and most Texas municipalities for food service connections
- Floor drains must be designed in from the start: adding them after construction requires concrete cutting at $2,000 to $6,000 per location
- Kitchen wall and floor materials must be smooth, nonabsorbent, and cleanable: paint-only walls and vinyl tile fail
Frequently Asked Questions
What health code requirements apply to restaurants in San Antonio Texas?
San Antonio restaurants are regulated by Metro Health, the City of San Antonio’s health authority. Metro Health adopts and enforces the Texas Food Establishment Rules (TFER) with local amendments. Requirements cover kitchen layout, handwashing sink placement and count, hood and ventilation systems, floor drain placement, surface materials in food contact areas, grease interceptor sizing through SAWS, three-compartment sink specifications, and chemical storage separation. Metro Health conducts a plan review before the building permit and a pre-opening inspection after construction.
How many hand sinks does a Texas restaurant need?
The Texas Food Establishment Rules require at least one dedicated handwashing sink in each food preparation area and at least one in or immediately adjacent to each restroom. A restaurant with a kitchen prep area, a bar, and two restrooms typically needs a minimum of three to four handwashing sinks. The sinks must be accessible without passing through food preparation areas and cannot be used for food rinsing or equipment washing. The count and placement must be approved in the health plan review before construction begins.
Does a Texas restaurant need a grease trap?
Yes. All Texas restaurants connecting to a municipal sewer system are required to install a grease interceptor (grease trap) sized to the fixture units it serves. In San Antonio, this requirement is enforced by San Antonio Water System (SAWS) and must be reviewed and approved before the building permit is issued. Undersized grease interceptors are a common cause of failed SAWS inspections and require replacement at significant cost. A licensed plumbing engineer should size the interceptor based on your menu, equipment, and peak demand.
Can I use open shelving or wire racks for food storage in a Texas restaurant?
Yes. Wire shelving and open shelving are acceptable for dry food storage in Texas restaurants provided all food is stored at least 6 inches off the floor and the shelving itself is cleanable and in good condition. Food must not be stored directly on the floor at any time. Items on pallets below the 6-inch threshold fail inspection. Shelving must allow cleaning underneath and around it, and must be free of rust, peeling coating, or other conditions that would harbor bacteria.
Design Your Restaurant Right the First Time
Prestige 360 Design plans and coordinates restaurant buildouts in San Antonio and across Texas with health code compliance built into the design from the first space plan. We coordinate health plan review with Metro Health or your local health authority, size hood systems with licensed mechanical engineers, and document handwashing sink placement and surface specifications that pass inspection.
Start with a consultation or see our Texas restaurant layout design services.
Hugo Ramirez is the founder of Prestige 360 Design, a commercial interior design and tenant improvement firm with extensive experience in Texas restaurant buildouts from layout through Certificate of Occupancy.