Commercial Interior Design
Texas Hill Country
Prestige 360 Design provides commercial interior design and buildout planning across the Texas Hill Country and Central Texas. We help retail, restaurant, medical, wellness, and professional businesses move from leased space to opening day with one planning partner handling layout, permit-ready drawings, and contractor coordination. Based in San Antonio, we serve New Braunfels, San Marcos, Boerne, and the surrounding Hill Country corridor with short-drive logistics.
Commercial interior design and buildout planning projects
Hill Country & Central Texas corridor
Commercial interior design and project planning
Design through finish-out coordination under one plan
Our Work
Commercial interiors for Hill Country businesses.
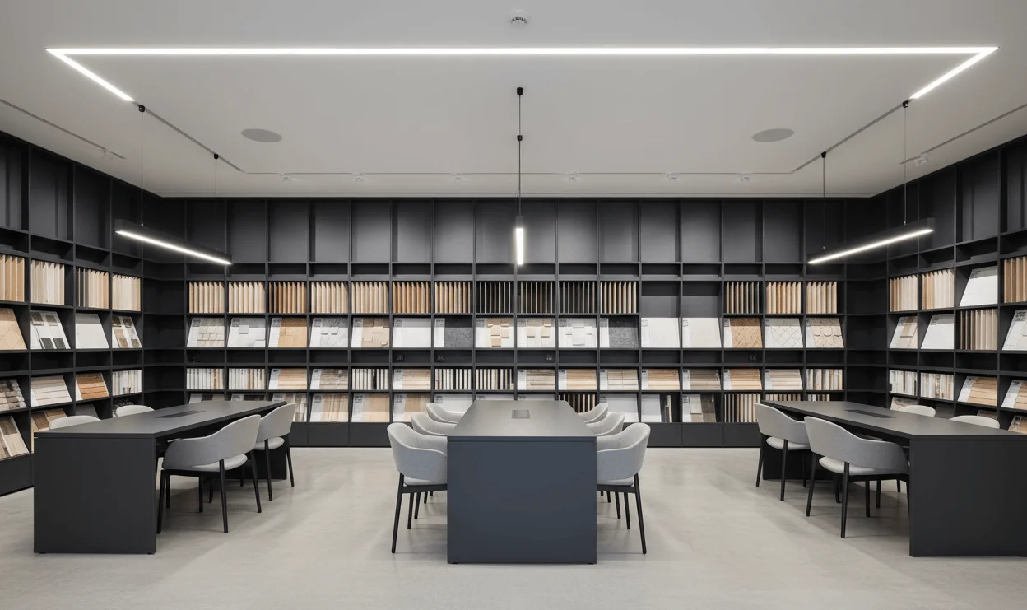
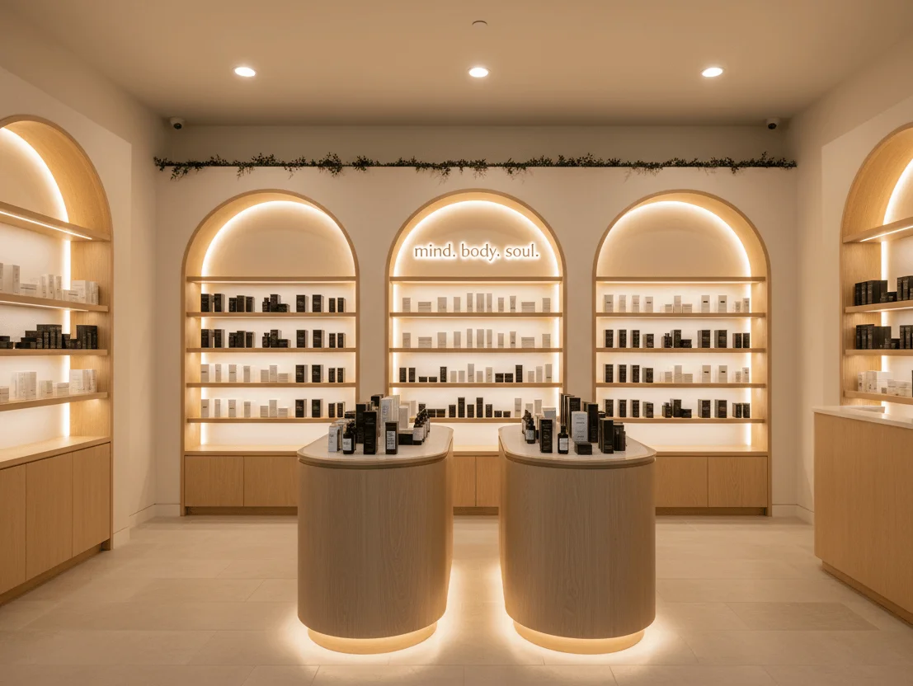
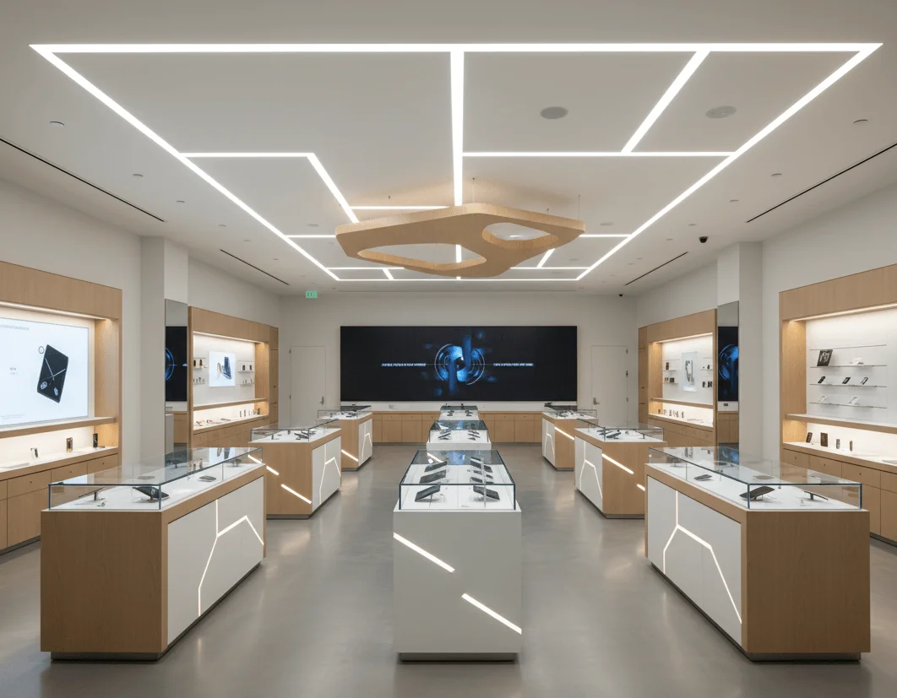
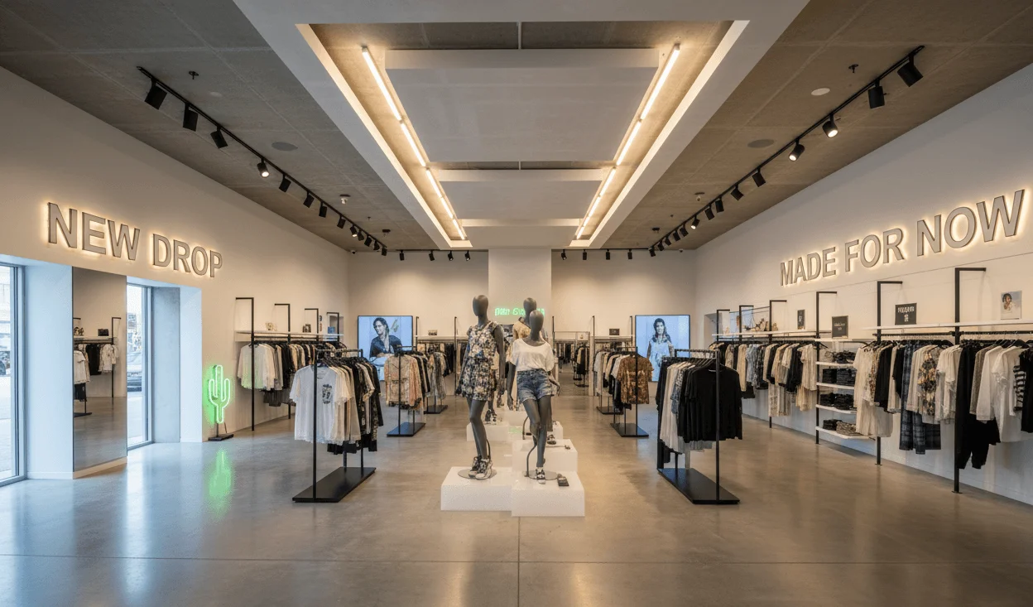
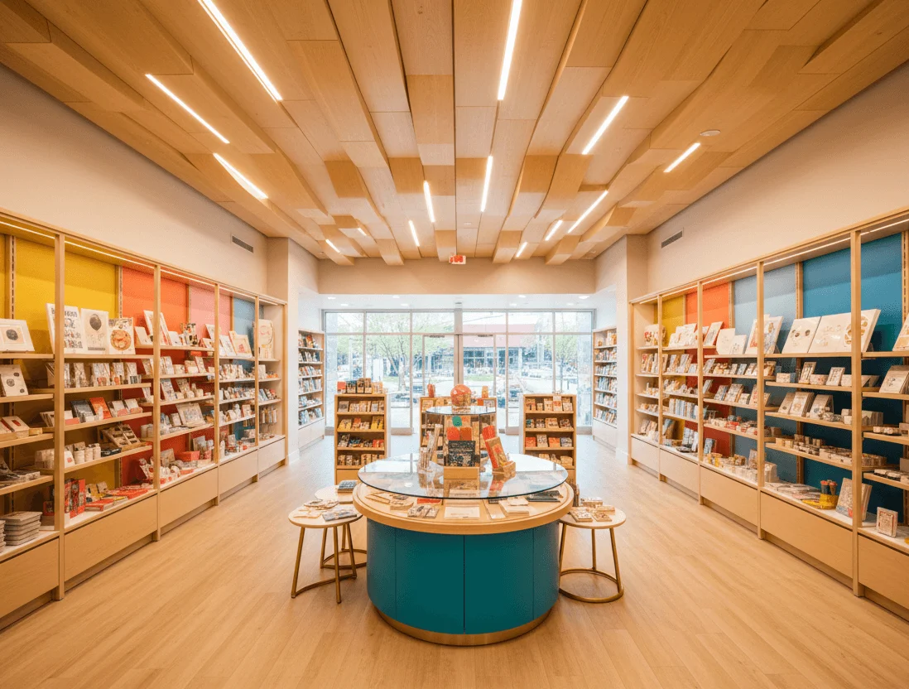
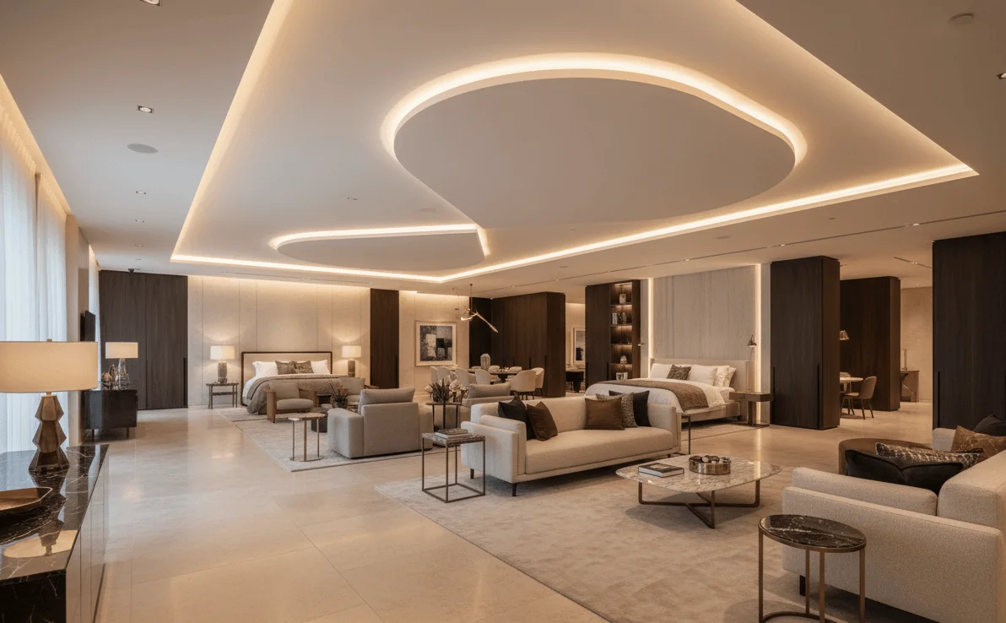
Hill Country Commercial Interior Design
Design through finish-out for Central Texas businesses.
The Texas Hill Country and Central Texas corridor is one of the fastest-growing small-business regions in the state. Boutique retail, wellness studios, restaurants, and medical and professional offices are opening across New Braunfels, San Marcos, Boerne, and the towns around them. Each jurisdiction has its own permit path and inspection timeline, and many Hill Country towns review commercial plans differently than the big metros.
Prestige 360 Design works as a single design-build planning partner across the region's patchwork of jurisdictions. A storefront in Boerne answers to Kendall County, a Wimberley project to Hays, and a Fredericksburg buildout to Gillespie, each with its own review desk and inspection cadence, while incorporated towns run their own city plan review on top. Some rural Hill Country sites also sit on well and septic rather than municipal utilities, which changes restroom counts, grease handling, and permit scope. We map that path before design begins and review your lease and landlord delivery condition so your tenant improvement planning and budget match the space you are actually getting.
We plan across every commercial category in the corridor: retail and boutique fit-outs along Boerne's Hauptstrasse and the Kerrville and Marble Falls main streets, restaurant and food service layouts for tourism-driven towns, med spa and wellness studios in Bulverde and Canyon Lake, and medical and professional offices. Each category carries specific plumbing, electrical, HVAC, and equipment requirements, and in smaller towns the reviewing county or city sets the pace as much as the scope does.
Prestige 360 is based in San Antonio, which keeps the Hill Country corridor within short driving range for on-site planning visits at each project phase. For deeper coverage see our New Braunfels, San Antonio, and Austin pages, and our statewide commercial buildout planning overview.
Local service area: New Braunfels, San Marcos, Boerne, Fredericksburg, Kerrville, Seguin, Bulverde, Spring Branch, Dripping Springs, Wimberley, Georgetown, and Round Rock, plus the surrounding Central Texas communities between San Antonio and Austin. Prestige 360 Design is led by Hugo Ramirez, a San Antonio commercial architect and founder who personally reviews project scope, layout, and permit path before work begins.
Who this is for
Boutique retail, wellness and med spa, restaurant, medical, and professional-office owners opening or relocating a commercial space anywhere in the Hill Country or Central Texas corridor.
What we help plan
Layout and space planning, tenant improvement planning, permit-ready drawings, contractor coordination, and finish-out coordination, all under one design-build planning relationship.
One planning partner
Design, permit-ready drawings, and contractor coordination organized under one plan, so you are not stitching together separate designers and trades on your own.
12+ years of commercial planning experience. 80+ projects planned. One fixed-price contract and one accountable partner from layout to finish-out coordination.
Prestige 360 Design serves commercial clients across San Antonio, New Braunfels, the Texas Hill Country, Austin, Houston, and Dallas-Fort Worth, with planning support for retail, restaurant, medical, wellness, and office spaces.
Our Process
From empty space to operating business.
5 stages.
Space Evaluation
Visit your Hill Country location. Measure the space, map utilities, review lease terms, and identify code constraints for your specific town.
Concept Layout
Design the layout for your business type and the town's character, whether that is a historic Boerne or Fredericksburg storefront or a newer Bulverde retail pad. Optimize customer flow, staff operations, ADA-aware paths, and code alignment.
Permit-Ready Drawings
Produce permit-ready drawings for your municipal or county review and coordinate fire, health, and landlord requirements.
Contractor Coordination
Coordinate licensed trades and contractors with a defined scope, schedule oversight, and change-order prevention, accounting for travel and inspection timing across the county or city reviewing your project.
Finish-Out & Delivery
Final inspections, punch-list resolution, Certificate of Occupancy coordination, and handoff. Your space is ready to operate.
Frequently Asked
Hill Country Commercial Interior Design Questions
We serve New Braunfels, San Marcos, Boerne, Fredericksburg, Kerrville, Seguin, Bulverde, Spring Branch, Dripping Springs, Wimberley, Georgetown, and Round Rock, plus surrounding Central Texas communities between San Antonio and Austin. We are based in San Antonio, which keeps the corridor within short driving range for on-site planning visits.
Most Hill Country commercial interior projects range from $25,000 to $200,000 depending on space size, business type, and finish level, with a typical range of $85 to $200+ per square foot. Medical and restaurant projects tend to be at the higher end due to specialized plumbing, HVAC, and equipment needs.
Prestige 360 Design works as a commercial interior design and buildout planning partner. We handle design, space planning, permit-ready drawings, and contractor coordination, and we coordinate licensed trades and contractors for the construction work. We do not present ourselves as the licensed general contractor of record unless a specific project is structured that way.
Planning typically takes 3 to 6 weeks from space evaluation to permit-ready drawings. Buildout timelines depend on scope and the reviewing jurisdiction. Smaller Hill Country towns sometimes review faster than the major metros, but timelines vary by project and town.
It depends on where your space sits. Incorporated towns like Boerne, Fredericksburg, Kerrville, and Marble Falls run their own city plan review, while unincorporated sites fall under the county, Kendall, Comal, Blanco, Gillespie, or Bandera, each with its own desk and timeline. Rural sites on well and septic add health and utility steps that municipal spaces skip. We confirm the reviewing authority for your address before drawings start so the permit path is set from day one.
Yes. We provide free pre-lease evaluations and space assessments covering space condition, utility capacity, permit considerations, estimated buildout cost, and timeline, so you can make informed lease and budget decisions before committing.
Start Your Hill Country Project
Free commercial space evaluation
for Hill Country business owners.
Tell us about your space and business type. Hugo reviews your project scope and schedules a 30-minute call to discuss layout, cost drivers, and next steps. Pre-lease evaluations available across the Hill Country and Central Texas corridor.
Hill Country Projects
Opening a business in the Hill Country? A 15-minute call gives you a realistic scope, timeline, and budget range for your commercial interior project.