Commercial Interior Design
New Braunfels
Prestige 360 Design provides commercial interior design and buildout planning in New Braunfels, Texas. We help retail, restaurant, medical, wellness, and professional businesses move from leased space to opening day with one planning partner handling layout, permit-ready drawings, and contractor coordination. New Braunfels sits a short drive from our San Antonio base, so on-site planning visits at each phase are easy to schedule.
Commercial interior design and buildout planning projects
New Braunfels, Comal County & I-35 corridor
Commercial interior design and project planning
Design through finish-out coordination under one plan
Our Work
Commercial interiors for New Braunfels businesses.
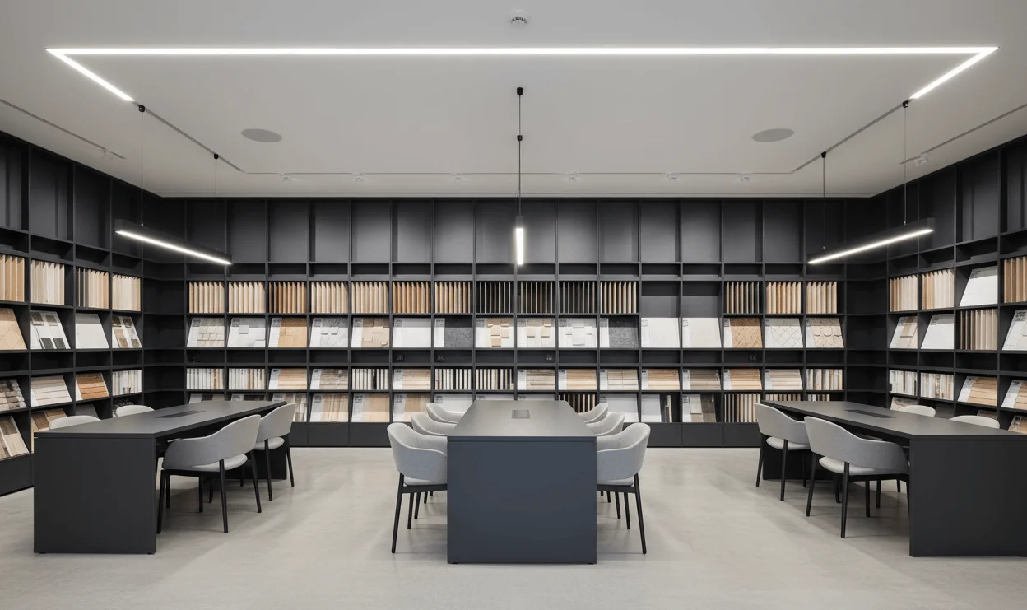
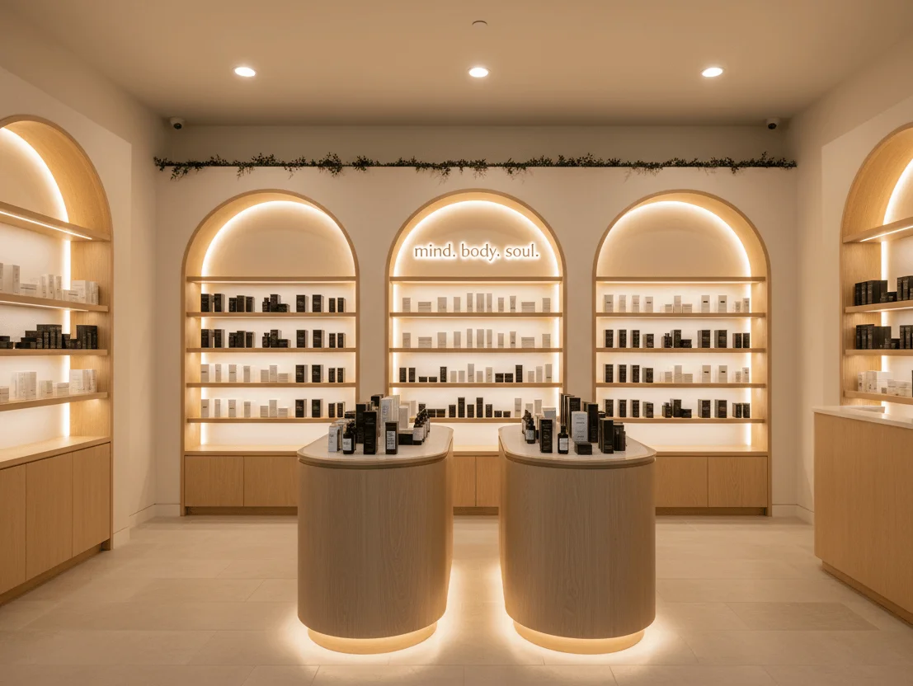
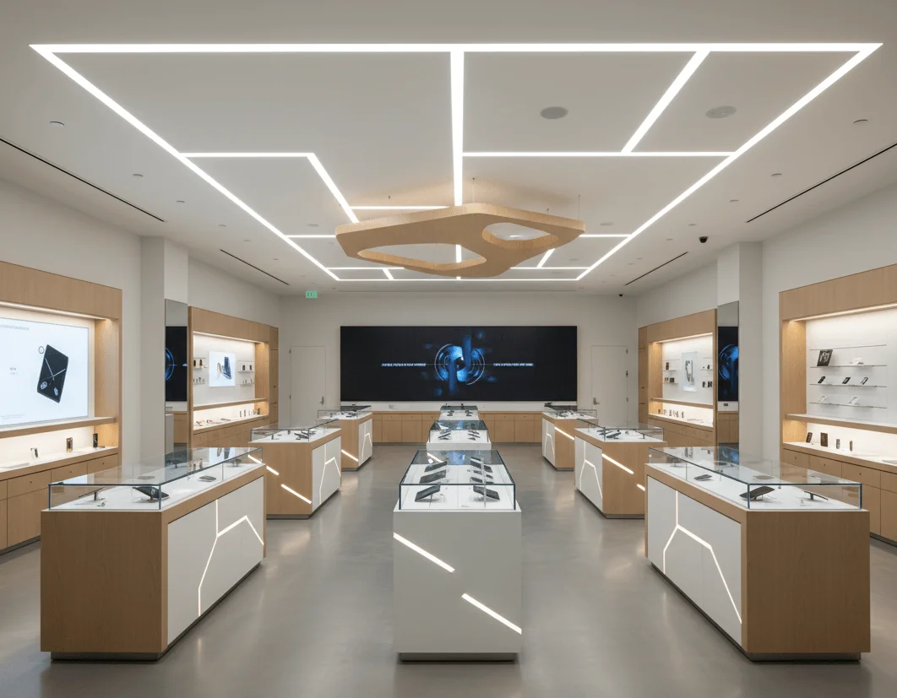
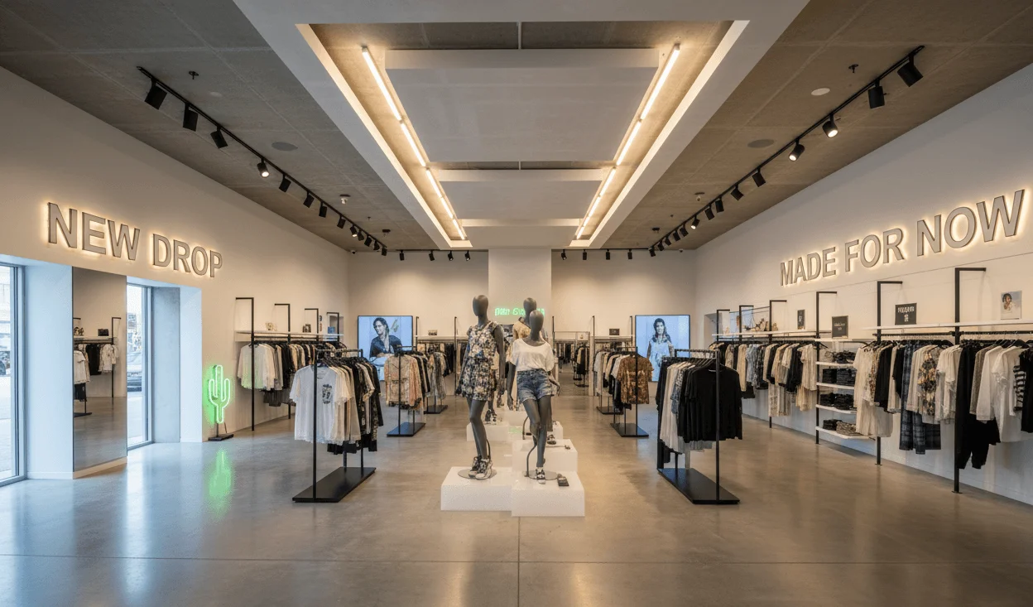
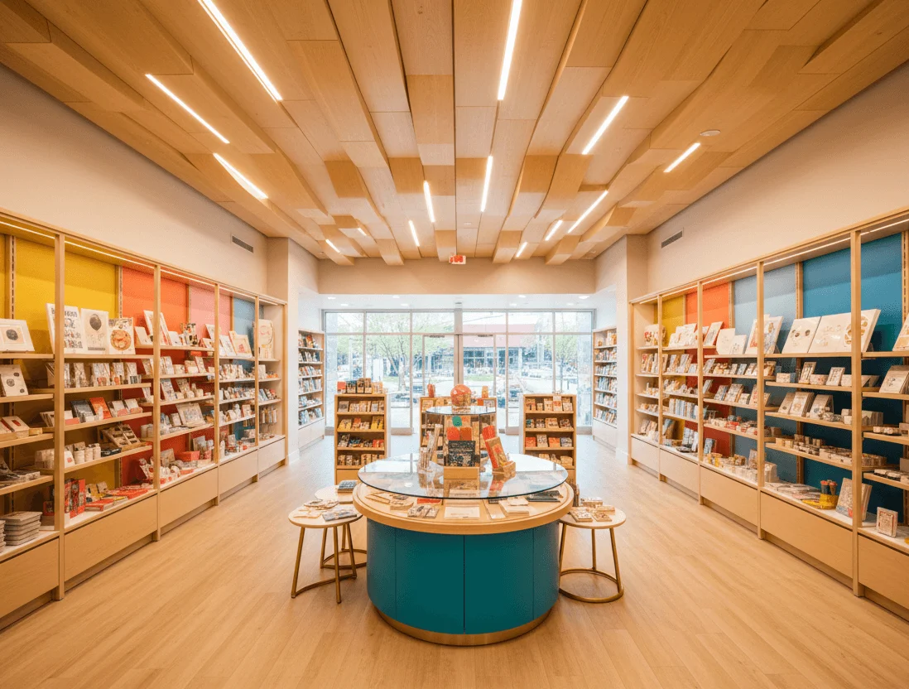
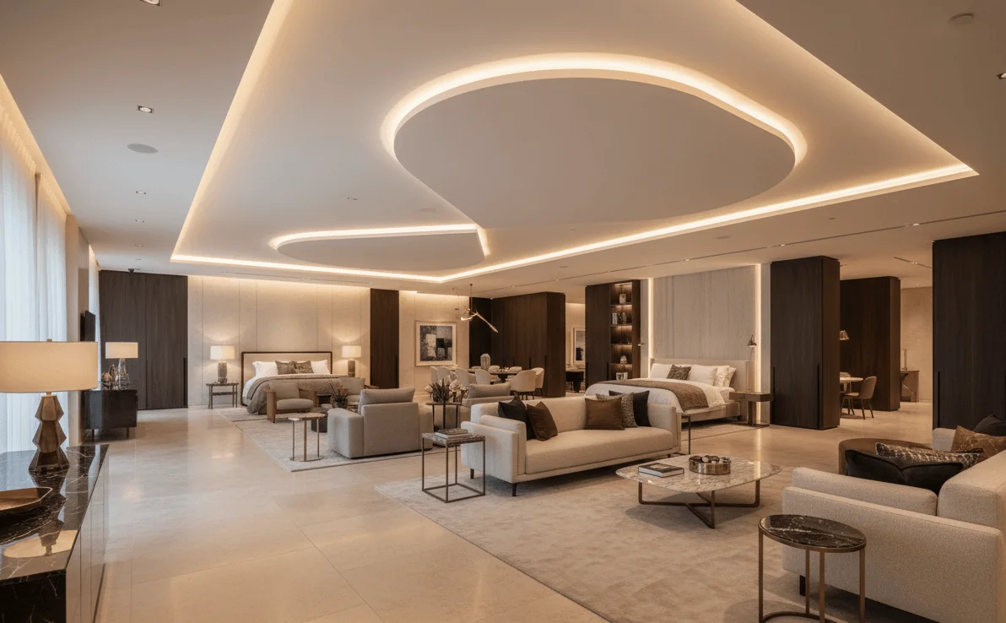
New Braunfels Commercial Interior Design
Design through finish-out for New Braunfels businesses.
New Braunfels is one of the fastest-growing cities in Texas, and commercial demand along the I-35 corridor between San Antonio and Austin has followed. Boutique retail, restaurants, wellness studios, and medical and professional offices are opening across town and in Comal County. Commercial projects here go through City of New Braunfels or Comal County review depending on location, each with its own permit and inspection path.
Prestige 360 Design works as a single design-build planning partner built around how New Braunfels actually permits. Whether your space sits inside the city limits and goes through City of New Braunfels plan review or out in unincorporated Comal County, we confirm the reviewing authority and landlord delivery condition before design so your tenant improvement planning and budget match the actual space. From there we handle space planning, layout, and permit-ready drawings, then coordinate licensed trades and contractors through finish-out. If you are planning a retail space specifically, our New Braunfels retail fit-out page covers that path in detail.
We plan across every commercial category in New Braunfels: retail and boutique fit-outs in the Gruene Historic District and downtown around the Main Plaza, restaurant and food service layouts built for the tubing and tourism season, med spa and wellness studios along the growing I-35 corridor, and medical and professional offices. Each category carries specific plumbing, electrical, HVAC, and equipment requirements, and Gruene's historic context can add design-review considerations newer corridor space does not have.
Because New Braunfels is minutes from our San Antonio base, scheduling is simple. For the wider region see our Hill Country hub and our San Antonio page, plus the statewide Texas commercial interior design and commercial buildout planning overviews.
Local service area: New Braunfels, Gruene, Comal County, and the nearby Bulverde, Spring Branch, and Seguin communities along the I-35 and Highway 46 corridors. Prestige 360 Design is led by Hugo Ramirez, a San Antonio commercial architect and founder who personally reviews project scope, layout, and permit path before work begins.
Who this is for
Retail, wellness and med spa, restaurant, medical, and professional-office owners opening or relocating a commercial space in New Braunfels, Gruene, or Comal County.
What we help plan
Layout and space planning, tenant improvement planning, permit-ready drawings, contractor coordination, and finish-out coordination under one design-build planning relationship.
Minutes from San Antonio
Our San Antonio base keeps New Braunfels within easy driving range for on-site planning visits at each project phase, which keeps decisions fast and scope accurate.
12+ years of commercial planning experience. 80+ projects planned. One fixed-price contract and one accountable partner from layout to finish-out coordination.
Our Process
From empty space to operating business.
5 stages.
Space Evaluation
Visit your New Braunfels location. Measure the space, map utilities, review lease terms, and identify code constraints for city or county review.
Concept Layout
Design the layout for your business type and New Braunfels foot traffic, from Gruene's tourism crowds to steady I-35 corridor commuters. Optimize customer flow, staff operations, ADA-aware paths, and code alignment.
Permit-Ready Drawings
Produce permit-ready drawings for City of New Braunfels or Comal County review and coordinate fire, health, and landlord requirements.
Contractor Coordination
Coordinate licensed trades and contractors with a defined scope, schedule oversight, and change-order prevention, timed around City of New Braunfels or Comal County inspection windows.
Finish-Out & Delivery
Final inspections, punch-list resolution, Certificate of Occupancy coordination, and handoff. Your space is ready to operate.
Frequently Asked
New Braunfels Commercial Interior Design Questions
Yes. New Braunfels is one of our priority markets. We are based in San Antonio, minutes away, which makes on-site planning visits easy across New Braunfels, Gruene, and Comal County, along with nearby Bulverde, Spring Branch, and Seguin.
Most New Braunfels commercial interior projects range from $25,000 to $200,000 depending on space size, business type, and finish level, with a typical range of $85 to $200+ per square foot. Medical and restaurant projects tend to be at the higher end due to specialized plumbing, HVAC, and equipment needs. Gruene and downtown historic spaces can also carry added cost for older building systems.
Prestige 360 Design works as a commercial interior design and buildout planning partner. We handle design, space planning, permit-ready drawings, and contractor coordination, and we coordinate licensed trades and contractors for the construction work. We do not present ourselves as the licensed general contractor of record unless a specific project is structured that way.
Depending on where your space sits, plans go through the City of New Braunfels or Comal County, each with its own permit and inspection process. Restaurant and food-service projects also involve health-department review. We prepare permit-ready drawings and coordinate the submittal path for your location.
Yes. We plan retail and boutique fit-outs, restaurant and food-service layouts, med spa and wellness studios, and medical and professional offices. Each category has specific plumbing, electrical, HVAC, and equipment requirements we account for during planning.
Yes. We provide free pre-lease evaluations and space assessments covering space condition, utility capacity, permit considerations, estimated buildout cost, and timeline, so you can make informed lease and budget decisions before committing.
Start Your New Braunfels Project
Free commercial space evaluation
for New Braunfels business owners.
Tell us about your space and business type. Hugo reviews your project scope and schedules a 30-minute call to discuss layout, cost drivers, and next steps. Pre-lease evaluations available across New Braunfels and Comal County.
New Braunfels Projects
Opening a business in New Braunfels? A 15-minute call gives you a realistic scope, timeline, and budget range for your commercial interior project.