Insights
Commercial Office Design Trends in Texas for 2026: What Businesses Are Actually Building
June 19, 2026
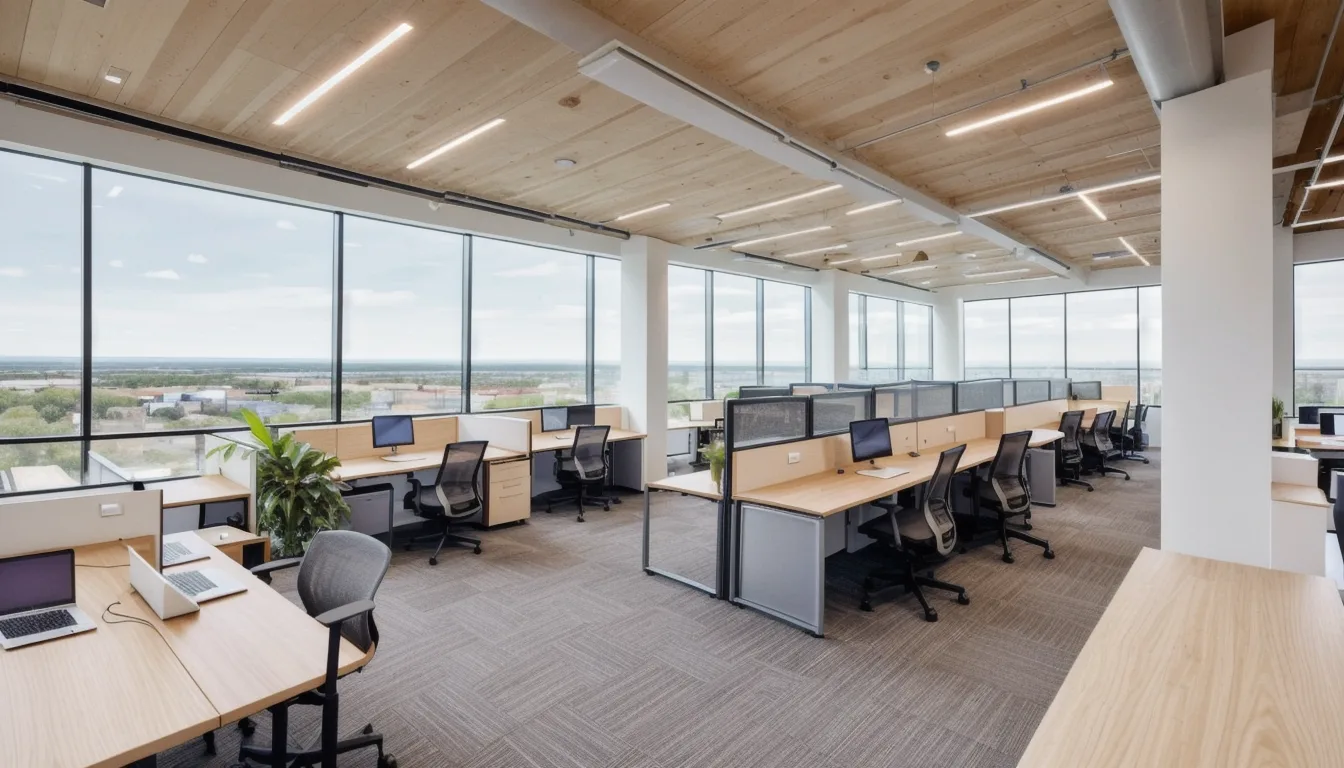
Trend articles about office design usually describe what designers wish clients would build. This guide covers what Texas businesses are actually specifying in 2026 commercial buildouts: what Prestige 360 Design sees in active projects, what landlords are requiring in new construction, and what the data on employee return-to-office patterns is driving in real buildout decisions.
Some 2024 predictions aged well. Others did not. Here is what is actually happening in San Antonio, Austin, Houston, and Dallas commercial office buildouts in 2026.
Quick Answer: The dominant shift in Texas commercial office design in 2026 is the move from assigned workstation density toward a combination of fewer dedicated desks, more private focus rooms, and higher-quality collaboration spaces. This is not driven by aesthetics. It is driven by occupancy data: when companies measure which spaces employees use on return-to-office days, open workstation rows consistently underperform versus private rooms and premium lounge areas. Design is following the data.
Hybrid Work Has Permanently Changed Office Layout
The most significant structural change in Texas office design is the shift in desk-to-employee ratios. In 2019, a standard Texas office was designed at 1.0 to 1.1 desks per employee. In 2026, companies that returned to office on hybrid schedules (2 to 3 days per week) are building at 0.6 to 0.8 desks per employee and reallocating the freed floor area to collaboration, focus, and amenity spaces.
What this means in practice for a 25-person San Antonio office that previously needed 25 workstations:
- 16 to 18 hotdesking workstations with personal locker storage
- 4 to 6 enclosed phone and focus rooms (4 to 8 sq ft each)
- 2 to 3 formal meeting rooms with video conferencing equipment
- 1 large team collaboration area with flexible furniture
- A premium kitchen and social zone that replaces some desk area
The total square footage is often similar to or slightly smaller than the pre-2020 equivalent, but the cost per square foot is higher because more of the space is in enclosed, higher-specification rooms rather than open benching.
Acoustic Design Is Now a Primary Requirement
Acoustic complaints are the most consistent driver of office redesigns in Texas in 2025 and 2026. Open-plan offices that were built on the assumption of background noise tolerance have not performed as designed. Employees on video calls, in active focus work, or in sensitive conversations need acoustic separation that open-plan layouts do not provide.
The design responses that Texas companies are specifying:
Acoustic pods and booths: Freestanding single-person booths and 2 to 4-person acoustic rooms inserted into existing open-plan spaces. Cost: $4,000 to $18,000 per unit. Popular in Austin technology offices that cannot wait for a full buildout.
Acoustic ceiling clouds and hanging baffles: Suspended acoustic panels in open areas that reduce reverberation without adding walls. Cost: $8 to $20 per square foot for the acoustic ceiling area treated.
Wall-to-ceiling construction for phone rooms: Full-height walls on focus rooms are now standard. Knee-high or partial walls do not provide adequate acoustic separation. Full-height partition with acoustic door seals is the specification.
Sound masking systems: Electronic white noise systems installed in ceiling plenum spaces that raise the ambient noise floor in open areas, reducing the intelligibility of nearby conversations. Cost: $1.50 to $3.00 per square foot of coverage area.
Warm Materials Are Replacing Cold Commercial Finishes
The grey-and-white commercial office with exposed concrete ceilings and industrial pendant lighting peaked around 2018. Texas buildouts in 2026 are shifting toward warmer material palettes: warm white walls over grey, light oak and warm walnut millwork over espresso and black, warmer lighting color temperatures (2700K to 3000K) over the 4000K that was standard in commercial office spaces a decade ago.
The business logic behind the shift: employee preference surveys consistently show that people rate warm environments as more comfortable and spend more time in them. For companies managing return-to-office initiatives, the physical environment is a tool. A warm, residential-quality space competes more effectively with the home environment than an institutional-feeling one.
Specific material shifts in Texas 2026 office buildouts:
- Light oak LVP flooring replacing grey commercial carpet in open areas
- Warm white (SW Pure White, BM Chantilly Lace range) replacing cool grey on walls
- Thermofoil or painted cabinetry in warm white or greige replacing dark espresso in kitchen areas
- Acoustic fabric panels in linen and warm-toned textiles replacing painted drywall accent walls
- Pendant lighting with warm (2700K to 3000K) bulbs over collaboration areas
Health and Air Quality Are Spec Line Items
Post-2020, Texas business owners and tenants ask about HVAC filtration and fresh air exchange in a way they did not before. In 2026 office buildouts, the following are common specifications that were rare before 2022:
- MERV-13 or higher filtration on HVAC units (upgraded from standard MERV-8)
- Increased fresh air exchange rates above minimum ASHRAE 62.1 standards
- HEPA-filtered air purifiers in conference rooms and high-density areas
- CO2 monitors in conference rooms that display air quality data on a wall-mounted display
- Touchless fixtures in restrooms (faucets, flush valves, soap and paper dispensers)
- Antimicrobial surfaces on high-contact points such as door handles, elevator buttons, and shared countertop areas
These specifications add $3 to $8 per square foot to office buildout costs but are increasingly expected by tenants in Class A buildings and by employees at companies with competitive talent markets.
Technology Infrastructure in Every Buildout
The technology specification in Texas office buildouts has expanded beyond data cabling. Standard 2026 office buildout technology includes:
| Technology Item | 2019 Standard | 2026 Standard |
|---|---|---|
| Data cabling | Cat5e to most desks | Cat6A to all desks and conference rooms |
| Wireless access points | 1 per 2,500 to 3,000 sq ft | 1 per 750 to 1,000 sq ft (Wi-Fi 6E) |
| Conference room AV | HDMI input, screen | Camera bar, dedicated speaker, auto-framing, room booking display |
| Phone rooms | Rare | 1 per 6 to 8 employees minimum, with built-in AV |
| Power at furniture | Power strips | Integrated desktop power units, floor boxes, wireless charging surfaces |
| Building access | Key or keypad | Mobile credential, video intercom, integration with scheduling system |
Smaller, More Intentional Footprints
The median square footage per employee in Texas new office leases has decreased from approximately 200 to 250 sq ft per person (2019 standard) to 130 to 175 sq ft per person in 2026. This is not just cost reduction. Companies are leasing less space and specifying it at higher quality.
The result is a shift in where design investment goes:
- Less on workstation quantity, more on workstation quality (ergonomic chairs, adjustable height desks, personal storage)
- Less on open floor area, more on enclosed room count and quality
- Less on large conference rooms (10 to 14 person rooms are underutilized), more on 4 to 6 person rooms that match real meeting sizes
- More on the kitchen and social area as the primary amenity that drives in-office behavior
Biophilic Elements in Texas Office Design
Biophilic design (incorporating natural elements: plants, natural light, natural materials, water features) has moved from aspirational to standard in Texas Class A office buildouts and in mid-market offices competing for talent. The evidence for productivity and wellbeing benefits is well-documented enough that HR and real estate teams cite it in lease decisions.
Practical biophilic applications in Texas 2026 office buildouts:
- Living plant walls at reception or in collaboration areas: $3,000 to $18,000 for the installation, plus monthly maintenance
- Maximized natural light through open workstation positioning along the perimeter rather than the interior
- Natural wood accents on millwork, feature walls, and furniture rather than full wood surfaces
- Views to landscaping preserved and maximized in furniture layout (avoid blocking window lines with storage walls)
What These Trends Cost in Texas Buildouts
| Design Element | Added Cost vs Standard Buildout |
|---|---|
| Acoustic pods (2 units, 1-person) | $8,000 to $25,000 |
| Sound masking system (full floor) | $3 to $6 per sq ft |
| Upgraded HVAC filtration (MERV-13) | $1,500 to $4,000 per unit |
| Warm material package (flooring, millwork, paint) | $8 to $18 per sq ft premium over standard |
| Technology upgrade (Cat6A, Wi-Fi 6E, AV in all rooms) | $12,000 to $35,000 for 3,000 sq ft office |
| Living plant wall (8×10 ft) | $6,000 to $15,000 installed |
The total premium for a fully trend-aligned 2026 Texas office buildout over a 2019-standard buildout is approximately $25 to $55 per square foot. For a 3,000 sq ft office, that is $75,000 to $165,000 in additional cost over baseline. Companies that use office design as a talent and retention tool consider this budget justified by reduced turnover and return-to-office compliance.
See our professional office layout services and our San Antonio commercial interior design page.
Key Takeaways
- Texas offices are building at 0.6 to 0.8 desks per employee in 2026, down from 1.0 to 1.1 in 2019
- Acoustic design is the most commonly cited deficiency in Texas office redesign projects
- Warm material palettes (warm whites, light oak, 2700K to 3000K lighting) are replacing grey and industrial finishes
- Technology specification has doubled in scope: Cat6A, Wi-Fi 6E, AV in all rooms, building access integration
- Phone rooms and focus rooms are now standard in new Texas office buildouts, not optional
- Premium 2026-aligned office buildouts cost $25 to $55 per square foot more than 2019-standard buildouts
Frequently Asked Questions
What are the most important office design trends for Texas businesses in 2026?
The most significant Texas office design trends in 2026 are the shift from assigned desk density to a mix of shared workstations and private focus rooms, the elevation of acoustic design from an afterthought to a primary specification, the move to warm material palettes over grey-and-industrial, and the integration of health features including upgraded HVAC filtration and touchless fixtures. These trends are driven by occupancy data: companies are designing the spaces employees actually use on return-to-office days, not the spaces they imagined employees would use before the data existed.
How much office space per person is standard in Texas in 2026?
Texas commercial office leases in 2026 are being structured at 130 to 175 square feet per employee, down from 200 to 250 square feet per employee in 2019. The reduction reflects hybrid work schedules, where not all employees are in the office on the same day, and a deliberate shift toward fewer workstations of higher quality. The freed floor area is reallocated to collaboration rooms, focus rooms, kitchen and social areas, and amenity spaces rather than additional workstations.
What is hot desking and is it right for a Texas small business?
Hot desking is a workplace model where employees do not have assigned desks and instead use available workstations on a first-come basis. It works best for teams that are consistently in the office fewer than 4 days per week across the full team. For Texas small businesses with 10 to 30 employees on a hybrid schedule, hot desking with personal locker storage and 70 to 80 percent desk-to-employee ratio reduces square footage requirements without reducing the quality of the individual workstation. It does not work for roles that require dedicated equipment, daily physical files, or privacy at a fixed location.
How do I add acoustic separation to an existing open-plan Texas office?
Existing open-plan Texas offices can add acoustic separation through several non-construction options: freestanding acoustic pods (single-person booths from $4,000 to $8,000 each), acoustic ceiling baffles or panels hung in open areas ($8 to $20 per square foot of coverage), sound masking systems installed in ceiling plenum ($1.50 to $3.00 per square foot), and acoustic movable partitions that create temporary enclosures. Full construction of phone rooms and conference rooms with floor-to-ceiling walls and acoustic door seals provides the highest performance but requires a buildout permit.
Build a 2026-Ready Texas Office
Prestige 360 Design plans commercial office buildouts in San Antonio, Austin, Houston, and across Texas that incorporate the design standards employees expect in 2026. From acoustic design and hybrid workspace programming to technology coordination and warm material specification, we build offices that support return-to-office success and talent retention.
Start your office design consultation or explore our Texas professional office layout services.
Hugo Ramirez is the founder of Prestige 360 Design, a commercial interior design and tenant improvement firm serving Texas businesses from San Antonio to Houston, Austin, and Dallas.