Insights
Small Office Layout for Texas Businesses Under 2,500 sqft: A 2026 Guide
June 9, 2026
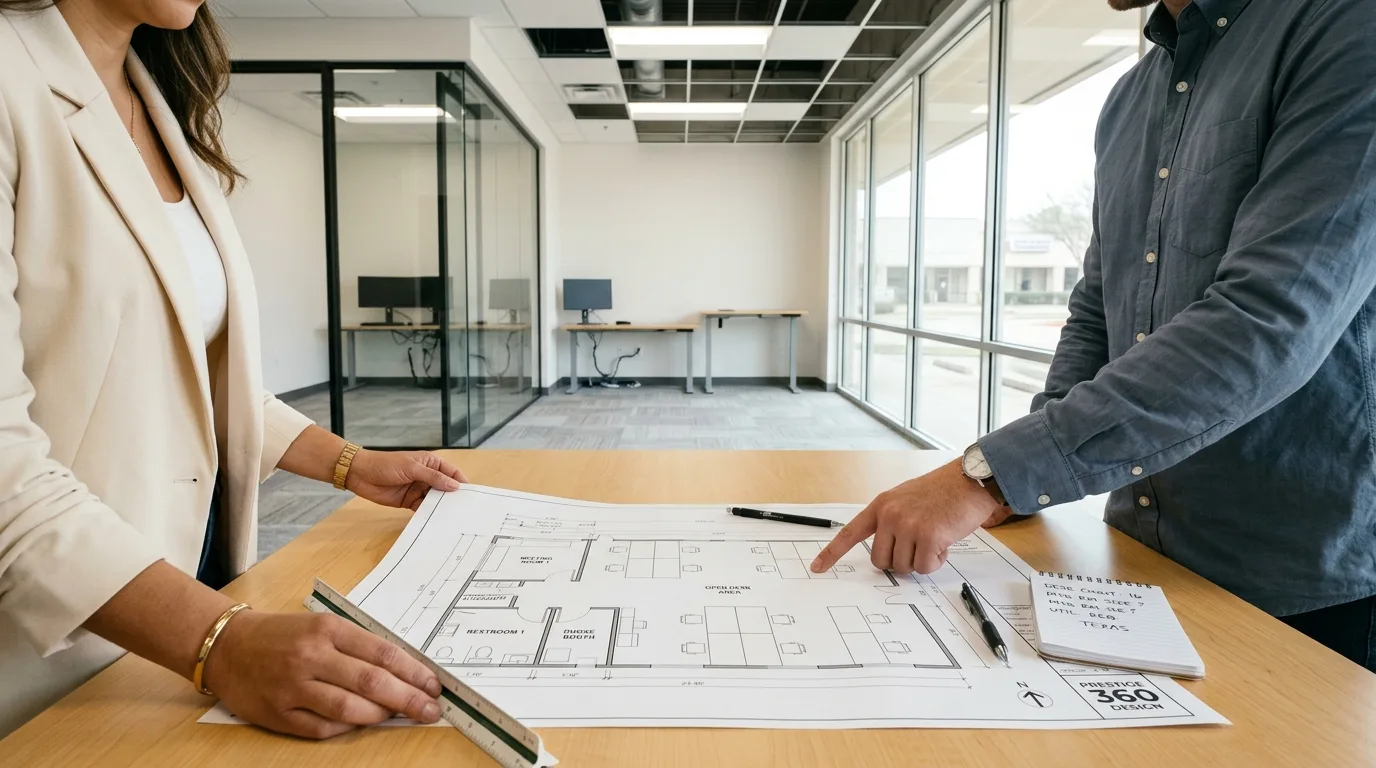
A small office layout is not a scaled-down version of a corporate floor plan. Under 2,500 square feet, every decision competes for the same scarce space: add a second meeting room and you lose four desks, add private offices and you lose the open collaboration zone. This guide walks Texas business owners through the practical layout decisions that actually fit the footprint.
Quick Answer: five decisions drive every small office layout under 2,500 sqft:
- Desk count vs work mode: how many workstations fit depends on whether the team is focus-heavy, collaboration-heavy, or hybrid.
- Meeting room ratio: how many rooms of what size for your team, plus at least one phone booth.
- The non-negotiables: circulation, restrooms, server closet, print zone, and a real break area all consume square footage before desks land.
- Open vs private vs hybrid: for most small Texas businesses in 2026, hybrid (open desks plus bookable rooms) wins.
- Buildout vs furnished lease: sometimes the smartest small-office move is to skip the buildout entirely.
Why Small Office Needs a Different Playbook Than Enterprise Office Design
Most office design content is written for spaces of 10,000 square feet and up, where there is room to absorb a generous lobby, multiple conference rooms, and dedicated departments. None of that translates to a small office. When you have under 2,500 square feet, the design problem is fundamentally one of tradeoffs: there is no slack, and every zone you add subtracts from another.
This is why generic office layout advice frustrates small business owners. The furniture-catalog blogs show beautiful open plans that assume you have the square footage to spare. The enterprise design guides assume a facilities team and a five-year lease. A small Texas business signing an 1,800 square foot suite needs a different conversation entirely. For the broader picture of commercial office interior design in Texas, the principles scale up, but the constraints at small size are unique.
What “under 2,500 sqft” actually means in practice
In practical terms, under 2,500 square feet usually means a single-suite office serving a team of roughly 8 to 25 people, depending on density and work mode. It is the size band for a growing professional services firm, a satellite sales office, a small medical or legal back office, a startup past the coworking stage, or a local agency. At this size, you are typically working within a single HVAC zone, a fixed restroom count, and structural columns you cannot move.
Three common small office scenarios in Texas
- The coworking graduate: a startup or small firm that has outgrown shared space and wants its own identity, but is nervous about overcommitting on square footage.
- The second-generation suite: a business taking over a previous tenant’s office, inheriting their walls, wiring, and layout decisions, good and bad.
- The retail-to-office conversion: a business taking a former retail or restaurant shell and converting it to office use, which carries its own permitting and mechanical considerations.
How Many Desks Fit in 1,200, 1,800, and 2,500 sqft
The first question every small business owner asks is the hardest to answer with a single number: how many people can I fit? The honest answer is that it depends on work mode, the shape of the floor plate, and how much you allocate to meeting and support space. Here are working planning ranges, used as starting points and then tested against the actual suite.
Usable vs gross square footage in a small space
The square footage on the lease is gross. After you subtract circulation, restrooms (if inside the suite), the server closet, the print and storage zone, and a break area, the usable area for desks and meeting rooms is often 70 to 80 percent of gross in an efficient small office. Map this before you count desks. Our commercial space planning guide covers the usable-vs-gross calculation in more depth.
Desk density planning ranges by work mode
| Work Mode | Common Range (sqft per workstation) | Notes |
|---|---|---|
| Focus-heavy (legal, accounting, analysts) | 60 to 80 | Larger desks, more acoustic separation, sometimes private offices |
| Collaboration-heavy (agencies, sales) | 45 to 60 | Open benching, shared surfaces, more meeting space instead of desk space |
| Hybrid / hot-desking | Variable, fewer desks than headcount | Desks sized for peak in-office days, not total headcount |
A working math example
Take an 1,800 square foot suite. Assume 75 percent usable, which is 1,350 square feet for desks and meeting rooms. Reserve roughly 300 square feet for one meeting room and a phone booth. That leaves about 1,050 square feet for workstations. At a collaboration-heavy 55 square feet per desk, that is roughly 19 desks. At a focus-heavy 70 square feet per desk, it is roughly 15. The same suite supports a meaningfully different team depending on how the business actually works. These are planning ranges, not guarantees, and the final number depends on the floor plate, columns, and your specific furniture.
Meeting Room Math for Small Teams
Meeting rooms are where small offices most often get the balance wrong, in both directions. Too many rooms and you have starved the desk count for space that sits empty most of the day. Too few and people take calls at their desks, which kills focus for everyone around them.
How many rooms, of what size, for a team of N
A common planning range for hybrid small teams is one enclosed meeting room per 6 to 10 desks, sized for 4 to 6 people, plus one or two small phone booths regardless of team size. A team of 15 in a collaboration-heavy mode often lands on one mid-size meeting room plus two phone booths. The right answer depends on how meeting-heavy your work is, which only you can judge from how the team actually spends its days.
The phone booth and the 1-on-1 huddle
The single most under-provided space in small offices is the phone booth: a one-person enclosed room for calls and video meetings. In a hybrid 2026 workplace, video calls are constant, and a team without phone booths ends up with people taking calls in the stairwell or hunching at their desks. Two small booths often do more for daily productivity than one more conference room.
When a meeting room doubles as the conference room
Under 2,500 square feet, you rarely have room for both a dedicated boardroom and working meeting rooms. The practical answer is usually one room designed to serve double duty: large enough to seat 6 to 8 for a client presentation, but used day to day for internal meetings. Design it with that flexibility in mind, including the AV and the table shape.
The Non-Negotiables: Circulation, Restrooms, Storage, IT
Before a single desk lands, the floor plan has to absorb a set of items that are not optional. Owners who skip this step end up with a beautiful open plan and nowhere to put the server, the printer, or the coats.
Aisle widths and ADA path of travel
Circulation has to be wide enough for comfortable passage and to provide a continuous accessible route through the suite. The accessible path of travel from entry through workstations to restrooms should be verified against current ADA standards with your designer. Tight aisles that look space-efficient on paper become daily friction and an accessibility problem.
Restroom count and accessibility
Whether restrooms are inside the suite or shared in the building common area changes the math significantly. If they are inside the suite, fixture counts and accessibility are tied to occupancy and local plumbing code, which should be confirmed with the local authority. Relocating or adding restrooms is one of the most expensive small-office surprises.
Server closet, copier/print zone, and storage
Even a cloud-first business needs a small IT closet for networking equipment, a place for the printer that is not in the middle of the floor, and storage for supplies and records. These are small footprints individually, but they add up, and they are easy to forget until move-in week. Plan a dedicated IT closet with proper ventilation and a print and storage zone away from desks.
Break area: small but it has to exist
A break area in a small office can be as compact as a counter with a sink, a coffee setup, a microwave, and a small fridge. It does not need to be large, but it needs to exist as a defined zone, because the alternative is food and coffee migrating to desks and the conference room.
Open vs Private vs Hybrid for Under 2,500 sqft
The open-versus-private debate looks different in a small office, because you cannot afford to be doctrinaire. The space forces a hybrid answer for most businesses.
When private offices still make sense at this size
Private offices still make sense for roles with constant confidential conversations (legal, HR, certain medical and financial roles) and for a small number of leadership positions. The tradeoff is steep: each private office at this size can consume the footprint of two to three open workstations. Allocate them deliberately, not by default seniority.
When open plus bookable rooms wins
For collaboration-heavy teams, an open plan with a few bookable enclosed rooms gives the most flexibility per square foot. People work in the open, and step into a room or booth when they need privacy or quiet. This is the highest-density option and usually the most cost-effective.
Hybrid: the most common small-office answer in 2026
The most common real-world answer for a small Texas business in 2026 is hybrid: an open desk area for most of the team, one or two private offices for roles that genuinely need them, one shared meeting room, and one or two phone booths. It balances density, privacy, and cost without committing the whole footprint to any single philosophy.
Texas-Specific Small-Office Realities
A few constraints show up repeatedly in small Texas office projects. None of these replace direct verification with your designer, engineer, or the local authority; treat them as items to check early.
Second-generation retail or office shell condition
Many small Texas offices land in second-generation space, a suite a previous tenant built out and left. This can save time and money or create expensive surprises depending on what you inherit. Verify the condition of the existing walls, electrical, and HVAC, and confirm what the lease says about the landlord’s delivery condition. Our checklist on what to verify before signing a commercial lease applies directly here.
HVAC zoning in older multi-tenant buildings
In older multi-tenant office and mixed-use buildings, your suite may share an HVAC zone or run on a unit sized for a different prior use. A layout that places a dense open desk area far from the supply, or a server closet with no dedicated cooling, can create comfort and equipment problems. Coordinate HVAC zoning with your mechanical consultant as you finalize the layout.
Parking minimums and what they mean for hiring plans
Local parking requirements, tied to use and square footage, can quietly cap how many people you can practically bring into a given suite, regardless of how many desks fit. If your growth plan depends on a larger in-office headcount, confirm parking availability for the building before you commit, because the floor plan can support more people than the lot can.
ADA path of travel through the suite
The accessible route has to run continuously from the building entry through your suite entry to workstations and restrooms, with adequate clear width and turning space. Confirm this with your designer against current standards before finalizing the layout, especially in a second-generation suite where the prior tenant’s layout may not comply.
Common Small-Office Layout Mistakes
- No phone booths: the single most common omission. A hybrid team without enclosed call space loses focus all day.
- Undersized IT closet: networking gear crammed into a coat closet with no ventilation becomes a reliability problem.
- Conference room oversized for actual use: a 12-seat boardroom that hosts a 3-person meeting twice a week, while desks are crammed.
- Acoustic privacy ignored: open plans designed for looks, not sound, where every call is audible across the room.
- Wasted corners and circulation: awkward leftover space that serves no function because the layout was not tested against the real floor plate.
- No defined break zone: leading to food and clutter colonizing desks and meeting rooms.
- Designing for today’s headcount only: a layout with zero slack on the day you move in, forcing a re-fit within a year.
Buildout vs Furnished Lease: When Each Makes Sense
For a small office, one of the most consequential decisions is whether to build out at all. A full buildout (new walls, IT infrastructure, finishes, custom layout) makes sense when you have a multi-year lease, specific layout and brand needs, and roles that require enclosed or specialized space. A furnished or turnkey lease, where you take a pre-built suite and add furniture, makes sense when you value speed and flexibility over customization, or when the lease term is short.
The honest guidance: if you are signing a three-year-plus lease and the suite needs meaningful layout changes, IT infrastructure, or ADA work, a planned buildout almost always pays off in daily function. If you are taking a turnkey suite that already fits your team reasonably well, resist the urge to over-build. For real cost context at this size band, see our guides on the average cost to build out office space and office renovation cost per square foot.
From Layout to Build: What It Costs at This Size
Small-office buildout cost varies widely by scope, the condition of the existing suite, finish level, and how much IT and electrical work is involved. The biggest swing factors at this size are the number of enclosed rooms (each adds framing, doors, electrical, and HVAC considerations) and any relocation of restrooms or major mechanical and electrical service. For working ranges, see our deep dives on the average cost to build out office space and the broader commercial buildout cost guide for 2026.
Working With a Designer at This Size
For a suite under 2,500 square feet, the value a designer adds is concentrated in three places: testing whether your team and growth plan actually fit the suite before you sign, resolving the tradeoffs between desks, rooms, and support space so nothing critical gets squeezed out, and coordinating the layout with IT, electrical, HVAC, and ADA so the buildout goes smoothly. At Prestige 360 Design, our scope is design and planning. Engineered systems, code interpretation, and permit issuance are handled by licensed engineers and the local authority. We make the small-office layout work for how your business actually operates. See our professional office layout services in Texas.
Signing a small office suite? Get a layout and feasibility review for your Texas office before you commit, so the space fits your team and your growth plan. Talk to Prestige 360
Frequently Asked Questions
How many people fit in a 1,500 sqft office?
A 1,500 square foot office typically supports roughly 10 to 25 people depending on work mode and how much space goes to meeting and support areas. After subtracting circulation, restrooms, IT, and a break area, usable desk area is often 70 to 80 percent of gross. At collaboration-heavy densities of 45 to 60 square feet per workstation, the higher end is realistic; focus-heavy work at 60 to 80 square feet per desk lands lower. These are planning ranges that should be verified against the actual floor plate.
What is the right ratio of meeting rooms to desks for a small team?
A common planning range for hybrid small teams is one enclosed meeting room per 6 to 10 desks, sized for 4 to 6 people, plus one or two small phone booths regardless of team size. The phone booths are often more valuable day to day than a second conference room, because constant video calls need enclosed space. The right mix depends on how meeting-heavy your work actually is.
Open plan or private offices for a small business?
For most small businesses under 2,500 square feet, a hybrid layout wins: an open desk area for most of the team, one or two private offices only for roles with constant confidential conversations, one shared meeting room, and one or two phone booths. Full private offices consume two to three times the footprint of an open workstation, so they should be allocated deliberately. Pure open plans need acoustic planning and bookable rooms to work well.
Do I need to hire an interior designer for an office under 2,500 sqft?
A designer adds the most value when the suite needs layout changes, IT and electrical infrastructure, ADA work, or a buildout under a multi-year lease. For a turnkey suite that already fits your team where you are mainly adding furniture, professional design is less critical. The deciding factors are lease length, how much the space needs to change, and whether enclosed or specialized rooms are involved.
Can I reuse the floor plan from the previous office tenant?
Sometimes, if the second-generation suite roughly fits your team and the prior layout is sound. Verify that the existing walls and offices match your work mode, that IT and electrical support your needs, that restroom count and ADA path of travel comply with current standards, and that HVAC zoning suits your planned desk density. A second-generation office can save significant time and cost when it fits, and create expensive rework when reused without checking these items.