Insights
Daycare Center Design and Layout in Texas (2026): Licensing, Costs, Floor Plans
June 5, 2026
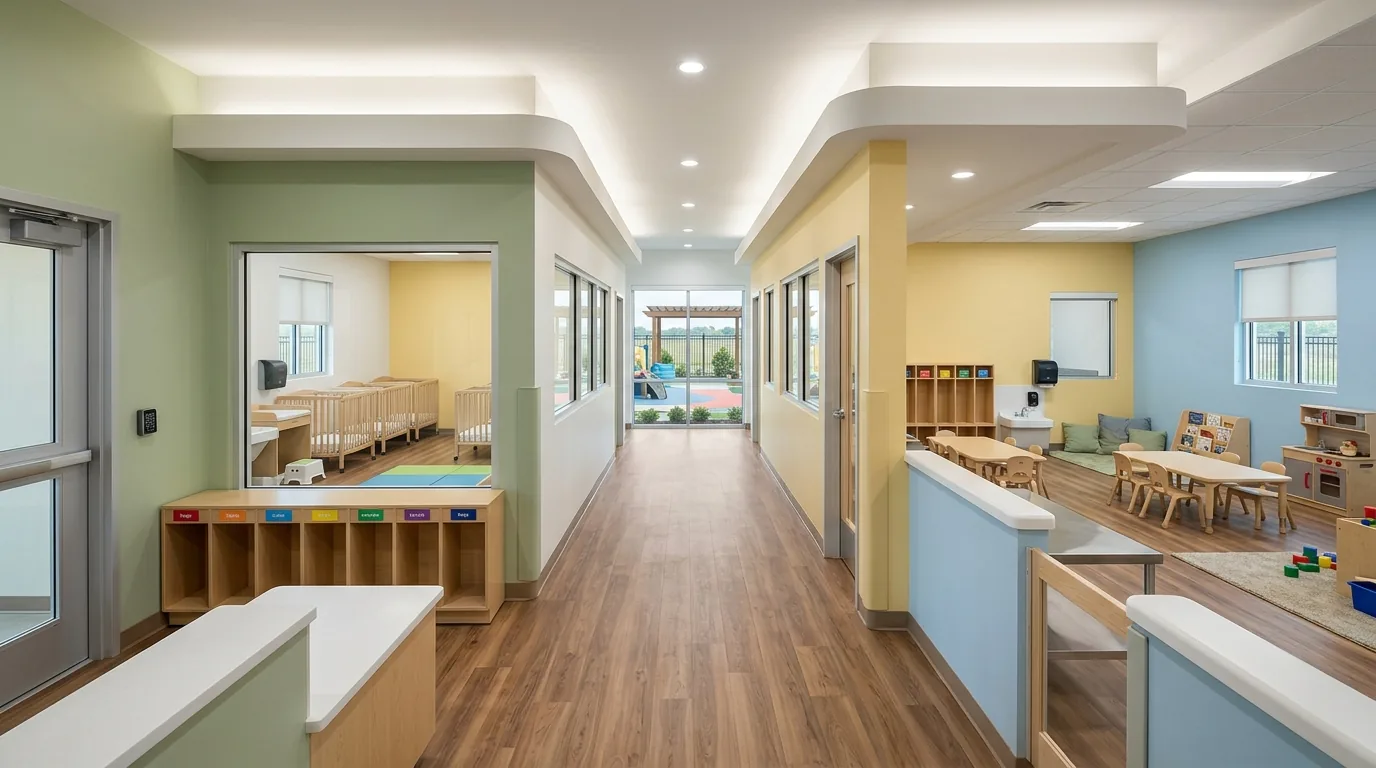
Quick Answer: A daycare center layout in Texas is shaped first by the state childcare licensing standards, not by aesthetics. The two rules that drive everything are usable indoor space of at least 30 square feet per child and outdoor play space of at least 80 square feet per child using it at one time. Around those, you design separate rooms by age group, each with its own sink and diapering or restroom access, a controlled-access entry, a director and isolation area, and a fenced playground. Plan the licensed capacity first, then the floor plan, because the space rules set how many children the building can ever hold.
Licensing Drives the Layout
A daycare is the rare commercial space where a state agency, not the operator, sets most of the floor plan. In Texas, licensed child-care centers are regulated by Health and Human Services Child Care Regulation, and the Minimum Standards govern square footage per child, group sizes, staff-to-child ratios, sink and diapering placement, napping space, and the playground. Designing before you understand those standards is the most expensive mistake an operator can make.
The practical consequence is that licensed capacity, the number of children you are allowed to serve, is a function of the building, not a number you choose. Your revenue ceiling is set by how many compliant child spaces the layout yields. That is why the design process for a daycare begins with the standards and the licensed-capacity math, then works outward to the rooms. A disciplined commercial space planning process front-loads exactly this, sizing the program to the rules before any walls are drawn.
Licensed capacity is the revenue ceiling, and it is set by the layout. Two buildings of identical square footage can license very different numbers of children depending on how efficiently the usable indoor space, sinks, and exits are arranged.
Required Space Per Child
Two numbers anchor every daycare layout in Texas. Indoor activity space must provide at least 30 square feet of usable space per child, and that usable count excludes hallways, restrooms, kitchens, offices, storage, and built-in fixtures. Outdoor play space must provide at least 80 square feet per child for the number of children using it at one time. These two figures, more than any design preference, determine how many children a building can serve.
| Requirement | Planning Figure | Design Effect |
|---|---|---|
| Usable indoor space per child | At least 30 sq ft | Sets licensed capacity of each room |
| Outdoor play space per child (at one time) | At least 80 sq ft | Sets playground size and scheduling |
| Usable space exclusions | Halls, baths, kitchen, offices, storage | Net area is far less than gross lease area |
| Separation by age group | Infant, toddler, preschool | Multiple rooms, not one open floor |
The exclusion list is where operators get surprised. A 6,000 square foot lease does not mean 6,000 square feet of child space. After subtracting the entry, halls, restrooms, kitchen or food prep, director office, isolation room, and storage, the usable activity area might be 3,800 to 4,400 square feet, which at 30 square feet per child caps the center well below what the gross area suggests. Designing the net usable area first is the only honest way to size a daycare.
Room-by-Age Layout
Texas standards require children to be grouped by age, and each group works best in its own room sized to its ratio and activities. The infant room is the most specialized; the preschool room is the most flexible. Each room needs its own handwashing sink and age-appropriate diapering or restroom access close by, which is a major driver of plumbing cost and therefore of where rooms can go.
| Room | Key Design Features |
|---|---|
| Infant room | Cribs, low diapering station at a sink, quiet feeding zone, separate nap area |
| Toddler room | Child-height sink and toilets, durable open floor, cubbies, nap space |
| Preschool / pre-K room | Activity centers, child restrooms, tables, reading and art zones |
| School-age room (if offered) | Flexible tables, homework and activity space |
Because each room needs water, the plumbing layout is the hidden geometry of a daycare. Clustering rooms along a shared plumbing wall lowers cost and keeps diapering stations and child restrooms compliant and convenient. Spreading rooms far from the plumbing core multiplies the cost of every sink and toilet. This is why a daycare cannot simply drop into any vacant box; the existing plumbing and the layout have to cooperate.
Support Spaces and Circulation
Beyond the classrooms, a licensed center needs a defined set of support spaces, and each one subtracts from the usable child area while being non-negotiable. A controlled-access entry with a sign-in and sign-out area protects security. A director or administrative office is expected. An isolation or rest area is needed for a child who becomes ill. Food must be prepared or served from a compliant area, and there must be storage for supplies and for cots or mats.
Security and supervision shape the plan as much as the standards. Sight lines that let staff see children, a single controlled entry, and classrooms that open to supervised circulation are designed in from the start, not added later.
Circulation matters too. Corridors must handle strollers and quick evacuation, exits must meet code for the occupancy, and the path from each room to the playground should be direct and supervised. These life-safety and supervision needs interact with the building code and the fire review, which is part of why a change of use into a daycare triggers a thorough permitting process.
The Outdoor Playground
The outdoor play area is a licensing requirement, not an amenity. Texas standards call for at least 80 square feet of outdoor play space per child using it at one time, the area must be fenced for safety, and the surfacing under and around play equipment must meet fall-protection expectations. For an urban or strip-center location, finding or creating enough compliant fenced outdoor space is often the single hardest part of site selection.
Because the 80 square feet applies to the number of children outside at once, operators can schedule playground time in shifts to serve a larger licensed capacity with a smaller yard, but the yard still has to be safe, fenced, shaded enough for Texas heat, and directly accessible from the building. A site with no realistic path to a compliant playground usually cannot become a daycare regardless of how good the interior is, which makes the playground a go or no-go factor when evaluating a lease. Our guide on what to check before signing a commercial lease covers how to confirm these site conditions before you commit.
What a Daycare Buildout Costs
A daycare buildout sits on the higher side of commercial interiors because of the plumbing, the durable child-safe finishes, the fencing and playground, and the life-safety requirements. The cost per square foot depends heavily on whether you start from a raw shell or a second-generation childcare space that already has the rooms, sinks, and playground in place.
| Cost Driver | Why It Adds Cost |
|---|---|
| Plumbing for many sinks and child restrooms | Each room needs water; child-height fixtures |
| Durable, cleanable finishes | Heavy wear, sanitation, safety standards |
| Fenced playground and safety surfacing | Required outdoor area, fall protection |
| Life safety, exits, and fire review | Occupancy of young children raises requirements |
| Second-generation vs. raw shell | Reusing existing daycare infrastructure cuts cost sharply |
As with any tenant project, the single biggest lever is the starting condition of the space. A former daycare that you can largely reuse costs far less than converting a raw retail box where every sink, the fence, and the playground must be built new. For how these factors flow into a project number, see our breakdown of commercial buildout cost in 2026 and the way the landlord allowance offsets it in tenant improvement cost per square foot in Texas.
What We See in Texas Daycare Buildouts
When we plan daycare centers across Texas, the first thing we correct is the capacity math. Operators often size their business plan on the gross lease square footage, then discover the usable indoor space, after the standards exclusions, licenses far fewer children. We compute the net usable area and the licensed capacity before anything else, because that number is the revenue ceiling the whole investment rests on.
The second pattern is the playground as a hidden deal-breaker. A perfect interior is worthless if the site cannot deliver a compliant, fenced outdoor play area of the right size with safe access. We treat the playground as a go or no-go test during site selection, not an afterthought during design.
The third is plumbing geography. Every age room needs a sink, and toddler and preschool rooms need child restrooms. We arrange rooms along shared plumbing walls so the water-dependent spaces cluster, which keeps both the buildout cost and the daily operation sane. A layout that scatters sinks across the building quietly inflates the budget.
The fourth is the licensing and permitting timeline. A daycare faces a building permit, fire and life-safety review, and the childcare licensing process, and these run in sequence with inspections. We sequence the design, permitting, and licensing so they overlap where allowed, because a center that is built but not yet licensed earns nothing while the lease clock runs.
From Lease to Licensed and Open
Opening a daycare is a staged process, and the order protects the budget. It begins with confirming a site that can satisfy both the indoor space math and the outdoor playground, then designing the net usable area and rooms to the standards, then permitting and building, and finally the licensing inspection that allows you to enroll children. Skipping ahead, signing a lease before confirming the playground, or building before the layout is validated against the standards, is where projects lose months and money.
Confirm the standards math before the lease, not after. Knowing the usable indoor capacity and the playground feasibility of a specific space turns a hopeful guess into a business plan you can finance.
Because the timeline stacks design, permitting, construction, and licensing, counting backward from a target opening date is essential. A daycare that wants to open before a school year has to start the site search and design months ahead. Our guide on how long a commercial buildout takes shows how to map that timeline backward so the licensing inspection is the last short step, not a surprise.
Key Takeaways
- Texas childcare licensing standards, not aesthetics, drive a daycare layout; design to the rules first.
- The two anchor figures are at least 30 square feet of usable indoor space per child and at least 80 square feet of outdoor play space per child using it at one time.
- Usable indoor space excludes halls, restrooms, kitchen, offices, and storage, so net capacity is far below gross lease area.
- Children are grouped by age into separate rooms, each needing its own sink and diapering or child-restroom access, which makes plumbing the hidden geometry of the plan.
- A compliant fenced playground is a licensing requirement and often the hardest site condition to satisfy; treat it as go or no-go.
- Cost depends heavily on starting from a second-generation daycare versus a raw shell; confirm the standards math before signing the lease.
Frequently Asked Questions
How much space does a daycare need per child in Texas?
Texas licensed child-care centers must provide at least 30 square feet of usable indoor activity space per child and at least 80 square feet of outdoor play space per child for the number using it at one time. The usable indoor figure excludes hallways, restrooms, kitchen, offices, and storage, so the net activity area is much smaller than the gross lease area. These two figures set the licensed capacity, which is the center’s revenue ceiling, so they should drive the layout before any other design decision.
Why is the playground so important in daycare site selection?
A fenced outdoor play area is a Texas licensing requirement, not an optional amenity, and it must provide at least 80 square feet per child outside at one time with safe fall-protection surfacing and direct, supervised access from the building. Many otherwise good sites, especially strip-center or urban spaces, cannot deliver a compliant playground, which makes it a go or no-go test. Confirm the playground is feasible before signing a lease, because an excellent interior cannot rescue a site that cannot be licensed.
What makes a daycare buildout more expensive than an office?
A daycare carries costs an office does not: plumbing for a sink in every room plus child-height toilets, extremely durable and cleanable finishes, a fenced playground with safety surfacing, and heightened life-safety and exit requirements because the occupants are young children. The biggest variable is the starting condition. Converting a second-generation daycare that already has the rooms, sinks, and playground costs far less than building all of that new in a raw retail shell, so site selection drives the budget more than any finish choice.
How do I calculate how many children my daycare can license?
Start from the net usable indoor activity space, which is the gross area minus halls, restrooms, kitchen, offices, storage, and fixtures, then divide by the 30 square feet per child standard to find the indoor capacity. Check that figure against the outdoor playground, which at 80 square feet per child at one time may require scheduling play in shifts. The lower of what the indoor space, the playground, and the staff ratios allow is your realistic licensed capacity. Computing this before the lease is the only honest way to size the business.
Plan Your Daycare Around the Licensing Math
A daycare layout that ignores the childcare standards gets redrawn or rejected. Prestige 360 Design plans and designs daycare and childcare centers across Texas, computing licensed capacity from the usable space, arranging rooms and plumbing for compliance and cost, and confirming the playground before you commit to a space. Contact us to size your center to the rules and the revenue you need.