Insights
Commercial Interior Designer vs Architect: Which Do You Actually Need?
June 21, 2026
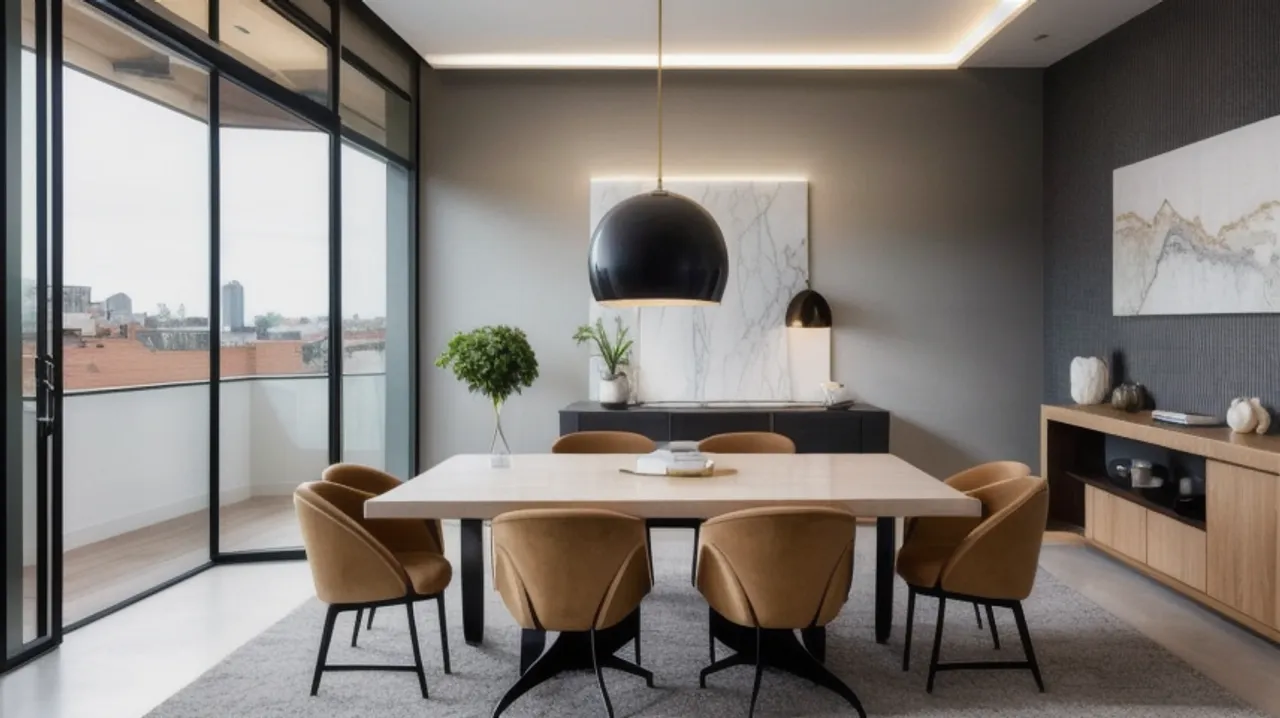
Quick answer: Hire a commercial interior designer when the structure stays the same and the work is layout, finishes, lighting, millwork, and code-compliant space planning, which covers most office, retail, restaurant, and medical fit-outs. Hire an architect when you change the building envelope, structure, or footprint, or when the jurisdiction requires stamped architectural drawings. For most projects under about 10,000 sq ft, a design-build firm that carries both plus construction under one contract gives you single-point accountability.
One of the first and most expensive decisions a business owner makes before a commercial buildout is who to hire first. Hire the wrong professional and you either pay for drawings you do not need or stall in permitting because nobody on your team can stamp a plan. This guide breaks down what a commercial interior designer does, what an architect does, where the two overlap, and how the design-build model quietly removes the question for most projects under 10,000 square feet.
What a commercial interior designer does
A commercial interior designer owns everything that happens inside the walls. That is a much larger scope than most owners assume. It includes programming your space against how your business actually operates, test fits and space planning, code-compliant egress and occupancy planning, restroom counts, ADA clearances, finish and material selection, custom millwork and casework, lighting design, furniture specification and procurement, and the construction documents a contractor builds from.
For a dental practice that means laying out operatories for efficient assisting and plumbing runs. For a restaurant it means balancing front of house seating density against a back of house line that a health inspector will sign off on. For an office it means deciding how many people fit comfortably, where the conference rooms go, and how the brand reads the moment someone walks in. None of that requires moving a structural wall, which is exactly why a designer, not an architect, leads the majority of commercial interior projects.
What an architect does
An architect is licensed to design and stamp drawings for buildings and structural changes. You need one when you are building new, adding square footage, changing the building footprint, altering the roof or exterior envelope, modifying load-bearing structure, or when your local jurisdiction specifically requires an architect or engineer of record to seal the permit set. Architects also coordinate structural, mechanical, electrical, and plumbing engineering on complex projects.
Rule of thumb: if the question is about the box itself, the structure, the shell, or the exterior, that is architect territory. If the question is about how the inside of the box works and feels, that is interior design territory.
Where they overlap and where they do not
The overlap is real and it confuses people. Both professionals do space planning. Both produce construction documents. Both care about code. The difference is depth and authority. An architect can stamp a structural set; a commercial interior designer cannot. A skilled commercial interior designer typically understands finishes, fixtures, lighting, and the operational flow of a specific business type at a level most generalist architects do not, because that is the entire job.
| Task | Interior designer | Architect |
|---|---|---|
| Interior layout and space planning | Yes, primary | Yes |
| Finishes, millwork, lighting, FF&E | Yes, primary | Sometimes |
| Structural changes and additions | No | Yes, required |
| Stamped permit drawings | No | Yes |
| Brand and experience design | Yes, primary | Rarely |
| Furniture procurement | Yes | No |
When you need both
Plenty of projects use both, and that is normal. A second-generation restaurant space where you are punching a new exterior door, adding a patio, and reworking the entire interior needs an architect for the envelope work and a designer to make the dining room actually perform and look like somewhere people want to spend money. The mistake is sequencing them as strangers. When the designer and the architect are not coordinated from day one, you get redrawn plans, change orders, and a schedule that slips.
How design-build changes the answer
For most commercial interior projects under roughly 10,000 square feet, the cleanest answer is to stop choosing between vendors and hire a single design-build team that carries interior design, the required architectural and engineering coordination, and construction management together. Design-build means one contract, one schedule, one budget owner, and one number to call when something goes sideways. The traditional design-bid-build model, where you hire a designer, then an architect, then separately bid the work to a general contractor, creates gaps where responsibility falls through, and those gaps cost you in change orders.
If you want the deeper comparison, we cover it in our guide on how to choose a commercial interior design firm, and the cost mechanics in commercial renovation cost.
Texas permitting and stamped drawings
In Texas, whether you legally need an architect’s seal depends on the scope and the jurisdiction. Many interior finish-out permits in San Antonio and Austin can be pulled from a properly prepared interior construction set, while structural and envelope work triggers the requirement for a registered architect or professional engineer. The practical takeaway: confirm the stamping requirement with your design team before you assume you need a full architectural contract. A capable commercial design partner will tell you exactly what your specific project needs and bring in the sealed disciplines only where the permit demands them.
We plan and coordinate finish-outs across San Antonio, Austin, and the broader Texas market, and we manage the buildout itself through commercial finish-out and buildout planning.
What we see on Texas commercial projects
In practice, the owners who get burned are almost never the ones who hired the wrong title. They are the ones who hired two or three professionals who never sat in the same room. We routinely meet business owners partway through a stalled project who paid an architect for a full set when their scope was a straightforward interior fit-out, or who hired a designer with a beautiful plan that a contractor then priced 40 percent over budget because nobody coordinated the drawings with what could actually be built. The title on the contract matters far less than whether one team is accountable for the design intent surviving all the way through construction.
A second pattern we see constantly: owners assume that because a space looks finished, the interior work is simple. A former office that becomes a clinic, or a retail box that becomes a restaurant, can carry hidden structural, mechanical, and code implications that only surface once a knowledgeable team walks the space. The earlier the right professional looks at the actual building, the more money stays in your pocket, because the expensive surprises get caught on paper instead of in the field.
A simple decision framework
If you are still unsure which professional to start with, run your project through three questions before you sign anything.
| Question | If yes |
|---|---|
| Are you changing the structure, footprint, or exterior envelope? | You need an architect, likely with engineering. |
| Is the work primarily layout, finishes, lighting, and operations inside existing walls? | An interior designer leads. |
| Do you want one accountable team and a single budget and schedule? | Design-build is the cleanest path. |
Most boutique commercial owners answer no to the first, yes to the second, and yes to the third, which is exactly why design-build has become the default for fit-outs in this size range. The point is not to avoid architects, who are essential when the building itself changes. The point is to match the professional to the actual scope and to refuse the fragmented vendor model that turns a clean project into a series of finger-pointing meetings.
How to sequence the hire
Once you know whether your scope is structural or interior, the order of operations protects your budget. The expensive mistake is hiring professionals out of sequence, paying for drawings that get redone because an earlier decision changed the plan. A clean sequence keeps everyone working from the same information and avoids paying twice for the same thinking.
- Walk the space with your design lead before signing the lease. The cheapest changes are the ones made before you commit to a building. A short feasibility walk catches the structural, mechanical, and code issues that otherwise surface as change orders.
- Confirm the stamping requirement for your exact scope and jurisdiction. This single answer determines whether you need a full architectural contract or an interior construction set with stamped disciplines only where required.
- Lock the scope and the accountability model. Decide up front whether you are running a design-only firm plus a separate contractor, or a single design-build team. This shapes every contract that follows.
- Coordinate the disciplines from day one. If you do use both a designer and an architect, get them in the same room at the start so the drawings agree before they reach a contractor.
- Build the schedule around permitting. The permit timeline, not just construction, drives your opening date, so it belongs in the plan from the first week.
Owners who follow this sequence rarely end up paying for the wrong professional or redoing work, because the big decisions get made in the right order with the right people in the room. The title on the contract matters far less than the discipline of the process around it.
Key takeaways
- Interior designer leads when the structure stays the same: layout, finishes, lighting, millwork, FF&E. That is most fit-outs.
- Architect is required for structural changes, additions, envelope work, and stamped permit sets.
- Many projects use both; the failure mode is uncoordinated vendors and change orders.
- Design-build collapses the decision into one accountable team for projects under about 10,000 sq ft.
- Confirm the stamping requirement for your specific Texas jurisdiction before assuming you need a full architectural contract.
Frequently asked questions
Do I need an architect or an interior designer for an office buildout?
For a standard office buildout where you are not changing the structure or footprint, a commercial interior designer leads the project and handles layout, finishes, lighting, and construction documents. You only add an architect if the work touches structure, the building envelope, or your jurisdiction requires a stamped set.
Is a commercial interior designer cheaper than an architect?
For interior fit-out scope, yes, in most cases, because you are not paying for full architectural and structural services you do not need. The real savings come from hiring the right discipline for the actual scope rather than over-engineering the contract.
Can an interior designer pull a permit in Texas?
An interior construction set prepared by a qualified commercial design team can support many interior finish-out permits, but structural and envelope work requires a registered architect or engineer to seal the drawings. The requirement is set by scope and by the local jurisdiction, so confirm it project by project.
What is design-build and why does it matter here?
Design-build means one firm carries design, the required stamped disciplines, and construction under a single contract. It matters because it removes the gaps between separate designer, architect, and contractor vendors, which is where most change orders and schedule slips come from.
Plan your buildout with one accountable team
If you are weighing whether to start with a designer or an architect, the better first question is whether your project needs structural or envelope work at all. We will tell you straight, scope the right disciplines, and manage the whole finish-out so you are not refereeing three vendors. Talk to our San Antonio commercial design team about your space.
About the author: Hugo Ramirez leads Prestige 360 Design, a commercial interior design and finish-out firm serving San Antonio, Austin, and Central Texas. The team plans, designs, and builds offices, restaurants, retail, medical, and specialty commercial spaces.
Related resources:
How to choose a commercial interior design firm /
What to check before signing a commercial lease /
Commercial finish-out in Texas